
2237 Declivity, San Antonio, TX 78245
Local realty services provided by:CENTURY 21 Judge Fite Company
2237 Declivity,San Antonio, TX 78245
$338,990
- 3 Beds
- 2 Baths
- 1,520 sq. ft.
- Single family
- Active
Listed by: chaquia thomas
Office: drb group realty, llc.
MLS#:2026029
Source:LERA
Price summary
- Price:$338,990
- Price per sq. ft.:$223.02
- Monthly HOA dues:$85
About this home
Discover exceptional design, beautiful finishes, and incredible everyday functionality in this stunning Horizon floorplan, located in the sought after Prominence community! This thoughtfully designed single story home offers three bedrooms, two bathrooms, a dedicated private office, and an impressive collection of designer upgrades that truly set it apart. Make a memorable first impression with a striking eight foot mahogany front door featuring decorative glass and a rich stain. Inside, discover elegant upgraded tile flooring, soft City Loft interior paint, and beautiful finishes throughout. The spacious great room flows seamlessly into the dining area and inviting kitchen, creating a bright and welcoming space for entertaining or simply enjoying everyday life. The beautifully appointed kitchen showcases upgraded Omegastone countertops, a decorative tile backsplash, a deep single bowl undermount stainless steel sink, and a stylish Moen pull down faucet. A GE stainless steel gas appliance package and thoughtfully selected cabinetry complete this impressive culinary space. Retreat to the private primary suite, featuring a spacious bedroom with a ceiling fan and a beautifully upgraded bathroom. Enjoy a separate shower with a built in seat, upgraded tile surround, elegant brushed nickel fixtures, and a generously sized closet. Two additional bedrooms provide comfortable accommodations, while the dedicated office offers the perfect setting for productivity or creativity. Outside, enjoy your covered patio, ideal for relaxing evenings or enjoying the Texas sunshine. Located in Prominence, residents enjoy exceptional amenities including an infinity edge pool, pickleball and basketball courts, a fitness center, clubhouse, fire pits, Echo Gecko Park, and scenic community trails. Discover the perfect combination of modern design, impressive upgrades, and resort inspired living!...
Contact an agent
Home facts
- Year built:2026
- Subdivision & Development:PROMINENCE
- Listing ID #:2026029
- Added:1 day(s) ago
- Updated:October 25, 2026 at 05:23 PM
Rooms and interior
- Bedrooms:3
- Total bathrooms:2
- Full bathrooms:2
- Flooring:Carpeting, Ceramic Tile, Vinyl
- Bathrooms Description:Double Vanity
- Kitchen Description:Dishwasher, Disposal, Eat-In Kitchen, Island Kitchen, Microwave Oven, Stove/Range
- Bedroom Description:All Bedrooms Downstairs, Master Bedroom Downstairs, Walk-In Closet, Walk-In Closets
- Living area:1,520 sq. ft.
Heating and cooling
- Cooling:One Central, Zoned
- Heating:Central, Natural Gas
Structure and exterior
- Roof:Composition
- Year built:2026
- Building area:1,520 sq. ft.
- Lot area:0.14 Acres
- Lot Features:On Greenbelt
- Architectural Style:One Story
- Construction Materials:4 Sides Masonry
- Exterior Features:Sprinkler System
- Foundation Description:Slab
- Levels:1 Story
Schools
- High school:Creek View
- Middle school:Loma Alta
- Elementary school:Ladera
Utilities
- Water:Water System
- Sewer:Sewer System
Finances and disclosures
- Price:$338,990
- Price per sq. ft.:$223.02
- Tax amount:$943 (2026)
Features and amenities
- Laundry features:Laundry Main Level, Laundry Room
- Amenities:Basketball Court, Jogging Trails, Park/Playground, Sports Court
Parking
- Parking description:Attached Garage, Two Car Garage
 IDX information is provided exclusively for consumers’ personal, non-commercial use, that it may not be used for any purpose other than to identify prospective properties consumers may be interested in purchasing, and that the data is deemed reliable but is not guaranteed accurate by LERA MLS (Local Expertise Regional Access). The MLS may, at its discretion, require use of other disclaimers as necessary to protect participants and/or the MLS from liability. SABOR Member Broker: Ashley Conlon
New listings near 2237 Declivity
- New
 $230,000Active3 beds 3 baths1,448 sq. ft.
6810 Hillside Blf, San Antonio, TX 78233
MLS# 2026031Listed by: REAL TEAM REALTY - New
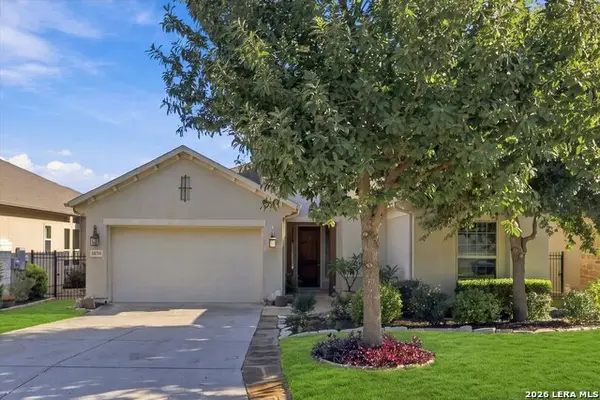 $560,000Active3 beds 2 baths2,146 sq. ft.
28714 Bluebottle, San Antonio, TX 78260
MLS# 2026033Listed by: RE/MAX ASSOCIATES BOERNE - New
 $344,990Active3 beds 3 baths1,750 sq. ft.
2557 High Ground, San Antonio, TX 78245
MLS# 2026026Listed by: DRB GROUP REALTY, LLC - New
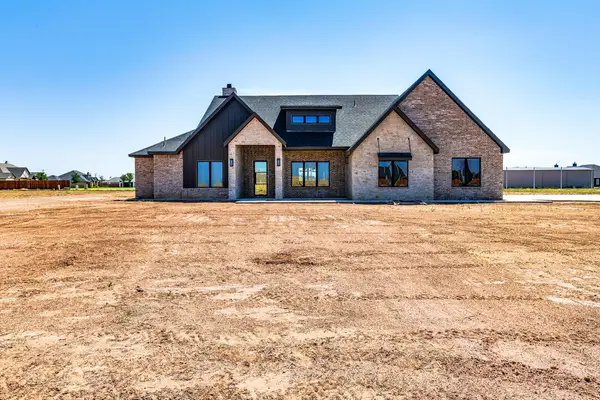 $625,000Active4 beds 4 baths2,664 sq. ft.
305 Juniper Street, New Home, TX 79381
MLS# 202614474Listed by: TAYLOR REID REALTY - New
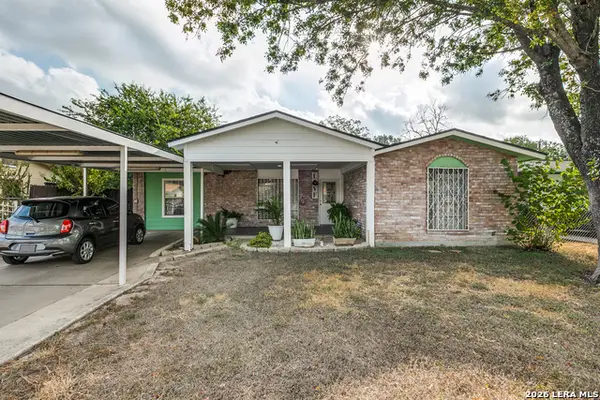 $179,900Active3 beds 2 baths1,308 sq. ft.
9026 Perma Ln, San Antonio, TX 78224
MLS# 2026024Listed by: PHYLLIS BROWNING COMPANY - New
 $344,900Active3 beds 2 baths1,948 sq. ft.
13163 Beals Cir, San Antonio, TX 78253
MLS# 2026022Listed by: KELLER WILLIAMS HERITAGE - New
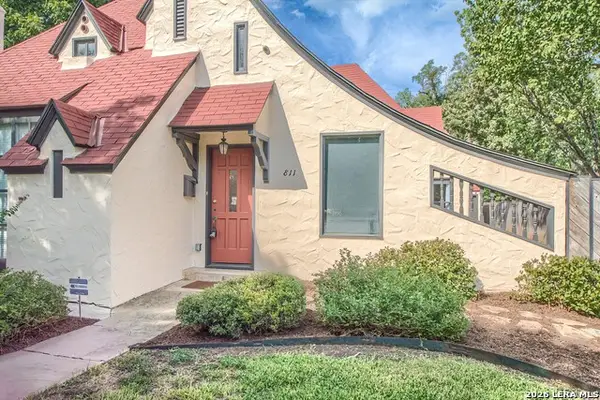 $749,000Active3 beds 2 baths2,041 sq. ft.
811 E Magnolia Ave, San Antonio, TX 78212
MLS# 2019536Listed by: RE/MAX ASSOCIATES - New
 $450,000Active4 beds 4 baths3,167 sq. ft.
6243 Ozona Ml, San Antonio, TX 78253
MLS# 2026012Listed by: REAL BROKER, LLC - New
 $238,000Active3 beds 3 baths1,605 sq. ft.
5542 Spring Day, San Antonio, TX 78247
MLS# 2026014Listed by: EPIQUE REALTY LLC


Protect your home and budget from life's surprises with an Assurant Home Warranty, backed by a partner that supports you through every step of homeownership. Explore Plans.
©2026 Century 21 Real Estate LLC. All rights reserved. CENTURY 21®, the CENTURY 21 Logo and C21® are service marks owned by Century 21 Real Estate LLC. Century 21 Real Estate LLC fully supports the principles of the Fair Housing Act and the Equal Opportunity Act. Each office is independently owned and operated. Listing information is deemed reliable but not guaranteed accurate.