
227 Harrow Dr, San Antonio, TX 78227
Local realty services provided by:CENTURY 21 Scott Myers Realtors
Listed by: kelley martin
Office: keller williams legacy
MLS#:2017743
Source:LERA
Price summary
- Price:$229,500
- Price per sq. ft.:$117.15
About this home
Charming stone home filled with original character and thoughtful updates! A covered front porch and storm door welcome inside to a freshly painted interior with steam-cleaned carpet and new vinyl windows along the back of the home. A striking two-way rock fireplace connects the living spaces, while the kitchen features bar seating, a newer dishwasher, and newer refrigerator that conveys. The spacious dining room provides plenty of room for gatherings, and generous bedroom sizes down a private hallway, including a cedar-lined closet in the primary bedroom. Outside, enjoy a large backyard with storage shed, while the garage features a workbench and garage door opener. A wonderful blend of character, space, and recent updates!
Contact an agent
Home facts
- Year built:1969
- Subdivision & Development:VALLEY HI
- Listing ID #:2017743
- Added:1 day(s) ago
- Updated:September 19, 2026 at 03:29 AM
Rooms and interior
- Bedrooms:3
- Total bathrooms:2
- Full bathrooms:2
- Flooring:Carpeting, Vinyl
- Dining Description:Breakfast Bar, Separate Dining Room
- Bathrooms Description:Shower Only, Single Vanity
- Kitchen Description:Breakfast Bar, Built-In Oven, Cook Top, Dishwasher, Disposal, Ice Maker Connection, Refrigerator
- Bedroom Description:All Bedrooms Downstairs, Ceiling Fan, Master Bedroom Downstairs, Secondary Bedroom Downstairs, Walk-In Closet, Walk-In Closets
- Living area:1,959 sq. ft.
Heating and cooling
- Cooling:One Central
- Heating:Central, Natural Gas
Structure and exterior
- Roof:Composition
- Year built:1969
- Building area:1,959 sq. ft.
- Lot area:0.23 Acres
- Lot Features:Level
- Architectural Style:One Story, Traditional
- Construction Materials:Asbestos Shingle, Stone/Rock
- Exterior Features:Chain Link Fence, Mature Trees, Storage Building/Shed
- Foundation Description:Slab
- Levels:1 Story
Schools
- High school:John Jay
- Middle school:Rayburn Sam
- Elementary school:Valley Hi
Utilities
- Water:City
- Sewer:City
Finances and disclosures
- Price:$229,500
- Price per sq. ft.:$117.15
- Tax amount:$4,031 (2026)
Features and amenities
- Laundry features:Dryer Connection, Laundry in Garage, Washer Connection
- Amenities:Built-In Oven, Carbon Monoxide Detector, Ceiling Fans, City Garbage Service, Gas Water Heater, High Speed Internet, Park/Playground, Pre-Wired for Security, Security System (Owned), Smoke Alarm, Utility Area in Garage
Parking
- Parking description:Garage Door Opener, Two Car Garage, Utility Area in Garage
 IDX information is provided exclusively for consumers’ personal, non-commercial use, that it may not be used for any purpose other than to identify prospective properties consumers may be interested in purchasing, and that the data is deemed reliable but is not guaranteed accurate by LERA MLS (Local Expertise Regional Access). The MLS may, at its discretion, require use of other disclaimers as necessary to protect participants and/or the MLS from liability.
 New listings near 227 Harrow Dr
- New
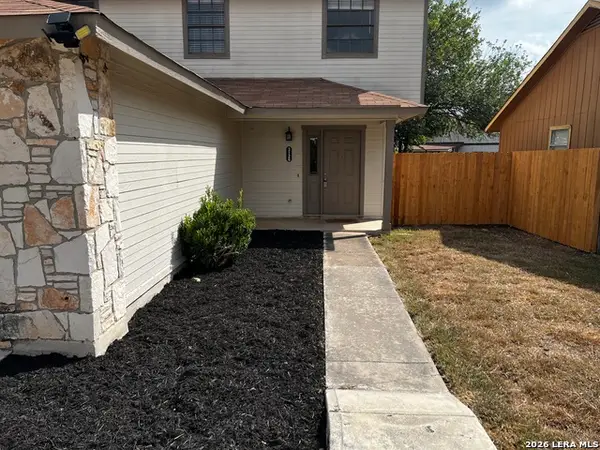 $205,000Active3 beds 3 baths1,385 sq. ft.
3126 Smoke Creek, San Antonio, TX 78245
MLS# 2017803Listed by: ERA BROKERS CONSOLIDATED - New
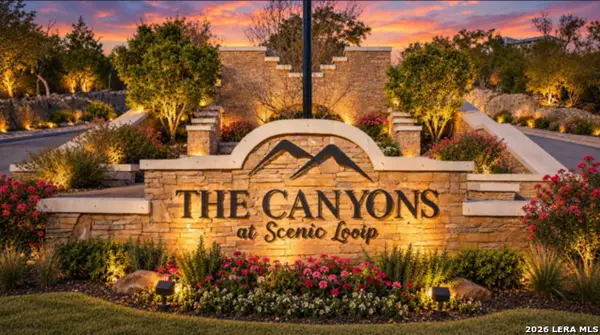 $225,000Active0.79 Acres
24502 Paraiso Rdg, San Antonio, TX 78255
MLS# 2017808Listed by: 3D REALTY & PROPERTY MANAGEMENT - New
 $130,000Active3 beds 2 baths925 sq. ft.
439 Wimberly Blvd, San Antonio, TX 78221
MLS# 2017733Listed by: LPT REALTY, LLC - New
 $229,900Active-- beds -- baths1,472 sq. ft.
127 Dimmit St, San Antonio, TX 78223
MLS# 2017738Listed by: MISSION REAL ESTATE GROUP - New
 $547,250Active3 beds 2 baths2,303 sq. ft.
28530 Shailene, San Antonio, TX 78260
MLS# 2017739Listed by: REAL BROKER, LLC - New
 $560,000Active3 beds 3 baths2,044 sq. ft.
227 Larchmont Dr, San Antonio, TX 78209
MLS# 2017740Listed by: REESE MONROE REALTY - New
 $269,900Active4 beds 3 baths2,278 sq. ft.
15422 Legend Springs Dr, San Antonio, TX 78247
MLS# 2017742Listed by: GOOD LIFE REALTY GROUP - New
 $240,000Active3 beds 2 baths2,113 sq. ft.
8447 Timber Bridge St, San Antonio, TX 78250
MLS# 2017746Listed by: ORCHARD BROKERAGE - Open Sat, 2 to 6pmNew
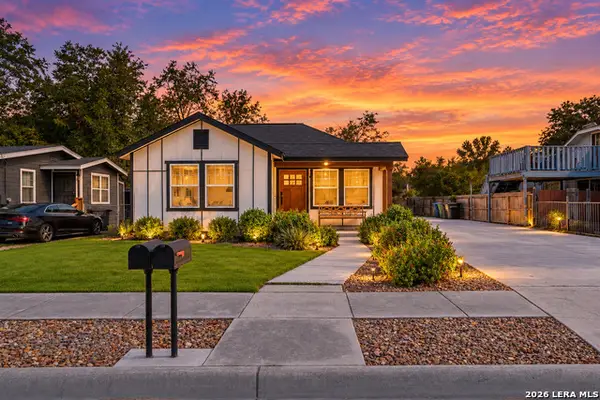 $394,500Active-- beds -- baths1,875 sq. ft.
127 Lorraine Ave, San Antonio, TX 78214
MLS# 2017750Listed by: KELLER WILLIAMS HERITAGE


Protect your home and budget from life's surprises with an Assurant Home Warranty, backed by a partner that supports you through every step of homeownership. Explore Plans.
©2026 Century 21 Real Estate LLC. All rights reserved. CENTURY 21®, the CENTURY 21 Logo and C21® are service marks owned by Century 21 Real Estate LLC. Century 21 Real Estate LLC fully supports the principles of the Fair Housing Act and the Equal Opportunity Act. Each office is independently owned and operated. Listing information is deemed reliable but not guaranteed accurate.