
231 Dumoulin Ave, San Antonio, TX 78210
Local realty services provided by:CENTURY 21 North East
231 Dumoulin Ave,San Antonio, TX 78210
$250,000
- 3 Beds
- 2 Baths
- 1,960 sq. ft.
- Single family
- Active
Listed by: amber kozlowski
Office: coldwell banker d'ann harper
MLS#:2023815
Source:LERA
Price summary
- Price:$250,000
- Price per sq. ft.:$127.55
About this home
Discover the charm and possibilities of this historic Denver Heights home, conveniently located near downtown San Antonio, the Alamodome, Pittman-Sullivan Park, the Denver Heights Community Center, and major highways. Surrounded by mature greenery and showcasing classic architectural details, this home offers a wonderful blend of vintage character and versatile living spaces. Inside, you'll find beautiful wood flooring, a fireplace, multiple living areas, and distinctive details that reflect the home's history. The inviting front sitting room offers endless possibilities as a sunroom, home office, reading retreat, or plant room. A spacious kitchen provides room for casual dining, while the expansive rear family room, featuring mid-century character, offers exceptional flexibility as an additional living area, game room, or potential primary suite with an adjoining bath. Outside, the generous backyard provides plenty of space for relaxing, gardening, or entertaining. With multiple access points, a flexible floor plan, and abundant opportunities for personalization, this property offers exciting possibilities for homeowners and investors alike. Whether you're looking to preserve its timeless character, incorporate modern updates, or explore potential alternative uses subject to applicable approvals, this Denver Heights property is ready for its next chapter!...
Contact an agent
Home facts
- Year built:1927
- Subdivision & Development:DENVER HEIGHTS WEST OF NEW BRA
- Listing ID #:2023815
- Added:14 day(s) ago
- Updated:October 29, 2026 at 02:17 PM
Rooms and interior
- Bedrooms:3
- Total bathrooms:2
- Full bathrooms:2
- Flooring:Carpeting, Linoleum, Wood
- Dining Description:Separate Dining Room
- Bathrooms Description:Single Vanity, Tub/Shower Combo
- Kitchen Description:Stove/Range
- Bedroom Description:All Bedrooms Downstairs, Full Bath, Master Bedroom Downstairs, Secondary Bedroom Downstairs
- Living area:1,960 sq. ft.
Heating and cooling
- Cooling:One Central
- Heating:Central, Natural Gas
Structure and exterior
- Roof:Composition
- Year built:1927
- Building area:1,960 sq. ft.
- Lot area:0.19 Acres
- Lot Features:1/4 - 1/2 Acre, Irregular
- Architectural Style:Historic/Older, One Story, Traditional
- Construction Materials:Aluminum, Masonry/Steel, Siding
- Exterior Features:Chain Link Fence, Decorative Bars, Mature Trees, Wrought Iron Fence
- Levels:1 Story
Schools
- High school:Brackenridge
- Middle school:Poe
- Elementary school:Herff
Utilities
- Water:City
- Sewer:City
Finances and disclosures
- Price:$250,000
- Price per sq. ft.:$127.55
- Tax amount:$5,727 (2025)
Features and amenities
- Laundry features:Dryer Connection, Laundry Main Level, Laundry Room, Washer Connection
- Amenities:Basketball Court, Ceiling Fans, City Garbage Service, Gas Water Heater, Jogging Trails, Park/Playground, Sports Court, Study/Library
 IDX information is provided exclusively for consumers’ personal, non-commercial use, that it may not be used for any purpose other than to identify prospective properties consumers may be interested in purchasing, and that the data is deemed reliable but is not guaranteed accurate by LERA MLS (Local Expertise Regional Access). The MLS may, at its discretion, require use of other disclaimers as necessary to protect participants and/or the MLS from liability. SABOR Member Broker: Lisa Shaw
New listings near 231 Dumoulin Ave
- New
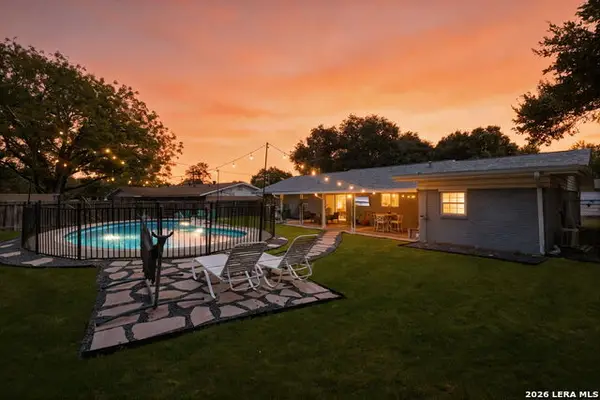 $375,000Active4 beds 2 baths1,731 sq. ft.
307 Montfort, San Antonio, TX 78216
MLS# 2022317Listed by: JB GOODWIN, REALTORS - New
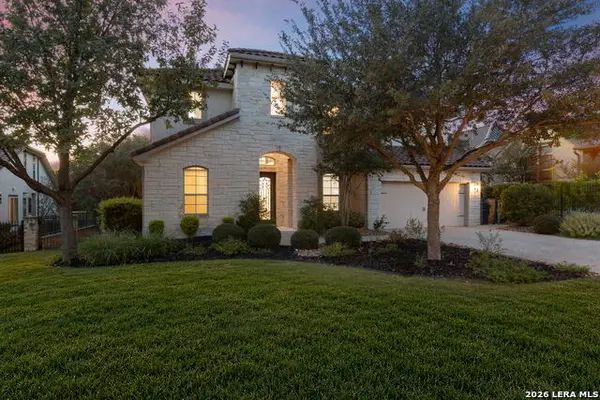 $1,095,000Active4 beds 5 baths3,816 sq. ft.
7 Marbella Ct, San Antonio, TX 78257
MLS# 2027114Listed by: THE AGENCY SAN ANTONIO - New
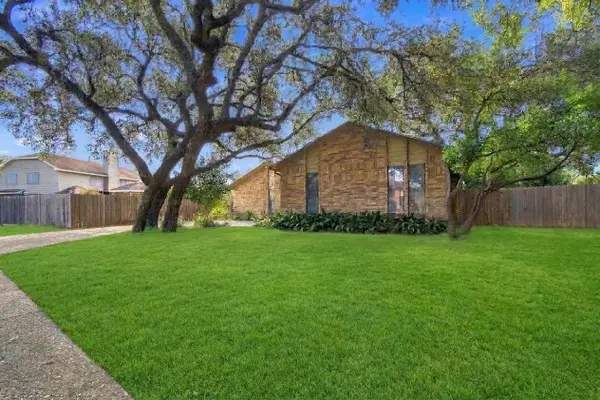 $390,000Active3 beds 2 baths2,034 sq. ft.
1723 Encino Spring, San Antonio, TX 78259
MLS# 33613287Listed by: STAG & STONE REALTY LLC - New
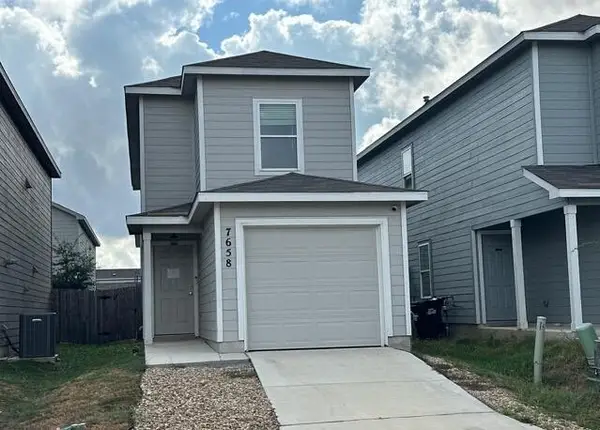 $212,000Active3 beds 3 baths1,358 sq. ft.
7658 Chancery Gate, San Antonio, TX 78253
MLS# 41484900Listed by: TRILLIONAIRE REALTY - New
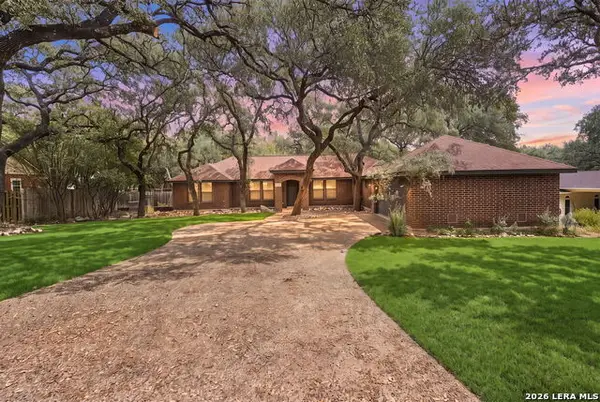 $384,900Active3 beds 2 baths1,597 sq. ft.
17310 Springhill Dr, San Antonio, TX 78232
MLS# 2027092Listed by: LEVI RODGERS REAL ESTATE GROUP - New
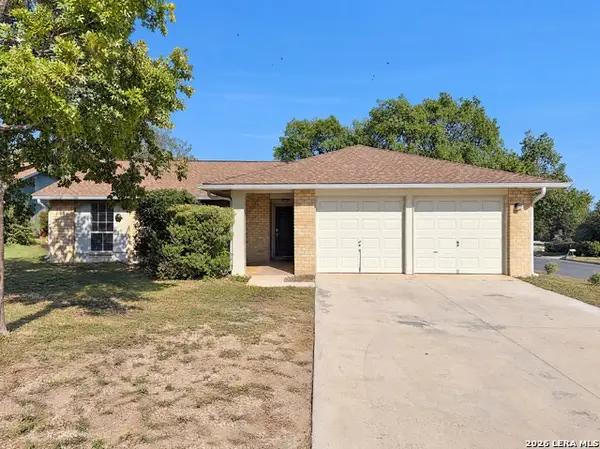 $185,000Active3 beds 2 baths1,206 sq. ft.
4902 Sparrow, San Antonio, TX 78217
MLS# 2027094Listed by: OPENDOOR BROKERAGE, LLC - New
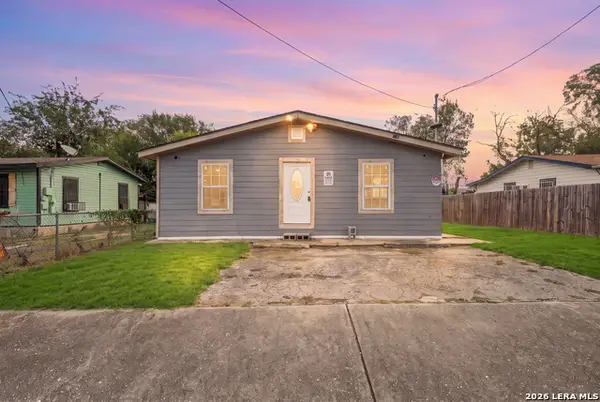 $130,000Active-- beds -- baths2,486 sq. ft.
1430 Dahlgreen Ave, San Antonio, TX 78237
MLS# 2027096Listed by: LEVI RODGERS REAL ESTATE GROUP - New
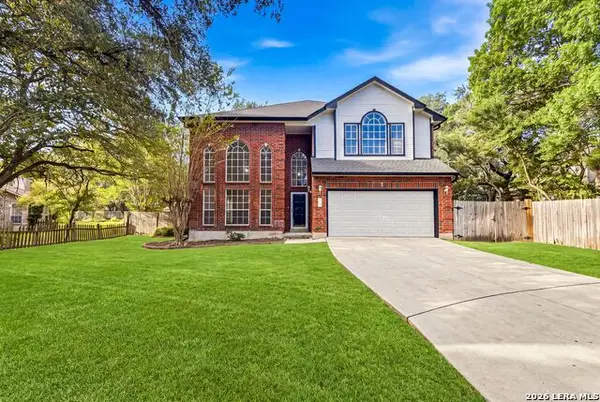 $470,000Active5 beds 3 baths2,618 sq. ft.
13702 Chittim Woods, San Antonio, TX 78232
MLS# 2027097Listed by: KELLER WILLIAMS CITY-VIEW - New
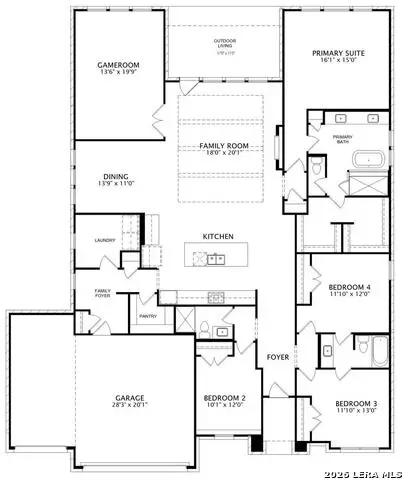 $824,900Active4 beds 3 baths2,836 sq. ft.
1706 Yardzen, San Antonio, TX 78260
MLS# 2027099Listed by: HOMESUSA.COM - New
 $280,000Active3 beds 3 baths2,241 sq. ft.
11715 Plover Pl, San Antonio, TX 78221
MLS# 2027100Listed by: JPAR SAN ANTONIO


Protect your home and budget from life's surprises with an Assurant Home Warranty, backed by a partner that supports you through every step of homeownership. Explore Plans.
©2026 Century 21 Real Estate LLC. All rights reserved. CENTURY 21®, the CENTURY 21 Logo and C21® are service marks owned by Century 21 Real Estate LLC. Century 21 Real Estate LLC fully supports the principles of the Fair Housing Act and the Equal Opportunity Act. Each office is independently owned and operated. Listing information is deemed reliable but not guaranteed accurate.