
2414 Wilderness Hl, San Antonio, TX 78231
Local realty services provided by:CENTURY 21 North East
2414 Wilderness Hl,San Antonio, TX 78231
$448,900
- 4 Beds
- 3 Baths
- 2,513 sq. ft.
- Single family
- Active
Listed by: susanne gentry
Office: realty advantage
MLS#:1998422
Source:LERA
Price summary
- Price:$448,900
- Price per sq. ft.:$178.63
About this home
Welcome home to this immaculate, meticulously maintained 4-bedroom, 3-bath residence offering a versatile floor plan and exceptional updates in one of San Antonio's most convenient locations. Designed for flexibility, the home features two spacious primary suites-one upstairs and one downstairs-each with its own private ensuite bath, making it ideal for multi-generational living or hosting guests. The downstairs primary retreat offers double vanities, a relaxing soaking tub, and generous space to unwind. A secondary downstairs bedroom with a walk-in closet is perfect as a guest room, nursery, or home office. Fresh interior and exterior paint give the home a crisp, move-in-ready feel. There is no carpet anywhere-newer laminate flooring flows throughout the living areas and bedrooms, while ceramic tile accents all wet areas for easy maintenance. The thoughtfully designed kitchen is beautifully updated with upgraded cabinetry, granite countertops, tile backsplash, stainless Bosch appliances, a cooktop, built-in microwave/convection oven, separate built-in oven, center island, and a stainless refrigerator that conveys with the home. Enjoy both a formal dining room for entertaining and a sunny breakfast area for everyday meals. Multiple living spaces include a formal living room and an inviting family room centered around a charming brick fireplace. French doors open to an impressive covered patio featuring a beautiful beaded wood ceiling, creating the perfect outdoor living space. Relax in the hot tub while overlooking mature crepe myrtles and stately pecan trees in the private backyard. The newer privacy fence enhances both beauty and seclusion. Upstairs, you'll find two additional bedrooms, each complete with its own cozy reading nook, along with abundant storage throughout the home. Custom newer windows add both style and energy efficiency. Both bedrooms have their own bathroom. Located in a highly desirable, centrally located neighborhood, residents enjoy access to a swimming pool, playground, pickleball, and tennis courts through the voluntary homeowners association. The home is conveniently located near shopping, USAA, UTSA, the Medical Center, Salado Creek Greenway hiking and biking trails, and Hardberger Park, providing endless opportunities for recreation and convenience. In addition, this home is located to many private schools as well as great public schools. This exceptional home truly combines timeless charm, thoughtful updates, and an unbeatable location. Don't miss the opportunity to make it yours!...
Contact an agent
Home facts
- Year built:1978
- Subdivision & Development:CASTLE HILLS FOREST
- Listing ID #:1998422
- Added:69 day(s) ago
- Updated:September 16, 2026 at 01:24 AM
Rooms and interior
- Bedrooms:4
- Total bathrooms:3
- Full bathrooms:3
- Flooring:Ceramic Tile, Laminate
- Dining Description:Living Room/Dining Room Combo, Separate Dining Room, Two Eating Areas
- Bathrooms Description:Double Vanity, Garden Tub, Tub/Shower Combo
- Kitchen Description:Built-In Oven, Cook Top, Dishwasher, Disposal, Eat-In Kitchen, Ice Maker Connection, Island Kitchen, Microwave Oven, Refrigerator, Self-Cleaning Oven, Smooth Cooktop, Solid Counter Tops, Vent Fan
- Bedroom Description:Ceiling Fan, Full Bath, Master Bedroom Downstairs, Master Bedroom Upstairs, Secondary Bedroom Downstairs, Sitting Room, Split, Walk-In Closet
- Living area:2,513 sq. ft.
Heating and cooling
- Cooling:One Central
- Heating:Central, Natural Gas
Structure and exterior
- Roof:Heavy Composition
- Year built:1978
- Building area:2,513 sq. ft.
- Lot area:0.19 Acres
- Architectural Style:Two Story
- Construction Materials:4 Sides Masonry, Brick, Cement Fiber, Wood
- Exterior Features:Covered Patio, Mature Trees, Patio Slab, Privacy Fence, Sprinkler System
- Foundation Description:Slab
- Levels:2 Story
Schools
- High school:Churchill
- Middle school:Jackson
- Elementary school:Oak Meadow
Utilities
- Water:Water System
- Sewer:Sewer System
Finances and disclosures
- Price:$448,900
- Price per sq. ft.:$178.63
- Tax amount:$8,280 (2025)
Features and amenities
- Laundry features:Dryer Connection, Washer Connection
- Amenities:Built-In Oven, Ceiling Fans, Central Vacuum, Gas Water Heater, High Speed Internet, Jogging Trails, Park/Playground, Security System (Leased), Smoke Alarm, Tennis, Utility Room Inside
Parking
- Parking description:Detached Garage, Garage Door Opener, Two Car Garage
 IDX information is provided exclusively for consumers’ personal, non-commercial use, that it may not be used for any purpose other than to identify prospective properties consumers may be interested in purchasing, and that the data is deemed reliable but is not guaranteed accurate by LERA MLS (Local Expertise Regional Access). The MLS may, at its discretion, require use of other disclaimers as necessary to protect participants and/or the MLS from liability. SABOR Member Broker: Lisa Shaw
New listings near 2414 Wilderness Hl
- New
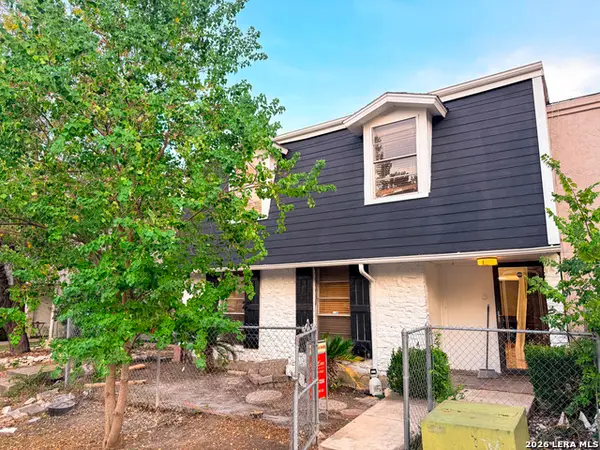 $135,000Active4 beds 2 baths1,988 sq. ft.
8012 Winsford, San Antonio, TX 78239
MLS# 2016836Listed by: KAY HOMES OF SAN ANTONIO REALTY - New
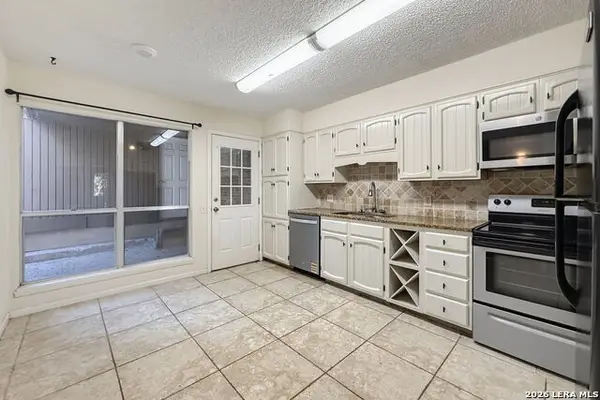 $330,000Active3 beds 3 baths1,996 sq. ft.
11718 Caprock St, San Antonio, TX 78230
MLS# 2016837Listed by: THE LUMEN TEAM - New
 $231,999Active3 beds 2 baths1,634 sq. ft.
7343 Sapphire Ridge, San Antonio, TX 78263
MLS# 2016838Listed by: KELLER WILLIAMS CITY-VIEW - New
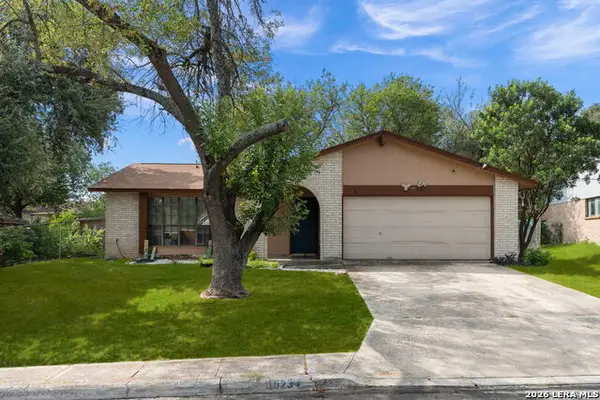 $225,000Active3 beds 2 baths1,520 sq. ft.
10234 Dugas, San Antonio, TX 78245
MLS# 2016840Listed by: COLDWELL BANKER D'ANN HARPER, REALTOR - New
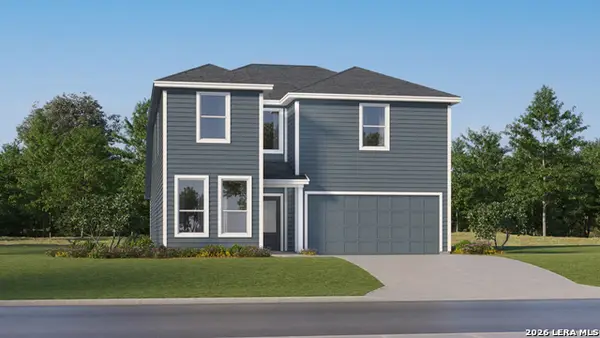 $294,999Active5 beds 3 baths2,552 sq. ft.
7347 Sapphire Ridge, San Antonio, TX 78263
MLS# 2016842Listed by: KELLER WILLIAMS CITY-VIEW - New
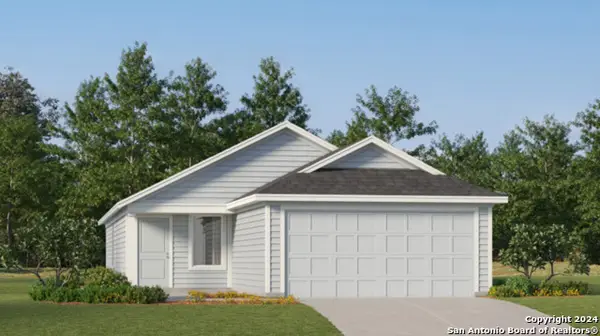 $155,524Active3 beds 2 baths1,192 sq. ft.
7402 Sapphire Grove, San Antonio, TX 78263
MLS# 2016844Listed by: KELLER WILLIAMS CITY-VIEW - New
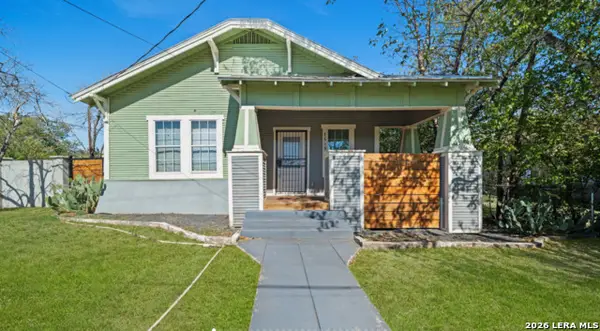 $200,000Active2 beds 2 baths884 sq. ft.
1503 Gibbs, San Antonio, TX 78202
MLS# 2016845Listed by: RE/MAX NORTH-SAN ANTONIO  $270,000Active4 beds 3 baths3,038 sq. ft.
3562 Honey Mdw, San Antonio, TX 78222
MLS# 1897200Listed by: VORTEX REALTY- Open Sun, 1 to 3pmNew
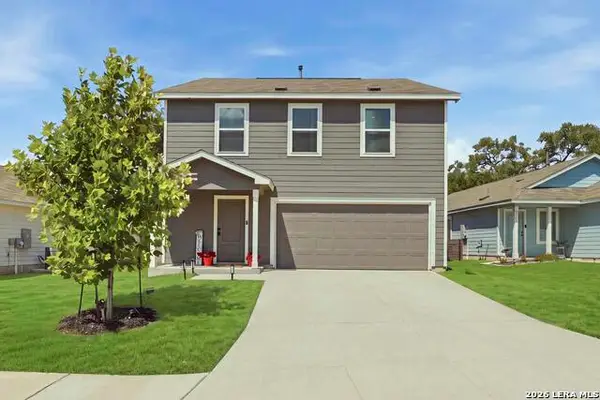 $275,000Active4 beds 3 baths1,955 sq. ft.
9709 Durham Mill, San Antonio, TX 78254
MLS# 2016779Listed by: RED DOOR REALTY - New
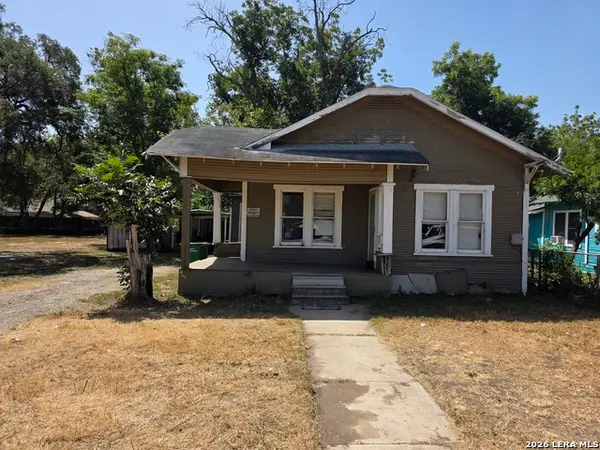 $85,000Active3 beds 2 baths1,066 sq. ft.
532 Cooper St, San Antonio, TX 78210
MLS# 2016782Listed by: VORTEX REALTY


Protect your home and budget from life's surprises with an Assurant Home Warranty, backed by a partner that supports you through every step of homeownership. Explore Plans.
©2026 Century 21 Real Estate LLC. All rights reserved. CENTURY 21®, the CENTURY 21 Logo and C21® are service marks owned by Century 21 Real Estate LLC. Century 21 Real Estate LLC fully supports the principles of the Fair Housing Act and the Equal Opportunity Act. Each office is independently owned and operated. Listing information is deemed reliable but not guaranteed accurate.