
24426 Buck Creek, San Antonio, TX 78255
Local realty services provided by:CENTURY 21 Judge Fite Company
24426 Buck Creek,San Antonio, TX 78255
$425,000
- 4 Beds
- 2 Baths
- 2,232 sq. ft.
- Single family
- Active
Listed by: karen fraley
Office: m. stagers realty partners
MLS#:2013580
Source:LERA
Price summary
- Price:$425,000
- Price per sq. ft.:$190.41
- Monthly HOA dues:$100
About this home
Nestled in a gated community with a lush greenbelt directly behind, this beautifully maintained home offers a thoughtful floor plan, many upgrades, and inviting spaces inside and out. Wood floors flow through the main living areas and bedrooms, complementing the light-filled interior. An open-concept living and dining area connects seamlessly to the kitchen, creating a cohesive space for everyday activities. Rich wood cabinetry, ample counter space, built-in appliances, and a convenient breakfast bar make the kitchen both purposeful and welcoming. The spacious primary suite offers a comfortable sitting area-ideal for a reading nook, nursery or private retreat-along with dual walk-in closets for exceptional storage. Updated primary bath features a large vanity and a gorgeous walk-in shower. A versatile flex room provides additional space for a home office, hobby room, or other needs. Step outside to the covered patio overlooking lush, scenic green space, creating a peaceful outdoor retreat that complements the home. Completing the home is a 2-car garage, outdoor storage shed, and an irrigation system for added convenience....
Contact an agent
Home facts
- Year built:2007
- Subdivision & Development:TWO CREEKS
- Listing ID #:2013580
- Added:1 day(s) ago
- Updated:September 17, 2026 at 11:41 PM
Rooms and interior
- Bedrooms:4
- Total bathrooms:2
- Full bathrooms:2
- Flooring:Ceramic Tile, Wood
- Dining Description:Breakfast Bar, Living Room/Dining Room Combo, Separate Dining Room
- Bathrooms Description:Double Vanity, Shower Only
- Kitchen Description:Breakfast Bar, Built-In Oven, Dishwasher, Eat-In Kitchen, Island Kitchen, Microwave Oven, Smooth Cooktop, Solid Counter Tops
- Bedroom Description:All Bedrooms Downstairs, Ceiling Fan, Full Bath, Master Bedroom Downstairs, Multi-Closets, Outside Access, Walk-In Closet, Walk-In Closets
- Living area:2,232 sq. ft.
Heating and cooling
- Cooling:One Central
- Heating:Central, Electric
Structure and exterior
- Roof:Composition
- Year built:2007
- Building area:2,232 sq. ft.
- Lot area:0.13 Acres
- Lot Features:On Greenbelt
- Architectural Style:One Story
- Construction Materials:Siding, Stone/Rock
- Exterior Features:Covered Patio, Has Gutters, Patio Slab, Privacy Fence, Sprinkler System, Storage Building/Shed, Wire Fence
- Foundation Description:Slab
- Levels:1 Story
Schools
- High school:Clark
- Middle school:Rawlinson
- Elementary school:Aue Elementary School
Utilities
- Water:Water System
- Sewer:Sewer System
Finances and disclosures
- Price:$425,000
- Price per sq. ft.:$190.41
- Tax amount:$6,614 (2026)
Features and amenities
- Laundry features:Dryer Connection, Laundry Room, Washer Connection
- Amenities:Attic - Pull Down Stairs, Attic - Storage Only, Basketball Court, Built-In Oven, Ceiling Fans, Controlled Access, Electric Water Heater, Park/Playground, Smoke Alarm, Study/Library, Utility Room Inside
Parking
- Parking description:Attached Garage, Garage Door Opener, Two Car Garage
 IDX information is provided exclusively for consumers’ personal, non-commercial use, that it may not be used for any purpose other than to identify prospective properties consumers may be interested in purchasing, and that the data is deemed reliable but is not guaranteed accurate by LERA MLS (Local Expertise Regional Access). The MLS may, at its discretion, require use of other disclaimers as necessary to protect participants and/or the MLS from liability. SABOR Member Broker: Ashley Conlon
New listings near 24426 Buck Creek
- New
 $110,000Active3 beds 1 baths1,351 sq. ft.
1402 Hermine, San Antonio, TX 78201
MLS# 2017399Listed by: LEVI RODGERS REAL ESTATE GROUP - New
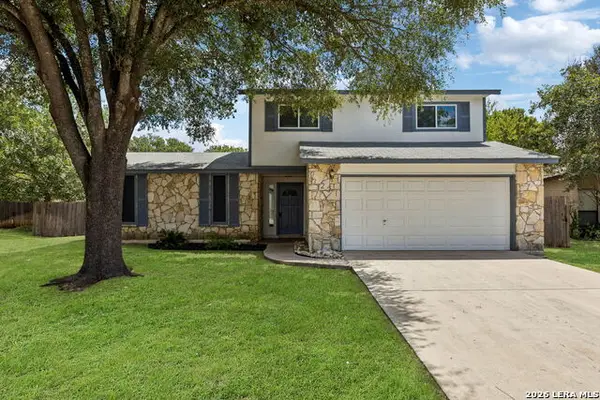 $299,900Active3 beds 2 baths1,856 sq. ft.
3231 Morning Trl, San Antonio, TX 78247
MLS# 2017411Listed by: KELLER WILLIAMS LEGACY - New
 $394,999Active-- beds -- baths1,827 sq. ft.
1510 S Presa, San Antonio, TX 78210
MLS# 2017412Listed by: REAL BROKER, LLC - New
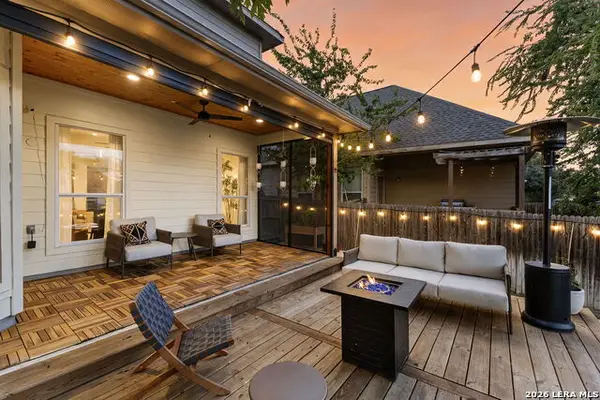 $320,000Active3 beds 3 baths2,411 sq. ft.
9506 Sun Ml, San Antonio, TX 78254
MLS# 2017415Listed by: COLDWELL BANKER D'ANN HARPER - New
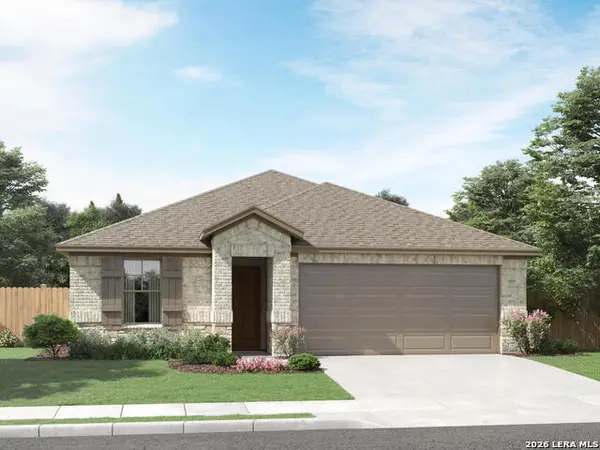 $379,990Active4 beds 3 baths2,067 sq. ft.
15823 Comanche Owl Blank, San Antonio, TX 78233
MLS# 2017417Listed by: MERITAGE HOMES REALTY - New
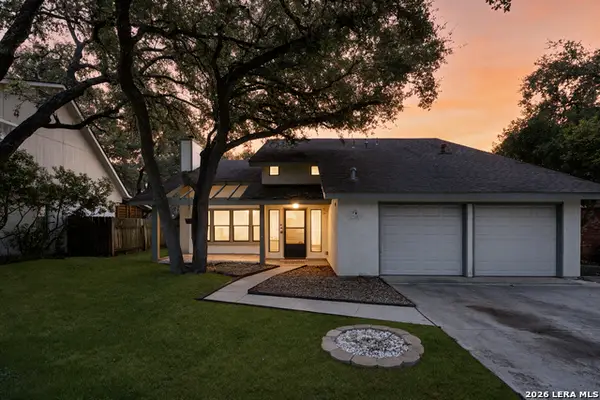 $259,000Active3 beds 2 baths1,666 sq. ft.
9307 Woodheather St, San Antonio, TX 78254
MLS# 2017418Listed by: REAL BROKER, LLC - New
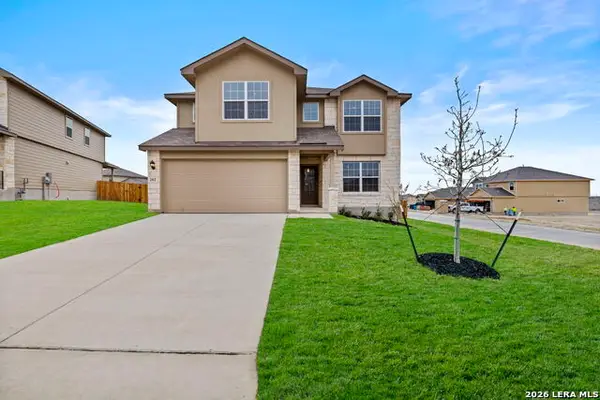 $344,500Active5 beds 3 baths2,539 sq. ft.
202 Hooded Dotterel, San Antonio, TX 78253
MLS# 2017419Listed by: KELLER WILLIAMS CITY-VIEW - New
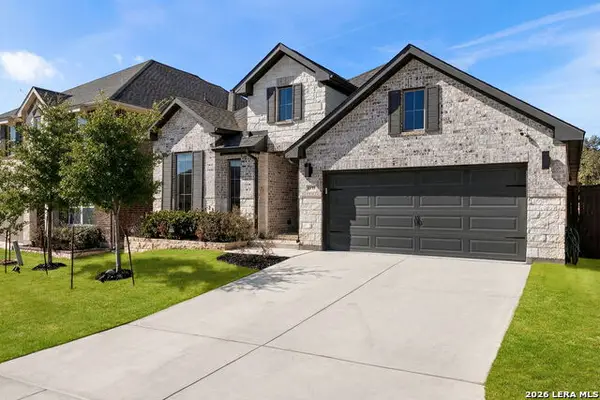 $499,900Active4 beds 3 baths2,525 sq. ft.
1919 Dalhart, San Antonio, TX 78253
MLS# 2017420Listed by: PHYLLIS BROWNING COMPANY - New
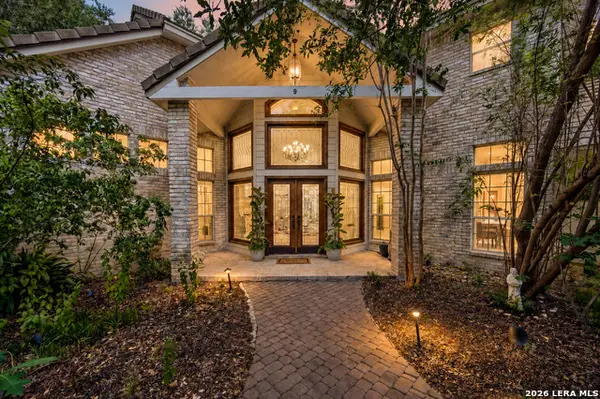 $725,000Active4 beds 3 baths3,844 sq. ft.
9 Scarborough Sq, San Antonio, TX 78218
MLS# 2017421Listed by: REAL BROKER, LLC - New
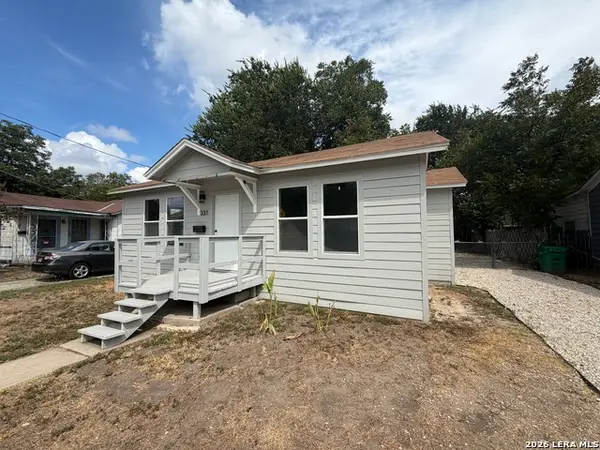 $164,900Active3 beds 1 baths963 sq. ft.
331 Royston Ave, San Antonio, TX 78225
MLS# 2017426Listed by: WORTH CLARK REALTY


Protect your home and budget from life's surprises with an Assurant Home Warranty, backed by a partner that supports you through every step of homeownership. Explore Plans.
©2026 Century 21 Real Estate LLC. All rights reserved. CENTURY 21®, the CENTURY 21 Logo and C21® are service marks owned by Century 21 Real Estate LLC. Century 21 Real Estate LLC fully supports the principles of the Fair Housing Act and the Equal Opportunity Act. Each office is independently owned and operated. Listing information is deemed reliable but not guaranteed accurate.