
24510 Glass Canyon, San Antonio, TX 78260
Local realty services provided by:CENTURY 21 North East
24510 Glass Canyon,San Antonio, TX 78260
$483,500
- 4 Beds
- 3 Baths
- 2,802 sq. ft.
- Single family
- Active
Listed by: daira vasquez
Office: exp realty
MLS#:2026716
Source:LERA
Price summary
- Price:$483,500
- Price per sq. ft.:$172.56
- Monthly HOA dues:$88.33
About this home
Nestled in the highly desirable gated community of The Ridge at Canyon Springs in Stone Oak, 24510 Glass Canyon offers spacious living and a prime location just minutes from shopping, dining, and entertainment along Highway 281. **Freshly painted throughout with brand-new luxury vinyl flooring (NO CARPET!) and all-new appliances**, this home is move-in ready! The spacious kitchen features granite countertops, stainless steel appliances, gas cooking, and ample cabinet space. The inviting living room offers a cozy gas fireplace, while the downstairs primary suite features backyard views and a walk-in closet with built-in storage. Upstairs, you'll find a generously sized loft/game room, three additional bedrooms, and a full bathroom. Step outside to enjoy the **two-level deck overlooking a scenic greenbelt**, perfect for entertaining or relaxing. Additional highlights include a **roof that's only 2 years old and an HVAC system that's just 3 years old!** Beautiful updates, a functional layout, and a fantastic Stone Oak location make this home a must-see!...
Contact an agent
Home facts
- Year built:2011
- Subdivision & Development:RIDGE AT CANYON SPRINGS
- Listing ID #:2026716
- Added:1 day(s) ago
- Updated:October 29, 2026 at 01:34 AM
Rooms and interior
- Bedrooms:4
- Total bathrooms:3
- Full bathrooms:2
- Half bathrooms:1
- Flooring:Ceramic Tile, Vinyl, Wood
- Dining Description:Breakfast Bar, Separate Dining Room, Two Eating Areas
- Bathrooms Description:Double Vanity, Garden Tub, Tub/Shower Separate
- Kitchen Description:Breakfast Bar, Custom Cabinets, Dishwasher, Disposal, Eat-In Kitchen, Gas Cooking, Ice Maker Connection, Island Kitchen, Microwave Oven, Self-Cleaning Oven, Solid Counter Tops, Stove/Range, Vent Fan
- Bedroom Description:Ceiling Fan, Full Bath, Master Bedroom Downstairs, Walk-In Closet, Walk-In Closets
- Living area:2,802 sq. ft.
Heating and cooling
- Cooling:One Central, Zoned
- Heating:Central, Natural Gas
Structure and exterior
- Roof:Heavy Composition
- Year built:2011
- Building area:2,802 sq. ft.
- Lot area:0.15 Acres
- Architectural Style:Traditional, Two Story
- Construction Materials:4 Sides Masonry, Brick, Stone/Rock
- Exterior Features:Covered Patio, Deck/Balcony, Mature Trees, Patio Slab, Privacy Fence, Solar Screens, Sprinkler System
- Foundation Description:Slab
- Levels:2 Story
Schools
- High school:Ronald Reagan
- Middle school:Barbara Bush
- Elementary school:Canyon Ridge Elem
Utilities
- Water:Water System
- Sewer:Sewer System
Finances and disclosures
- Price:$483,500
- Price per sq. ft.:$172.56
- Tax amount:$8,423 (2026)
Features and amenities
- Laundry features:Dryer Connection, Laundry Main Level, Laundry Room, Washer Connection
- Amenities:Attic - Pull Down Stairs, Basketball Court, Carbon Monoxide Detector, Ceiling Fans, Controlled Access, Gas Water Heater, High Speed Internet, Park/Playground, Plumb for Water Softener, Private Garbage Service, Security System (Owned), Smoke Alarm, Study/Library, Tennis, Utility Area in Garage, Utility Room Inside
Parking
- Parking description:Garage Door Opener, Two Car Garage, Utility Area in Garage
 IDX information is provided exclusively for consumers’ personal, non-commercial use, that it may not be used for any purpose other than to identify prospective properties consumers may be interested in purchasing, and that the data is deemed reliable but is not guaranteed accurate by LERA MLS (Local Expertise Regional Access). The MLS may, at its discretion, require use of other disclaimers as necessary to protect participants and/or the MLS from liability. SABOR Member Broker: Lisa Shaw
New listings near 24510 Glass Canyon
- New
 $1,500,000Active-- beds -- baths1,440 sq. ft.
506 Kathy Drive, San Antonio, TX 78223
MLS# 2026778Listed by: KELLER WILLIAMS HERITAGE - New
 $294,900Active4 beds 3 baths1,950 sq. ft.
1211 Petunia Blf, San Antonio, TX 78245
MLS# 2026788Listed by: SMART GROUP, REALTORS - New
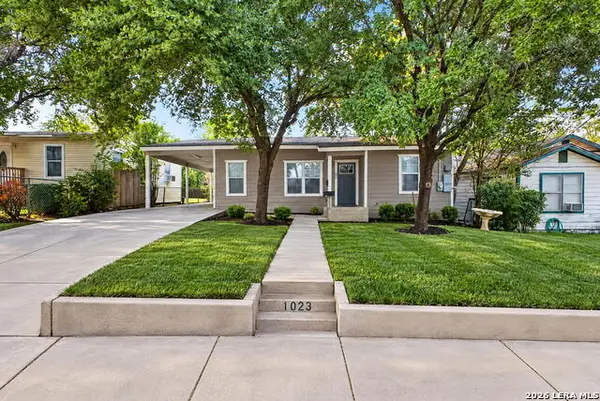 $209,900Active3 beds 2 baths1,614 sq. ft.
1023 Gulf St, San Antonio, TX 78202
MLS# 2026770Listed by: REAL BROKER, LLC - New
 $309,000Active3 beds 3 baths1,456 sq. ft.
11710 Vance Jackson Rd #302, San Antonio, TX 78230
MLS# 2026773Listed by: TEXAS PRESTIGE REALTY - New
 $639,997Active3 beds 3 baths2,381 sq. ft.
19511 Brooke Pl, San Antonio, TX 78258
MLS# 2024366Listed by: KELLER WILLIAMS HERITAGE - New
 $344,900Active3 beds 2 baths1,784 sq. ft.
14115 Stone Tree St, San Antonio, TX 78247
MLS# 2026700Listed by: KELLER WILLIAMS LEGACY - New
 $675,000Active3 beds 2 baths1,662 sq. ft.
411 Parland Pl, San Antonio, TX 78209
MLS# 2026705Listed by: KUPER SOTHEBY'S INT'L REALTY - New
 $281,900Active3 beds 2 baths1,525 sq. ft.
3406 Warlow Branch, San Antonio, TX 78109
MLS# 2026706Listed by: LGI HOMES - New
 $425,000Active2 beds 2 baths1,640 sq. ft.
146 Lorenz Rd, San Antonio, TX 78209
MLS# 2026709Listed by: PHYLLIS BROWNING COMPANY - New
 $264,000Active2 beds 2 baths1,672 sq. ft.
2302 Moss Bluff, San Antonio, TX 78232
MLS# 2026710Listed by: RE/MAX NORTH-SAN ANTONIO


Protect your home and budget from life's surprises with an Assurant Home Warranty, backed by a partner that supports you through every step of homeownership. Explore Plans.
©2026 Century 21 Real Estate LLC. All rights reserved. CENTURY 21®, the CENTURY 21 Logo and C21® are service marks owned by Century 21 Real Estate LLC. Century 21 Real Estate LLC fully supports the principles of the Fair Housing Act and the Equal Opportunity Act. Each office is independently owned and operated. Listing information is deemed reliable but not guaranteed accurate.