
246 Wing Fls, San Antonio, TX 78253
Local realty services provided by:CENTURY 21 Judge Fite Company
246 Wing Fls,San Antonio, TX 78253
$240,000
- 3 Beds
- 2 Baths
- 1,579 sq. ft.
- Single family
- Active
Listed by: joanie hester
Office: hester realty services
MLS#:2003603
Source:LERA
Price summary
- Price:$240,000
- Price per sq. ft.:$151.99
- Monthly HOA dues:$58
About this home
Cute and cozy one story. Large living room. Master has large walk in closet and garden tub. Most of the fence has been replaced. Large newer storage shed in the big back yard. Walking distance to one of TWO community centers. Great NISD schools. Two car garage. Refrigerator can convey with solid offer. Solar screens and water softener. Security doors front and back. BRAND new HVAC unit June 2026!! Roof was replaced in 2021. This one is a must see in a fantastic neighborhood.
Contact an agent
Home facts
- Year built:2008
- Subdivision & Development:REDBIRD RANCH
- Listing ID #:2003603
- Added:3 day(s) ago
- Updated:July 29, 2026 at 02:41 PM
Rooms and interior
- Bedrooms:3
- Total bathrooms:2
- Full bathrooms:2
- Flooring:Carpeting, Ceramic Tile
- Bathrooms Description:Garden Tub, Single Vanity, Tub/Shower Combo
- Kitchen Description:Dishwasher, Disposal, Eat-In Kitchen, Microwave Oven, Stove/Range
- Bedroom Description:Ceiling Fan, Master Bedroom Downstairs, Walk-In Closet
- Living area:1,579 sq. ft.
Heating and cooling
- Cooling:One Central
- Heating:Central, Electric
Structure and exterior
- Roof:Composition
- Year built:2008
- Building area:1,579 sq. ft.
- Lot area:0.14 Acres
- Architectural Style:One Story
- Construction Materials:4 Sides Masonry, Brick, Cement Fiber
- Exterior Features:Covered Patio, Mature Trees, Privacy Fence
- Foundation Description:Slab
- Levels:1 Story
Schools
- High school:Harlan HS
- Middle school:Bernal
- Elementary school:HERBERT G. BOLDT ELE
Utilities
- Water:Water System
- Sewer:Sewer System
Finances and disclosures
- Price:$240,000
- Price per sq. ft.:$151.99
- Tax amount:$4,372 (2025)
Features and amenities
- Laundry features:Dryer Connection, Washer Connection
- Amenities:BBQ/Grill, Ceiling Fans, Park/Playground
Parking
- Parking description:Two Car Garage
 IDX information is provided exclusively for consumers’ personal, non-commercial use, that it may not be used for any purpose other than to identify prospective properties consumers may be interested in purchasing, and that the data is deemed reliable but is not guaranteed accurate by LERA MLS (Local Expertise Regional Access). The MLS may, at its discretion, require use of other disclaimers as necessary to protect participants and/or the MLS from liability. SABOR Member Broker: Ashley Conlon
New listings near 246 Wing Fls
- New
 $309,000Active3 beds 2 baths1,948 sq. ft.
8434 Star Creek Dr, San Antonio, TX 78251
MLS# 2004556Listed by: EXP REALTY - New
 $474,000Active4 beds 4 baths2,715 sq. ft.
11527 Sayanora Ct, San Antonio, TX 78216
MLS# 2004558Listed by: 3D REALTY & PROPERTY MANAGEMENT - New
 $249,000Active4 beds 3 baths1,589 sq. ft.
609 Taft, San Antonio, TX 78225
MLS# 2004561Listed by: LEE SPILLMAN - New
 $280,000Active3 beds 3 baths1,881 sq. ft.
7598 Tantivity, San Antonio, TX 78249
MLS# 2004546Listed by: COLDWELL BANKER PACESETTER STE - Open Sat, 12 to 3pmNew
 $450,000Active4 beds 4 baths2,785 sq. ft.
731 Ranch Fls, San Antonio, TX 78245
MLS# 2004548Listed by: VORTEX REALTY - New
 $409,000Active3 beds 3 baths2,378 sq. ft.
15 Ferris Creek, San Antonio, TX 78254
MLS# 2004552Listed by: PREMIER REALTY GROUP PLATINUM - New
 $210,000Active3 beds 2 baths1,464 sq. ft.
11931 Catbird, San Antonio, TX 78221
MLS# 2004555Listed by: 1ST CHOICE REALTY GROUP - New
 $249,750Active3 beds 3 baths2,044 sq. ft.
135 Balsa Di Prato, San Antonio, TX 78253
MLS# 2004530Listed by: RADIANT REALTY - New
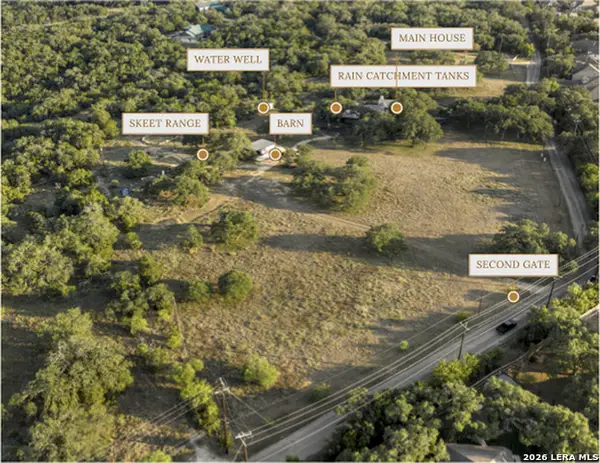 $1,275,000Active3 beds 3 baths3,000 sq. ft.
22050 Hanging Oak, San Antonio, TX 78266
MLS# 2004534Listed by: KELLER WILLIAMS HERITAGE - New
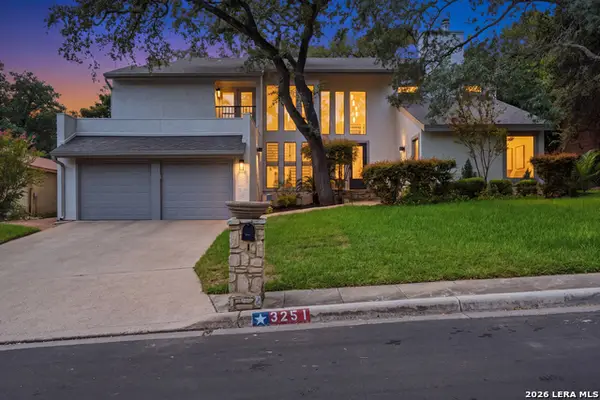 $600,000Active3 beds 4 baths3,308 sq. ft.
3251 Swandale Dr, San Antonio, TX 78230
MLS# 2004540Listed by: REAL BROKER, LLC


Protect your home and budget from life's surprises with an Assurant Home Warranty, backed by a partner that supports you through every step of homeownership. Explore Plans.
©2026 Century 21 Real Estate LLC. All rights reserved. CENTURY 21®, the CENTURY 21 Logo and C21® are service marks owned by Century 21 Real Estate LLC. Century 21 Real Estate LLC fully supports the principles of the Fair Housing Act and the Equal Opportunity Act. Each office is independently owned and operated. Listing information is deemed reliable but not guaranteed accurate.