
249 Deer Cross Lane, San Antonio, TX 78260
Local realty services provided by:CENTURY 21 North East
Listed by: ilona innus
Office: reliance residential realty -
MLS#:620212
Source:TX_FRAR
Price summary
- Price:$570,000
- Price per sq. ft.:$242.45
- Monthly HOA dues:$32
About this home
Welcome to 249 Deer Cross Lane in the highly sought after Timberwood Park community. Meticulously maintained and move in ready! This custom 4 bedroom, 2.5 bath home offers 2,353 square feet of thoughtfully designed living space on over half an acre. The gourmet kitchen features premium Bosch appliances, granite countertops, a pot filler, custom cabinetry, and opens seamlessly to the spacious living and dining areas. With no carpet throughout, stylish flooring and quality finishes create a clean, modern feel. The thoughtfully designed floor plan flows effortlessly into an expansive covered outdoor living area complete with a built in grilling station and granite countertops. Residents enjoy exclusive access to Timberwood Park's amenities including a 30 acre private park, stocked fishing lake, clubhouse, fitness center, swimming pool, par 3 golf course, tennis courts, volleyball courts, playgrounds, and scenic walking trails. Conveniently located near Stone Oak, Highway 281, Loop 1604, premier shopping, dining, and highly acclaimed Comal ISD. Move in ready homes like this don't come along often. Schedule your showing today!...
Contact an agent
Home facts
- Year built:2015
- Subdivision & Development:Timberwood Park Un 4
- Listing ID #:620212
- Added:48 day(s) ago
- Updated:September 14, 2026 at 08:15 AM
Rooms and interior
- Bedrooms:4
- Total bathrooms:3
- Full bathrooms:2
- Rooms Total:9
- Dining Description:Breakfast Area, Living/Dining Room, Multiple Dining Areas, Separate Formal Dining Room
- Bathrooms Description:Garden Tub/Roman Tub, Separate Shower, Vanity
- Kitchen Description:Electric Cooktop, Granite Counters, Kitchen Island, Microwave, Plumbed for Ice Maker, Refrigerator, Stone Counters, Wine Refrigerator
- Bedroom Description:Split Bedroom
- Living area:2,351 sq. ft.
Heating and cooling
- Cooling:Ceiling Fans, Central Air, Electric
- Heating:Electric
- Central air:Yes
Structure and exterior
- Roof:Composition, Shingle
- Year built:2015
- Building area:2,351 sq. ft.
- Lot area:0.52 Acres
- Construction Materials:Masonry, Stone Veneer, Stucco
- Exterior Features:Covered, Covered Patio, Patio
- Foundation Description:Slab
- Levels:1 Story
Utilities
- Water:Public
- Sewer:Aerobic Septic
Finances and disclosures
- Price:$570,000
- Price per sq. ft.:$242.45
Features and amenities
- Appliances:Electric Cooktop, Microwave, Plumbed For Ice Maker, Refrigerator, Water Heater, Water Softener Owned, Wine Refrigerator
- Laundry features:Electric Dryer Hookup, Washer Hookup
- Amenities:Custom Cabinets, Dry Bar, High Ceilings, Open Floorplan, Pull-Down Attic Stairs, Walk-in Closets
- Pool features:Community
Parking
- Parking description:2 Car Garage, Garage, Garage Faces Side
- Garage:Yes
- Garage spaces:2
New listings near 249 Deer Cross Lane
- New
 $299,999Active3 beds 2 baths1,818 sq. ft.
14802 Turkey Trail, San Antonio, TX 78232
MLS# 2016341Listed by: SAN ANTONIO PORTFOLIO KW RE - New
 $299,000Active4 beds 2 baths1,503 sq. ft.
3331 Deer Crk, San Antonio, TX 78230
MLS# 2016291Listed by: KELLER WILLIAMS HERITAGE - New
 $430,000Active3 beds 2 baths1,810 sq. ft.
178 Da Vinci, San Antonio, TX 78258
MLS# 2016333Listed by: LIFESTYLES REALTY CENTRAL TEXAS INC - New
 $389,000Active4 beds 4 baths2,720 sq. ft.
2618 Suncadia Ln, San Antonio, TX 78245
MLS# 2016338Listed by: DFW METRO HOUSING - New
 $318,500Active11.35 Acres
21822 Toudouze Rd, San Antonio, TX 78264
MLS# 2016329Listed by: BLUESTEM RANCH GROUP - New
 $619,000Active3 beds 3 baths2,391 sq. ft.
111 Westwood Way, San Antonio, TX 78218
MLS# 2016315Listed by: SAN ANTONIO PORTFOLIO KW RE - New
 $99,999Active3 beds 1 baths970 sq. ft.
846 Brady Blvd, San Antonio, TX 78207
MLS# 2016327Listed by: REDBERRY REALTY - New
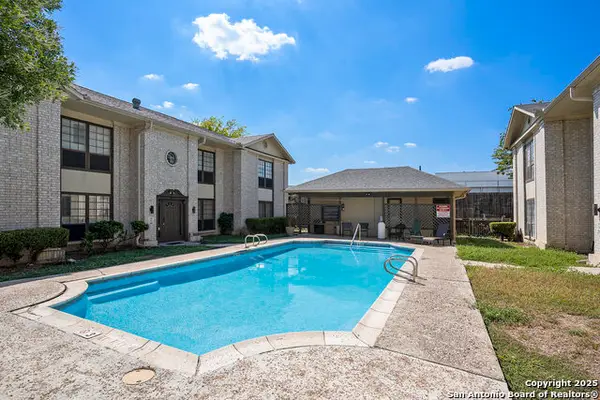 $114,900Active2 beds 2 baths963 sq. ft.
165 W Rampart #507, San Antonio, TX 78216
MLS# 2016307Listed by: LPT REALTY, LLC - New
 $209,000Active1 beds 1 baths1,482 sq. ft.
208 Eleanor Ave, San Antonio, TX 78209
MLS# 2016308Listed by: VYLLA HOME - New
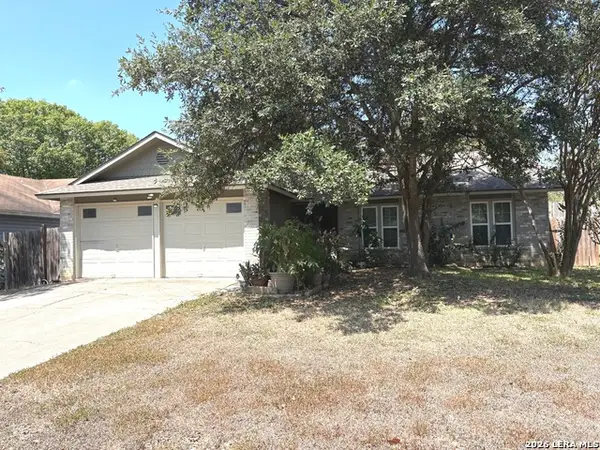 $260,000Active3 beds 2 baths1,624 sq. ft.
5803 Misty Gln, San Antonio, TX 78247
MLS# 2016294Listed by: PHYLLIS BROWNING COMPANY


Protect your home and budget from life's surprises with an Assurant Home Warranty, backed by a partner that supports you through every step of homeownership. Explore Plans.
©2026 Century 21 Real Estate LLC. All rights reserved. CENTURY 21®, the CENTURY 21 Logo and C21® are service marks owned by Century 21 Real Estate LLC. Century 21 Real Estate LLC fully supports the principles of the Fair Housing Act and the Equal Opportunity Act. Each office is independently owned and operated. Listing information is deemed reliable but not guaranteed accurate.