
24954 Crescent Trce, San Antonio, TX 78258
Local realty services provided by:CENTURY 21 Judge Fite Company
Listed by: cher miculka
Office: exit realty advisors
MLS#:2027424
Source:LERA
Price summary
- Price:$399,950
- Price per sq. ft.:$171.28
- Monthly HOA dues:$12.5
About this home
Welcome to this beautiful 4-bedroom, 2.5-bath, two-story home nestled in the desirable Crescent Oaks neighborhood of Stone Oak! Featuring an inviting open floor plan with soaring ceilings and abundant natural light, this home offers a wonderful combination of comfort, style, and functionality. Windows replaced 2026. Primary is downstairs! The spacious living area showcases a cozy fireplace, while the well-appointed kitchen boasts gorgeous granite countertops and ample space for cooking and entertaining. A separate formal dining area provides the perfect setting for special gatherings and holiday celebrations. Upstairs, a versatile game room/loft offers additional living space ideal for entertainment, relaxation, or a home office. Step outside to enjoy the spacious backyard, perfect for outdoor activities and entertaining. Beautiful mature trees grace both the front and back yards, adding shade, character, and natural beauty to this inviting property. A wonderful opportunity to own a home in the sought-after Stone Oak area!...
Contact an agent
Home facts
- Year built:1997
- Subdivision & Development:CRESCENT OAKS
- Listing ID #:2027424
- Added:1 day(s) ago
- Updated:October 31, 2026 at 04:49 PM
Rooms and interior
- Bedrooms:4
- Total bathrooms:3
- Full bathrooms:2
- Half bathrooms:1
- Flooring:Carpeting, Ceramic Tile
- Dining Description:Living Room/Dining Room Combo, Two Eating Areas
- Bathrooms Description:Double Vanity, Tub/Shower Separate
- Kitchen Description:Dishwasher, Disposal, Eat-In Kitchen, Ice Maker Connection, Island Kitchen, Solid Counter Tops, Stove/Range, Vent Fan
- Bedroom Description:Master Bedroom Downstairs, Walk-In Closets
- Living area:2,335 sq. ft.
Heating and cooling
- Cooling:Two Central
- Heating:Central, Electric
Structure and exterior
- Roof:Heavy Composition
- Year built:1997
- Building area:2,335 sq. ft.
- Lot area:0.17 Acres
- Architectural Style:Two Story
- Construction Materials:Brick, Siding
- Exterior Features:Mature Trees, Privacy Fence
- Foundation Description:Slab
- Levels:2 Story
Schools
- High school:Ronald Reagan
- Middle school:Barbara Bush
- Elementary school:Stone Oak
Utilities
- Water:Water System
Finances and disclosures
- Price:$399,950
- Price per sq. ft.:$171.28
- Tax amount:$8,610 (2025)
Features and amenities
- Laundry features:Dryer Connection, Laundry Lower Level, Washer Connection
- Amenities:Ceiling Fans, Chandelier, Smoke Alarm, Telephone, Utility Room Inside
Parking
- Parking description:Two Car Garage
 IDX information is provided exclusively for consumers’ personal, non-commercial use, that it may not be used for any purpose other than to identify prospective properties consumers may be interested in purchasing, and that the data is deemed reliable but is not guaranteed accurate by LERA MLS (Local Expertise Regional Access). The MLS may, at its discretion, require use of other disclaimers as necessary to protect participants and/or the MLS from liability. SABOR Member Broker: Ashley Conlon
New listings near 24954 Crescent Trce
- New
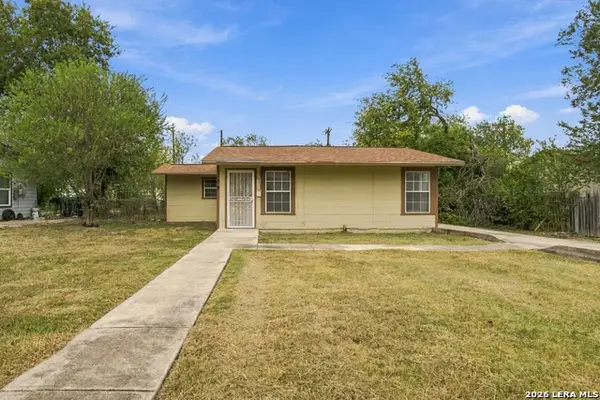 $115,500Active2 beds 1 baths1,092 sq. ft.
159 Sterling St, San Antonio, TX 78220
MLS# 2027441Listed by: REAL BROKER, LLC - New
 $379,000Active3 beds 2 baths2,446 sq. ft.
26118 Upton Cv, San Antonio, TX 78260
MLS# 2027419Listed by: BHHS DON JOHNSON REALTORS -SPR - New
 $299,990Active4 beds 2 baths1,930 sq. ft.
15500 Salmon Spg, San Antonio, TX 78253
MLS# 2027420Listed by: LPT REALTY, LLC - New
 $450,000Active4 beds 3 baths2,861 sq. ft.
12506 Sylvanite, San Antonio, TX 78254
MLS# 2027422Listed by: KELLER WILLIAMS CITY-VIEW - New
 $380,000Active3 beds 2 baths1,917 sq. ft.
12451 Garrett Crk, San Antonio, TX 78254
MLS# 2027423Listed by: VORTEX REALTY - New
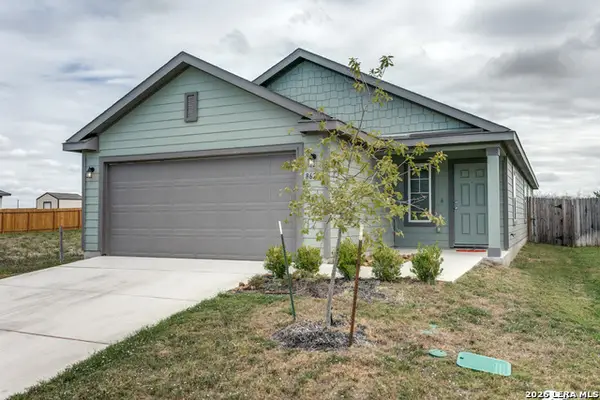 $279,900Active3 beds 2 baths1,626 sq. ft.
8628 Merlin Cv, San Antonio, TX 78222
MLS# 2027428Listed by: REAL BROKER, LLC - New
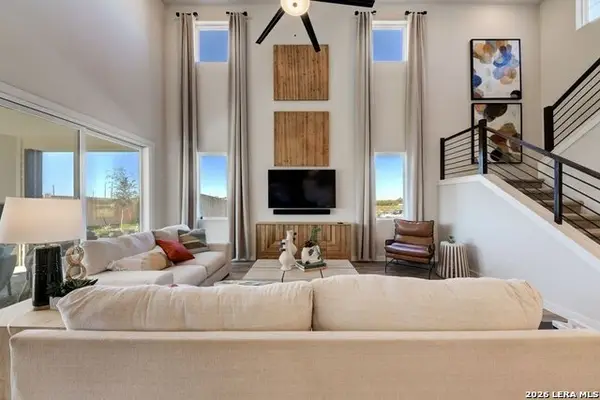 $339,990Active5 beds 3 baths2,440 sq. ft.
142 Lucy Lndg, San Antonio, TX 78253
MLS# 2027429Listed by: LPT REALTY, LLC - New
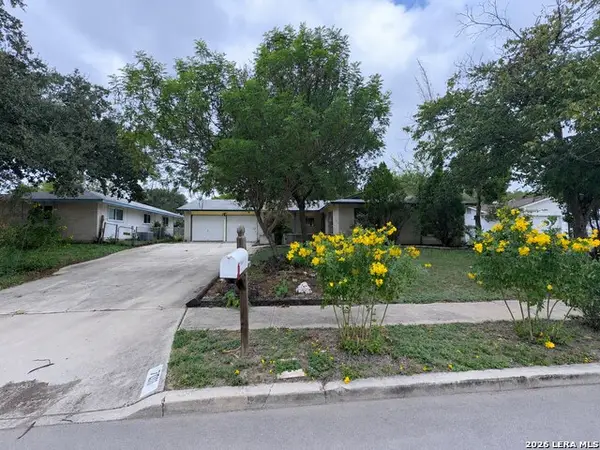 $175,000Active3 beds 2 baths1,300 sq. ft.
7011 Wildfern St, San Antonio, TX 78238
MLS# 2027432Listed by: RIVERBEND REALTY GROUP, LLC - New
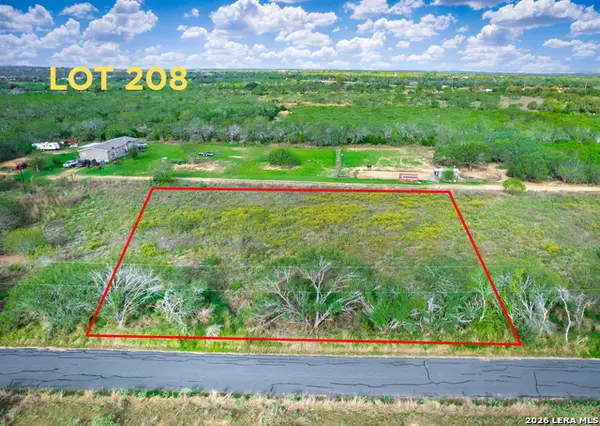 $84,900Active0.77 Acres
20815 Toudouze Ranch Rd, San Antonio, TX 78264
MLS# 2027433Listed by: WATTERS INTERNATIONAL REALTY


Protect your home and budget from life's surprises with an Assurant Home Warranty, backed by a partner that supports you through every step of homeownership. Explore Plans.
©2026 Century 21 Real Estate LLC. All rights reserved. CENTURY 21®, the CENTURY 21 Logo and C21® are service marks owned by Century 21 Real Estate LLC. Century 21 Real Estate LLC fully supports the principles of the Fair Housing Act and the Equal Opportunity Act. Each office is independently owned and operated. Listing information is deemed reliable but not guaranteed accurate.