
25023 Las Pilas, San Antonio, TX 78261
Local realty services provided by:CENTURY 21 Scott Myers Realtors
25023 Las Pilas,San Antonio, TX 78261
$635,000
- 4 Beds
- 3 Baths
- 3,043 sq. ft.
- Single family
- Active
Listed by: leslie west
Office: real broker, llc.
MLS#:2006833
Source:LERA
Price summary
- Price:$635,000
- Price per sq. ft.:$208.68
- Monthly HOA dues:$137
About this home
Elevated living meets everyday comfort in the highly sought after Monteverde section of Cibolo Canyons. Built by Empire Homes, this popular floor plan offers more than 3,000 square feet of thoughtfully designed living space with an ideal layout for entertaining, working from home and multigenerational living. The open concept design centers around a beautifully upgraded kitchen featuring designer finishes, abundant cabinetry, stylish backsplash, and enhanced lighting, all overlooking the spacious family and dining areas. The first floor primary suite serves as a private retreat with a spa inspired bath featuring dual vanities, a soaking tub, oversized walk-in shower, and an expansive walk-in closet. A secondary bedroom and full bath on the main level provide the perfect setup for guests. A dedicated study with closet offers the option for a fifth bedroom. Upstairs, an oversized loft creates endless possibilities for a media room, playroom, fitness space or second living area. Step outside to enjoy the covered patio overlooking a professionally landscaped backyard with no immediate rear neighbor, providing added privacy. Full sod, a programmable irrigation system and wrought iron fencing complete the outdoor space. Start your mornings with a cup of coffee on the patio, unwind in the evenings while taking in the peaceful surroundings and enjoy the Hill Country lifestyle that makes this neighborhood one of San Antonio's most desirable communities. Additional highlights include a three car tandem garage, upgraded flooring throughout with NO carpet, a water softener, open concept living, and numerous designer upgrades. The Monteverde subdivision is located within the JW Marriott Resort/TPC Golf Community where residents enjoy access to amenities including pools, a lazy river, tennis courts, clubhouse, a fitness center, playground and walking/biking trails. Highly rated schools and convenient access to TPC San Antonio, shopping, dining, Loop 1604 and Highway 281. If you've been searching for a home that combines elegant finishes, a flexible floor plan and an awesome location, this one is for you!...
Contact an agent
Home facts
- Year built:2024
- Subdivision & Development:CIBOLO CANYONS
- Listing ID #:2006833
- Added:1 day(s) ago
- Updated:August 08, 2026 at 02:33 AM
Rooms and interior
- Bedrooms:4
- Total bathrooms:3
- Full bathrooms:3
- Flooring:Ceramic Tile, Laminate
- Dining Description:Living Room/Dining Room Combo, Two Eating Areas
- Bathrooms Description:Double Vanity, Garden Tub, Separate Vanity, Tub/Shower Separate
- Kitchen Description:Built-In Oven, Cook Top, Dishwasher, Disposal, Eat-In Kitchen, Island Kitchen, Solid Counter Tops, Walk-In Pantry
- Bedroom Description:Ceiling Fan, Full Bath, Master Bedroom Downstairs, Secondary Bedroom Downstairs, Walk-In Closet, Walk-In Closets
- Living area:3,043 sq. ft.
Heating and cooling
- Cooling:One Central
- Heating:Central, Natural Gas
Structure and exterior
- Roof:Composition
- Year built:2024
- Building area:3,043 sq. ft.
- Lot area:0.18 Acres
- Lot Features:Level
- Architectural Style:Two Story
- Construction Materials:3 Sides Masonry, Stone/Rock, Stucco
- Foundation Description:Slab
- Levels:2 Story
Schools
- High school:Veterans Memorial
- Middle school:Kitty Hawk
- Elementary school:Wortham Oaks
Utilities
- Water:City, Water System
- Sewer:City
Finances and disclosures
- Price:$635,000
- Price per sq. ft.:$208.68
- Tax amount:$12,181 (2025)
Features and amenities
- Laundry features:Dryer Connection, Laundry Room, Washer Connection
- Amenities:BBQ/Grill, Basketball Court, Bike Trails, Built-In Oven, Ceiling Fans, Clubhouse, Controlled Access, Gas Water Heater, High Speed Internet, Jogging Trails, Park/Playground, Smoke Alarm, Sports Court, Study/Library, Tennis, Utility Room Inside
Parking
- Parking description:Garage Door Opener, Tandem, Three Car Garage
 IDX information is provided exclusively for consumers’ personal, non-commercial use, that it may not be used for any purpose other than to identify prospective properties consumers may be interested in purchasing, and that the data is deemed reliable but is not guaranteed accurate by LERA MLS (Local Expertise Regional Access). The MLS may, at its discretion, require use of other disclaimers as necessary to protect participants and/or the MLS from liability.
 New listings near 25023 Las Pilas
- New
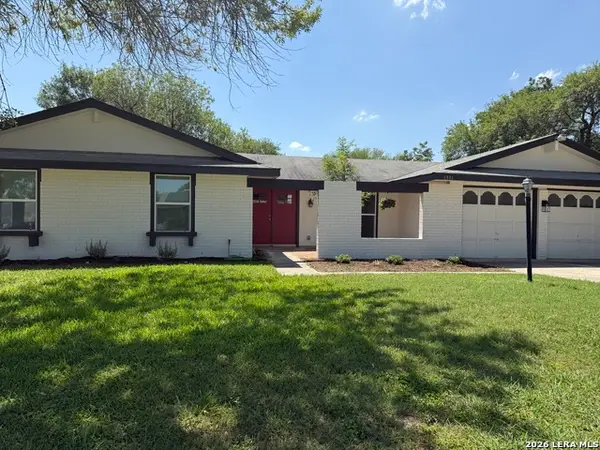 $245,000Active3 beds 2 baths1,488 sq. ft.
1331 Temple Sq, San Antonio, TX 78245
MLS# 2006953Listed by: MISSION REAL ESTATE GROUP - New
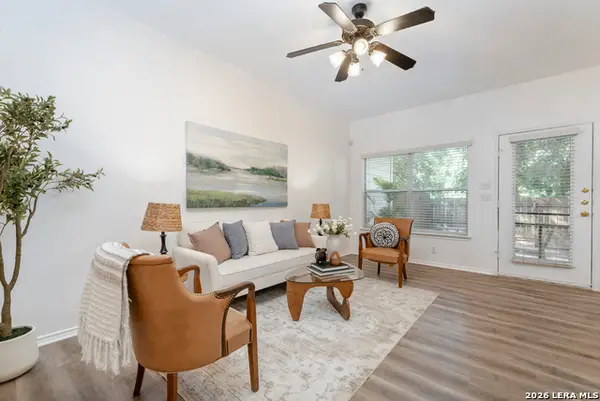 $190,000Active3 beds 3 baths1,367 sq. ft.
4126 Copano Bay, San Antonio, TX 78229
MLS# 2006958Listed by: OPTION ONE REAL ESTATE - New
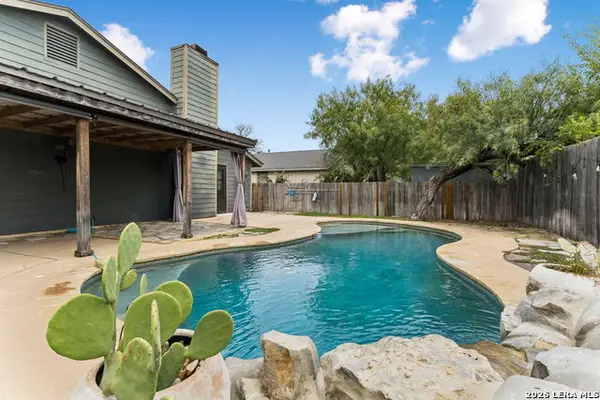 $385,000Active3 beds 2 baths2,066 sq. ft.
12226 Ecksminster St, San Antonio, TX 78216
MLS# 2006946Listed by: KELLER WILLIAMS HERITAGE - New
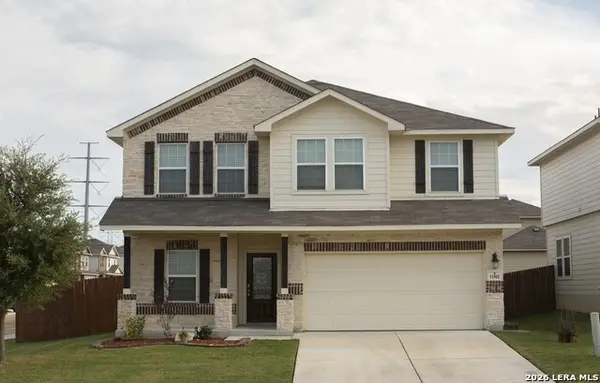 $340,000Active4 beds 3 baths2,503 sq. ft.
11502 Butterfly Walk, San Antonio, TX 78245
MLS# 2006948Listed by: RE-HOMING TEXAS, LLC - New
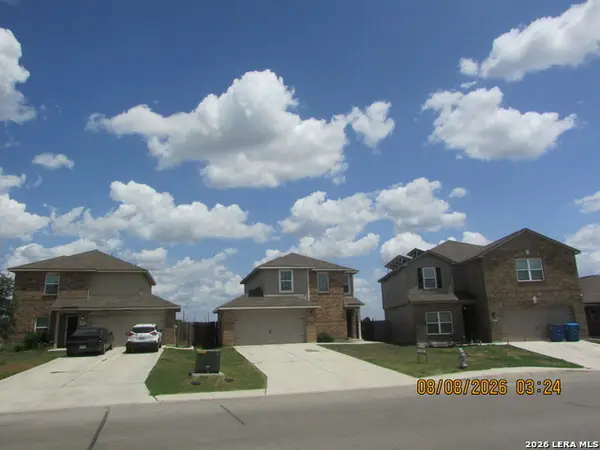 $233,000Active3 beds 3 baths1,288 sq. ft.
15010 Silvertree Cv, Von Ormy, TX 78073
MLS# 2006938Listed by: PREMIER REALTY GROUP PLATINUM - New
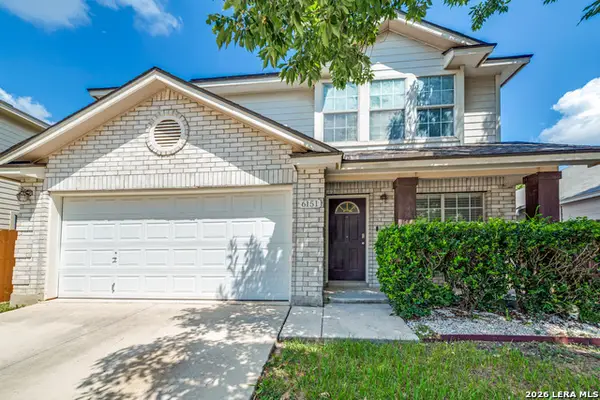 $315,000Active4 beds 3 baths2,018 sq. ft.
6151 Wood Byu, San Antonio, TX 78249
MLS# 2006939Listed by: PRIDE REALTY GROUP - New
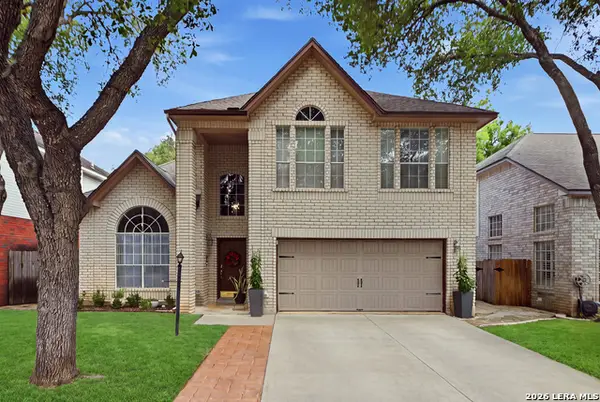 $450,000Active4 beds 3 baths2,693 sq. ft.
2011 Chittim Trail, San Antonio, TX 78232
MLS# 2006943Listed by: SAN ANTONIO ELITE REALTY - New
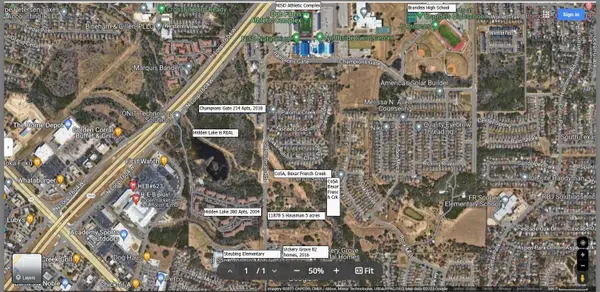 $2,250,000Active5.04 Acres
11878 S Hausman Rd S Rd, San Antonio, TX 78249
MLS# 2509054Listed by: 5X REALTY - New
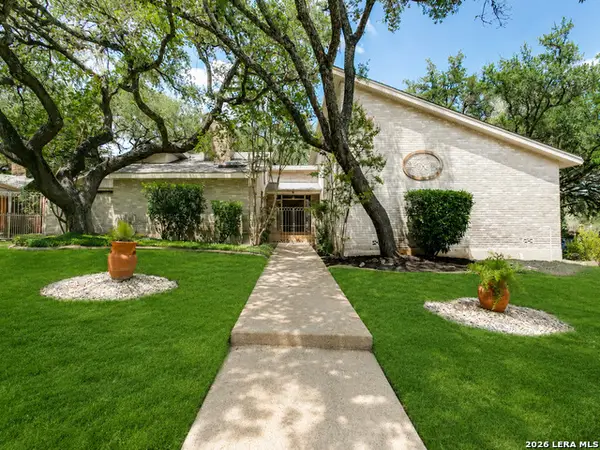 $640,000Active4 beds 3 baths3,236 sq. ft.
3451 Hunters Run St, San Antonio, TX 78230
MLS# 2006912Listed by: KELLER WILLIAMS LEGACY - New
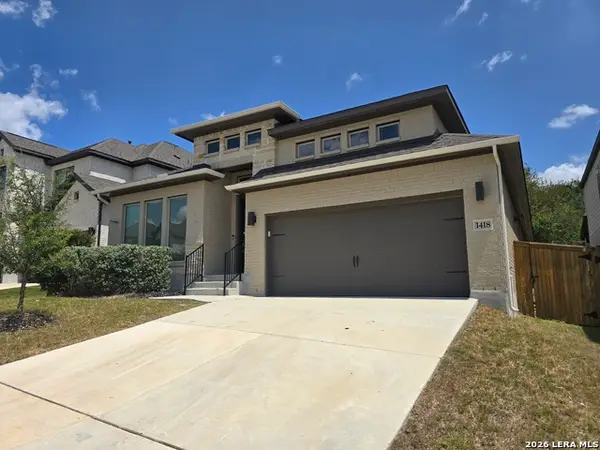 $389,000Active4 beds 3 baths2,575 sq. ft.
1418 Pitcher Bnd, San Antonio, TX 78253
MLS# 2006917Listed by: SMART GROUP, REALTORS


Protect your home and budget from life's surprises with an Assurant Home Warranty, backed by a partner that supports you through every step of homeownership. Explore Plans.
©2026 Century 21 Real Estate LLC. All rights reserved. CENTURY 21®, the CENTURY 21 Logo and C21® are service marks owned by Century 21 Real Estate LLC. Century 21 Real Estate LLC fully supports the principles of the Fair Housing Act and the Equal Opportunity Act. Each office is independently owned and operated. Listing information is deemed reliable but not guaranteed accurate.