
25610 Water St, San Antonio, TX 78255
Local realty services provided by:CENTURY 21 North East
25610 Water St,San Antonio, TX 78255
$549,890
- 3 Beds
- 3 Baths
- 2,904 sq. ft.
- Single family
- Active
Listed by: lana marinin
Office: texas prestige realty
MLS#:2019103
Source:LERA
Price summary
- Price:$549,890
- Price per sq. ft.:$189.36
- Monthly HOA dues:$90.67
About this home
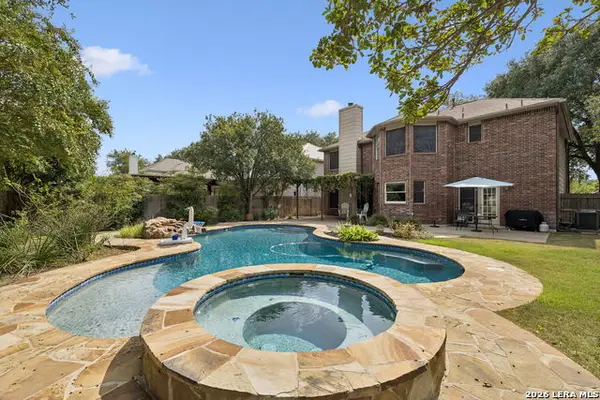
Welcome to 25610 Water St, an elegant 1.5-story Woodside home offering 3,013 sq ft of thoughtfully designed living space in The Heights at Two Creeks. Built in 2014, this beautiful home features 3 bedrooms and 3 full bathrooms, with all bedrooms conveniently located on the main level. The open-concept floor plan is ideal for both everyday living and entertaining, featuring a spacious kitchen with an oversized island, generous living areas, and a private primary suite with a spa-inspired bath and dual shower heads. The primary bedroom has been updated with vinyl/laminate flooring for a fresh, modern look. Upstairs, a large game room with a full bath provides flexible space for entertaining, guests, a home office, or a media room. Outside, enjoy a covered patio and a private-feeling backyard screened by mature bushes. Located near a quiet cul-de-sac, this home offers a peaceful setting while still being close to neighborhood amenities. The community features gated access, a pool, a clubhouse, a playground, and walking trails. Additional advantages include no city taxes and USDA financing eligibility. A beautifully maintained home combining comfort, space, and an exceptional community lifestyle....
Contact an agent
Home facts
- Year built:2014
- Subdivision & Development:HEIGHTS AT TWO CREEKS
- Listing ID #:2019103
- Added:1 day(s) ago
- Updated:September 25, 2026 at 04:28 AM
Rooms and interior
- Bedrooms:3
- Total bathrooms:3
- Full bathrooms:3
- Flooring:Carpeting, Ceramic Tile, Laminate
- Dining Description:Separate Dining Room, Two Eating Areas
- Bathrooms Description:Double Vanity, Garden Tub, Tub/Shower Separate
- Kitchen Description:Built-In Oven, Cook Top, Disposal, Eat-In Kitchen, Gas Cooking, Ice Maker Connection, Island Kitchen, Microwave Oven, Walk-In Pantry
- Bedroom Description:Ceiling Fan, Full Bath, Master Bedroom Downstairs
- Living area:2,904 sq. ft.
Heating and cooling
- Cooling:Two Central
- Heating:Central, Electric, Heat Pump, Natural Gas
Structure and exterior
- Roof:Composition
- Year built:2014
- Building area:2,904 sq. ft.
- Lot area:0.17 Acres
- Architectural Style:Mediterranean, One Story, Texas Hill Country, Traditional
- Construction Materials:4 Sides Masonry, Brick
- Foundation Description:Slab
- Levels:1 Story
Schools
- High school:Clark
- Middle school:Rawlinson
- Elementary school:Aue Elementary School
Utilities
- Water:Water System
- Sewer:Sewer System
Finances and disclosures
- Price:$549,890
- Price per sq. ft.:$189.36
- Tax amount:$10,335 (2025)
Features and amenities
- Laundry features:Dryer Connection, Washer Connection
- Amenities:Built-In Oven, Ceiling Fans, Chandelier, Clubhouse, Controlled Access, Park/Playground, Sports Court
Parking
- Parking description:Two Car Garage
 IDX information is provided exclusively for consumers’ personal, non-commercial use, that it may not be used for any purpose other than to identify prospective properties consumers may be interested in purchasing, and that the data is deemed reliable but is not guaranteed accurate by LERA MLS (Local Expertise Regional Access). The MLS may, at its discretion, require use of other disclaimers as necessary to protect participants and/or the MLS from liability. SABOR Member Broker: Lisa Shaw
New listings near 25610 Water St
- New
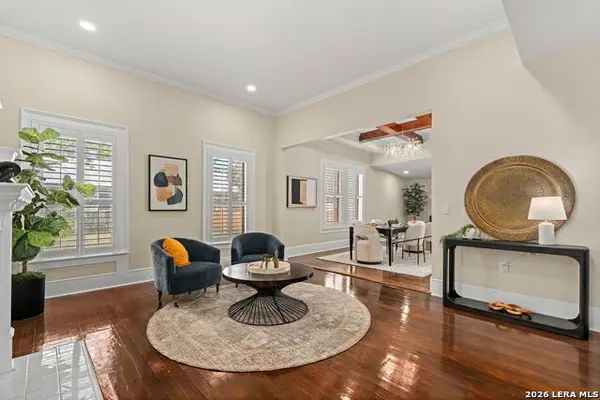 $1,100,000Active3 beds 3 baths2,720 sq. ft.
617 E Guenther St, San Antonio, TX 78210
MLS# 2019118Listed by: PHYLLIS BROWNING COMPANY - New
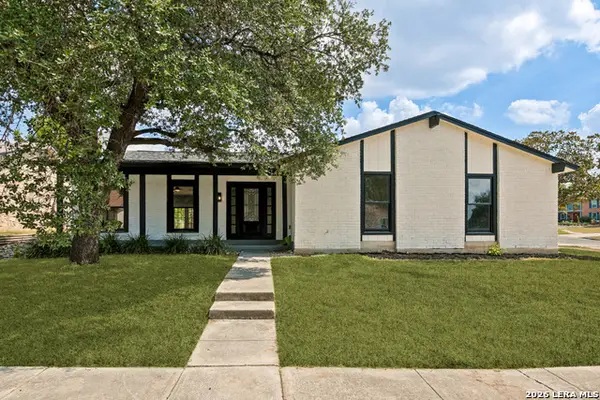 $300,000Active3 beds 2 baths1,973 sq. ft.
13702 Pebble Walk, San Antonio, TX 78217
MLS# 2019102Listed by: 1ST CHOICE REALTY GROUP - New
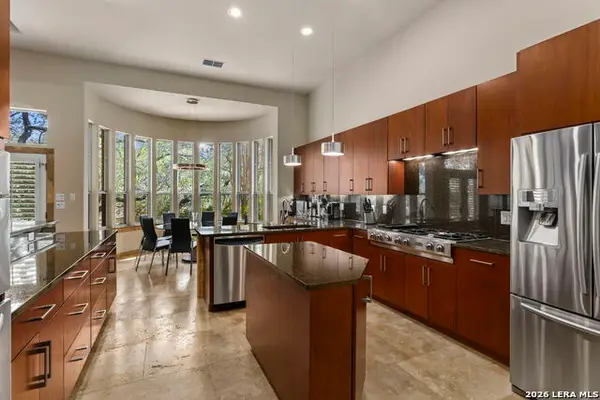 $850,000Active4 beds 4 baths3,337 sq. ft.
11835 Elmscourt, San Antonio, TX 78230
MLS# 2019106Listed by: PHYLLIS BROWNING COMPANY - New
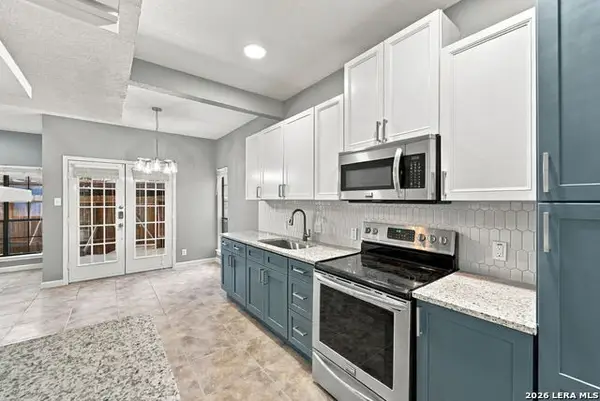 $145,000Active2 beds 1 baths811 sq. ft.
8633 Datapoint Dr #213, San Antonio, TX 78229
MLS# 2017859Listed by: 1ST CHOICE REALTY GROUP - New
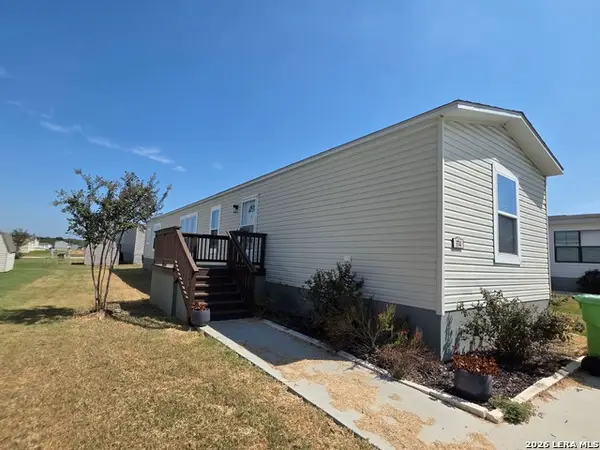 $47,500Active3 beds 2 baths1,216 sq. ft.
7151 Woodlake Pkwy Lot 374, San Antonio, TX 78218
MLS# 2019093Listed by: AMBERSON REALTY - New
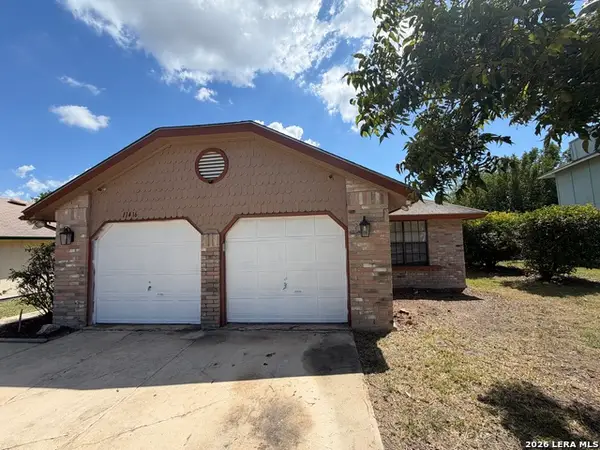 $209,999Active3 beds 2 baths1,272 sq. ft.
11416 Hatchet Pass Dr, San Antonio, TX 78245
MLS# 2019095Listed by: ORCHARD BROKERAGE - New
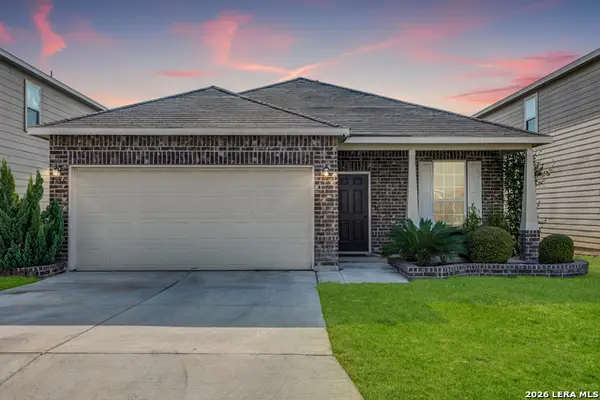 $264,900Active3 beds 2 baths1,676 sq. ft.
9854 Silver Mist Way, San Antonio, TX 78254
MLS# 2019096Listed by: KELLER WILLIAMS CITY-VIEW - New
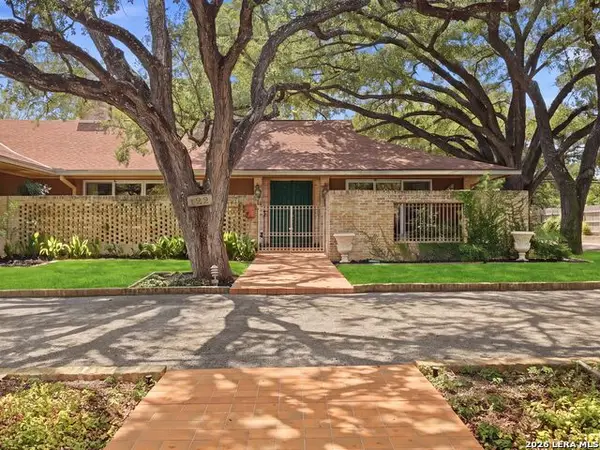 $950,000Active4 beds 3 baths3,435 sq. ft.
122 Laburnum Dr, San Antonio, TX 78209
MLS# 1992901Listed by: KUPER SOTHEBY'S INT'L REALTY - Open Sat, 12 to 2pmNew
 $549,999Active4 beds 3 baths2,621 sq. ft.
13526 Voelcker Ranch Dr, San Antonio, TX 78231
MLS# 2013304Listed by: KELLER WILLIAMS HERITAGE


Protect your home and budget from life's surprises with an Assurant Home Warranty, backed by a partner that supports you through every step of homeownership. Explore Plans.
©2026 Century 21 Real Estate LLC. All rights reserved. CENTURY 21®, the CENTURY 21 Logo and C21® are service marks owned by Century 21 Real Estate LLC. Century 21 Real Estate LLC fully supports the principles of the Fair Housing Act and the Equal Opportunity Act. Each office is independently owned and operated. Listing information is deemed reliable but not guaranteed accurate.