
25737 Comanche Crk, San Antonio, TX 78261
Local realty services provided by:CENTURY 21 Judge Fite Company
25737 Comanche Crk,San Antonio, TX 78261
$789,000
- 5 Beds
- 5 Baths
- 5,077 sq. ft.
- Single family
- Active
Listed by: john perez
Office: keller williams legacy
MLS#:2006981
Source:LERA
Price summary
- Price:$789,000
- Price per sq. ft.:$155.41
- Monthly HOA dues:$73.08
About this home
Experience luxury living in the prestigious Indian Springs community, just north of Stone Oak, where this exceptional 5-bedroom, 4.5-bath residence offers an impressive 5,077 square feet of refined living space and a lifestyle defined by comfort and sophistication. Thoughtfully designed with an open concept floor plan, the home showcases soaring ceilings, expansive windows that flood the space with natural light, a cozy fireplace, and built-in shelving that flows seamlessly into the formal dining area. The gourmet kitchen serves as the heart of the home featuring custom cabinetry, double ovens, gas cooking, a spacious island, walk-in pantry, and top-of-the-line appliances - perfect for both everyday living and effortless entertaining. The main level is anchored by a luxurious primary retreat complete with a spa-inspired glamour shower, dual vanities, and a one-of-a-kind closet island, alongside a private secondary suite ideal for guests or multigenerational living. Upstairs, three generously sized bedrooms are complemented by a game room, media room, and an additional 400 square foot bonus space offering endless flexibility. The full four-sided brick exterior, two-car garage, and lush tree-lined lot complete this remarkable home. Zoned to highly acclaimed Comal ISD schools including Indian Springs Elementary just steps away, with convenient access to TPC Pkwy, neighborhood pool, park, and playground. Seller is motivated and ready - welcome home!...
Contact an agent
Home facts
- Year built:2016
- Subdivision & Development:INDIAN SPRINGS
- Listing ID #:2006981
- Added:1 day(s) ago
- Updated:August 08, 2026 at 01:39 PM
Rooms and interior
- Bedrooms:5
- Total bathrooms:5
- Full bathrooms:4
- Half bathrooms:1
- Flooring:Carpeting, Ceramic Tile
- Dining Description:Breakfast Bar, Separate Dining Room, Two Eating Areas
- Bathrooms Description:Garden Tub, Single Vanity, Tub/Shower Separate
- Kitchen Description:Breakfast Bar, Built-In Oven, Cook Top, Custom Cabinets, Dishwasher, Disposal, Double Ovens, Island Kitchen, Microwave Oven, Self-Cleaning Oven, Solid Counter Tops, Stove/Range, Walk-In Pantry
- Bedroom Description:Ceiling Fan, Full Bath, Master Bedroom Downstairs, Walk-In Closet, Walk-In Closets
- Living area:5,077 sq. ft.
Heating and cooling
- Cooling:Two Central
- Heating:Central, Natural Gas
Structure and exterior
- Roof:Composition
- Year built:2016
- Building area:5,077 sq. ft.
- Lot area:0.23 Acres
- Architectural Style:Two Story
- Construction Materials:Brick
- Exterior Features:Deck/Balcony, Gazebo, Sprinkler System, Storage Building/Shed
- Foundation Description:Slab
- Levels:2 Story
Schools
- High school:Pieper
- Middle school:Pieper Ranch
- Elementary school:Indian Springs
Utilities
- Water:Water System
- Sewer:Sewer System
Finances and disclosures
- Price:$789,000
- Price per sq. ft.:$155.41
- Tax amount:$15,938 (2025)
Features and amenities
- Laundry features:Dryer Connection, Laundry Room, Washer Connection
- Amenities:2+ Water Heater Units, Built-In Oven, Carbon Monoxide Detector, Ceiling Fans, Central Distribution Plumbing System, Chandelier, Controlled Access, Gas Water Heater, High Speed Internet, In Wall Pest Control, Intercom, Jogging Trails, Park/Playground, Plumb for Water Softener, Pre-Wired for Security, Private Garbage Service, Security System (Leased), Smoke Alarm, Sports Court, Study/Library, Utility Room Inside, Water Softener (owned)
Parking
- Parking description:Garage Door Opener, Two Car Garage
 IDX information is provided exclusively for consumers’ personal, non-commercial use, that it may not be used for any purpose other than to identify prospective properties consumers may be interested in purchasing, and that the data is deemed reliable but is not guaranteed accurate by LERA MLS (Local Expertise Regional Access). The MLS may, at its discretion, require use of other disclaimers as necessary to protect participants and/or the MLS from liability. SABOR Member Broker: Ashley Conlon
New listings near 25737 Comanche Crk
- New
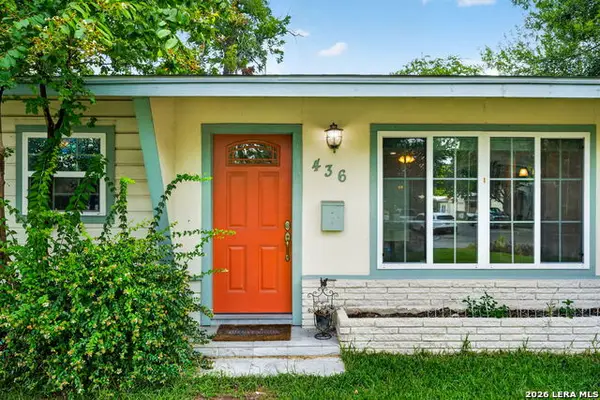 $220,000Active3 beds 1 baths1,040 sq. ft.
436 El Monte Blvd, San Antonio, TX 78212
MLS# 2006998Listed by: SIMPLE REAL ESTATE VENTURES - New
 $335,000Active4 beds 2 baths1,931 sq. ft.
6107 Forest Bnd, San Antonio, TX 78240
MLS# 2007000Listed by: SIMPLE REAL ESTATE VENTURES - New
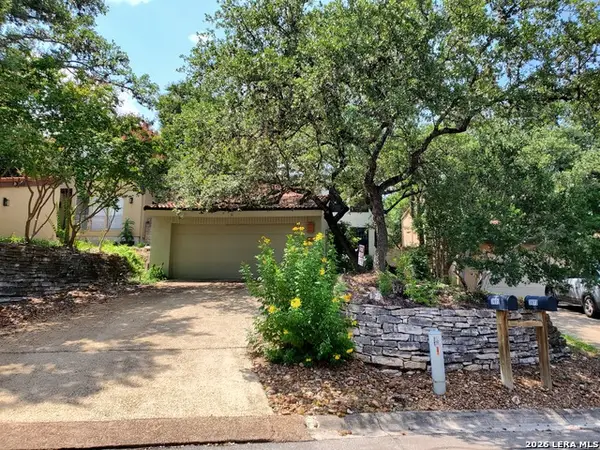 $325,000Active2 beds 3 baths1,711 sq. ft.
3805 Lomita, San Antonio, TX 78230
MLS# 2005647Listed by: MOTIF BOUTIQUE BROKERAGE - New
 $323,000Active5 beds 4 baths2,675 sq. ft.
162 Cardinal Way, San Antonio, TX 78253
MLS# 2006993Listed by: EXP REALTY - New
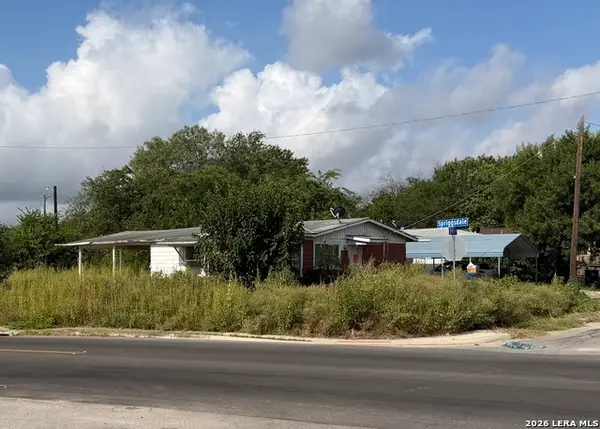 $17,900Active0.07 Acres
TBD W Ferris, San Antonio, TX 78220
MLS# 2006987Listed by: RE/MAX FIRST SHOT - New
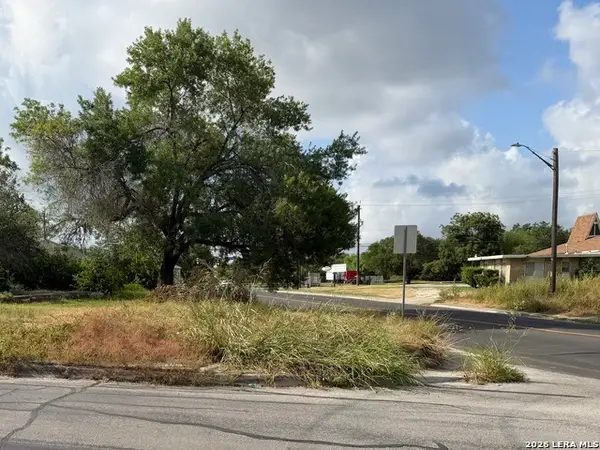 $19,900Active0.04 Acres
TBD E Ferris, San Antonio, TX 78220
MLS# 2006988Listed by: RE/MAX FIRST SHOT - New
 $990,000Active5 beds 4 baths4,708 sq. ft.
27815 Cazador Trl, San Antonio, TX 78260
MLS# 2006989Listed by: IH 10 REALTY - New
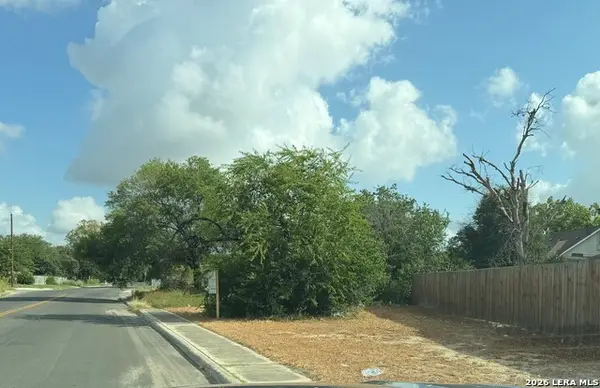 $19,900Active0.06 Acres
TBD E Martin Luther King Dr, San Antonio, TX 78220
MLS# 2006990Listed by: RE/MAX FIRST SHOT - New
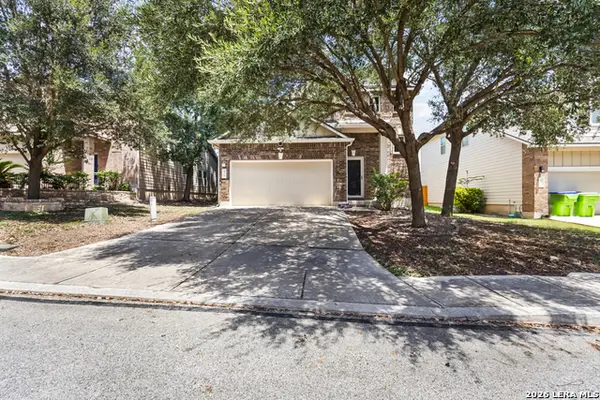 $324,988Active3 beds 3 baths2,091 sq. ft.
426 Tequila Rnch, San Antonio, TX 78245
MLS# 2006891Listed by: COLDWELL BANKER D'ANN HARPER, REALTOR - New
 $550,000Active4 beds 3 baths2,754 sq. ft.
211 Royal Oaks, San Antonio, TX 78209
MLS# 2006973Listed by: CENTRAL TEXAS TRINITY REALTY


Protect your home and budget from life's surprises with an Assurant Home Warranty, backed by a partner that supports you through every step of homeownership. Explore Plans.
©2026 Century 21 Real Estate LLC. All rights reserved. CENTURY 21®, the CENTURY 21 Logo and C21® are service marks owned by Century 21 Real Estate LLC. Century 21 Real Estate LLC fully supports the principles of the Fair Housing Act and the Equal Opportunity Act. Each office is independently owned and operated. Listing information is deemed reliable but not guaranteed accurate.