
26015 Sassafras, San Antonio, TX 78261
Local realty services provided by:CENTURY 21 Middleton
26015 Sassafras,San Antonio, TX 78261
$569,900Last list price
- 5 Beds
- 3 Baths
- - sq. ft.
- Single family
- Sold
Listed by: misty garbo
Office: southwest realty advisors, llc.
MLS#:2003811
Source:LERA
Sorry, we are unable to map this address
Price summary
- Price:$569,900
- Monthly HOA dues:$61
About this home
With oversized bedrooms, soaring 18' ceilings, open concept living, and a dramatic wall of windows to the backyard filling the home with natural light, while creating a seamless connection to the expansive covered patio spanning more than 550 sq/ft. This beautifully updated 5 bedroom, 3 bath home offers the space and flexibility you've been looking for with the heart of the home offering new quartz countertops, stainless steel appliances and abundant storage. The outdoor area is designed for outdoor living with plenty of room for dining, lounging and multiple tv viewing areas, perfect for watching the big game or hosting family & friends. Inside the home, you'll find laminate flooring through out the main living areas and new carpet on the staircase. Oversized bedrooms provide everyone with their own comfortable retreat. And with a 3 car garage there's plenty of room for vehicles, hobbies and recreational equipment. Zoned to highly sought after A Rated schools and school district. Possible owner seller financing terms with no credit check, requires $280,000 down, take over 2.75% interest note, no credit check....
Contact an agent
Home facts
- Year built:2009
- Subdivision & Development:THE PRESERVE AT INDIAN SPRINGS
- Listing ID #:2003811
- Added:47 day(s) ago
- Updated:September 14, 2026 at 07:37 AM
Rooms and interior
- Bedrooms:5
- Total bathrooms:3
- Full bathrooms:3
- Flooring:Carpeting, Ceramic Tile, Laminate
- Dining Description:Separate Dining Room, Two Eating Areas
- Bathrooms Description:Separate Vanity, Tub Has Whirlpool, Tub/Shower Separate
- Kitchen Description:Built-In Oven, Dishwasher, Disposal, Gas Cooking, Island Kitchen, Microwave Oven, Self-Cleaning Oven, Solid Counter Tops, Walk-In Pantry
- Bedroom Description:Master Bedroom Upstairs, Secondary Bedroom Downstairs, Walk-In Closets
Heating and cooling
- Cooling:Two Central
- Heating:Central, Natural Gas
Structure and exterior
- Roof:Composition
- Year built:2009
- Lot Features:Gently Rolling, Sloping
- Architectural Style:Texas Hill Country, Two Story
- Construction Materials:4 Sides Masonry, Siding, Stone/Rock
- Foundation Description:Slab
- Levels:2 Story
Schools
- High school:Pieper
- Middle school:Pieper Ranch
- Elementary school:Indian Springs
Utilities
- Water:Water System
- Sewer:Sewer System
Finances and disclosures
- Price:$569,900
- Tax amount:$10,529 (2025)
Features and amenities
- Laundry features:Dryer Connection, Laundry Main Level, Washer Connection
- Amenities:Attic - Partially Finished, Attic - Partially Floored, Attic - Pull Down Stairs, BBQ/Grill, Basketball Court, Built-In Oven, Ceiling Fans, Chandelier, Clubhouse, Gas Water Heater, Park/Playground, Sports Court, Study/Library, Utility Room Inside
Parking
- Parking description:Three Car Garage
 IDX information is provided exclusively for consumers’ personal, non-commercial use, that it may not be used for any purpose other than to identify prospective properties consumers may be interested in purchasing, and that the data is deemed reliable but is not guaranteed accurate by LERA MLS (Local Expertise Regional Access). The MLS may, at its discretion, require use of other disclaimers as necessary to protect participants and/or the MLS from liability.
 New listings near 26015 Sassafras
- New
 $299,000Active4 beds 2 baths1,503 sq. ft.
3331 Deer Crk, San Antonio, TX 78230
MLS# 2016291Listed by: KELLER WILLIAMS HERITAGE - New
 $430,000Active3 beds 2 baths1,810 sq. ft.
178 Da Vinci, San Antonio, TX 78258
MLS# 2016333Listed by: LIFESTYLES REALTY CENTRAL TEXAS INC - New
 $389,000Active4 beds 4 baths2,720 sq. ft.
2618 Suncadia Ln, San Antonio, TX 78245
MLS# 2016338Listed by: DFW METRO HOUSING - New
 $318,500Active11.35 Acres
21822 Toudouze Rd, San Antonio, TX 78264
MLS# 2016329Listed by: BLUESTEM RANCH GROUP - New
 $619,000Active3 beds 3 baths2,391 sq. ft.
111 Westwood Way, San Antonio, TX 78218
MLS# 2016315Listed by: SAN ANTONIO PORTFOLIO KW RE - New
 $99,999Active3 beds 1 baths970 sq. ft.
846 Brady Blvd, San Antonio, TX 78207
MLS# 2016327Listed by: REDBERRY REALTY - New
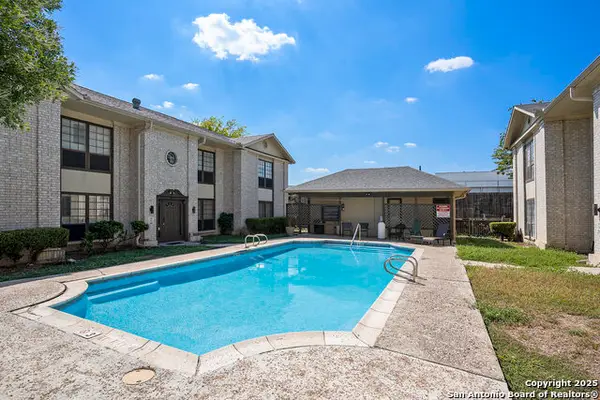 $114,900Active2 beds 2 baths963 sq. ft.
165 W Rampart #507, San Antonio, TX 78216
MLS# 2016307Listed by: LPT REALTY, LLC - New
 $209,000Active1 beds 1 baths1,482 sq. ft.
208 Eleanor Ave, San Antonio, TX 78209
MLS# 2016308Listed by: VYLLA HOME - New
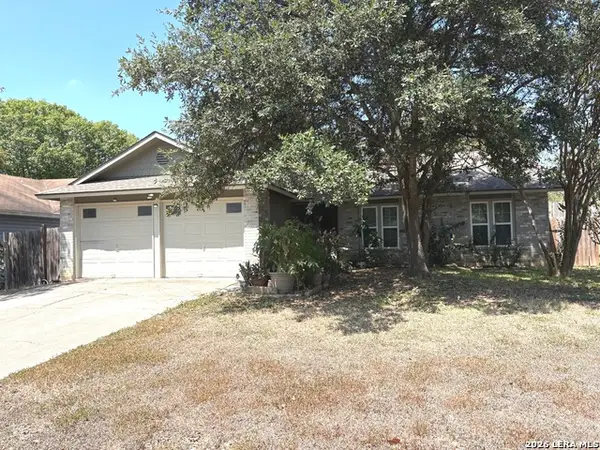 $260,000Active3 beds 2 baths1,624 sq. ft.
5803 Misty Gln, San Antonio, TX 78247
MLS# 2016294Listed by: PHYLLIS BROWNING COMPANY - New
 $345,000Active3 beds 2 baths1,798 sq. ft.
707 Booth Dr, San Antonio, TX 78216
MLS# 2016297Listed by: DAVALOS & ASSOCIATES


Protect your home and budget from life's surprises with an Assurant Home Warranty, backed by a partner that supports you through every step of homeownership. Explore Plans.
©2026 Century 21 Real Estate LLC. All rights reserved. CENTURY 21®, the CENTURY 21 Logo and C21® are service marks owned by Century 21 Real Estate LLC. Century 21 Real Estate LLC fully supports the principles of the Fair Housing Act and the Equal Opportunity Act. Each office is independently owned and operated. Listing information is deemed reliable but not guaranteed accurate.