
2603 Hicks Ave, San Antonio, TX 78210
Local realty services provided by:CENTURY 21 Middleton
2603 Hicks Ave,San Antonio, TX 78210
$385,000
- - Beds
- - Baths
- 2,852 sq. ft.
- Multi-family
- Active
Listed by: michael rayos
Office: uriah real estate organization
MLS#:2004635
Source:LERA
Price summary
- Price:$385,000
- Price per sq. ft.:$134.99
About this home
2603 Hicks Ave presents an opportunity to acquire a stabilized duplex in one of San Antonio's most active and rapidly evolving employment corridors. Originally configured as a fourplex, the property was thoughtfully reconfigured into two oversized residences, creating a modern unit mix that caters to today's demand for spacious, functional living. Situated on approximately 0.35 acres, the property features two 3-bedroom, 2-bathroom units, each encompassing approximately 1,426 square feet, for a total of 2,852 rentable square feet. The asset has been well maintained and underwent a comprehensive interior renovation in 2021, including new electrical, plumbing, HVAC systems, insulation, drywall, flooring, cabinetry, fixtures, and contemporary finishes throughout. Each residence offers a functional galley kitchen with tile backsplash, durable ceramic tile flooring, oversized bedrooms with ceiling fans, washer and dryer connections, individual central HVAC systems, and separately metered electric service. Residents also enjoy ample off-street parking and a spacious, fully fenced yard, enhancing both privacy and security. Strategically located just minutes from Downtown San Antonio, Brooks City Base, Fort Sam Houston, St. Philip's College, and the Frost Bank Center, the property is well positioned to capitalize on strong and diverse rental demand generated by major employment centers, educational institutions, healthcare providers, and military installations. Combining oversized floor plans, extensive renovations, and a highly accessible infill location, 2603 Hicks Ave offers investors a turnkey multifamily asset with durable cash flow potential and long-term appreciation prospects....
Contact an agent
Home facts
- Year built:1950
- Subdivision & Development:PASADENA HEIGHTS
- Listing ID #:2004635
- Added:28 day(s) ago
- Updated:August 29, 2026 at 02:02 PM
Rooms and interior
- Flooring:Ceramic Tile
- Living area:2,852 sq. ft.
Heating and cooling
- Cooling:Two Central, Unit Central
- Heating:Electric
Structure and exterior
- Roof:Composition
- Year built:1950
- Building area:2,852 sq. ft.
- Lot area:0.35 Acres
- Construction Materials:Siding
- Exterior Features:Has Gutters, Level, Patio Slab
Schools
- High school:Highlands
- Middle school:Hot Wells
- Elementary school:Stewart
Utilities
- Water:City
- Sewer:City
Finances and disclosures
- Price:$385,000
- Price per sq. ft.:$134.99
- Tax amount:$6,589
 IDX information is provided exclusively for consumers’ personal, non-commercial use, that it may not be used for any purpose other than to identify prospective properties consumers may be interested in purchasing, and that the data is deemed reliable but is not guaranteed accurate by LERA MLS (Local Expertise Regional Access). The MLS may, at its discretion, require use of other disclaimers as necessary to protect participants and/or the MLS from liability.
 New listings near 2603 Hicks Ave
- New
 $115,000Active2 beds 1 baths850 sq. ft.
1735 W Olmos Dr, San Antonio, TX 78201
MLS# 2006634Listed by: KELLER WILLIAMS CITY-VIEW - New
 $269,900Active4 beds 3 baths2,336 sq. ft.
10404 Ancient Anchor, San Antonio, TX 78245
MLS# 2012585Listed by: TEXAS PREMIER REALTY - New
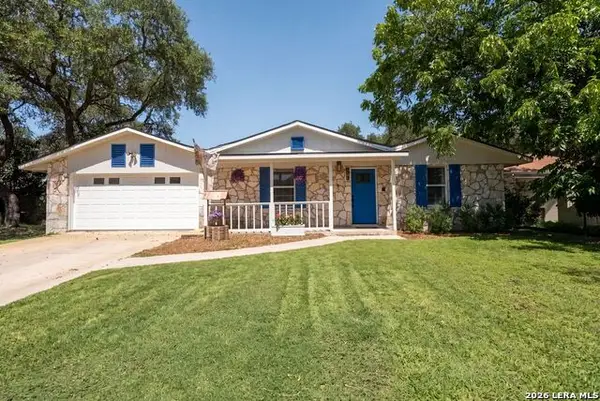 $339,000Active3 beds 2 baths1,851 sq. ft.
8814 Pertshire St, San Antonio, TX 78254
MLS# 2012592Listed by: PREMIER REALTY GROUP PLATINUM - New
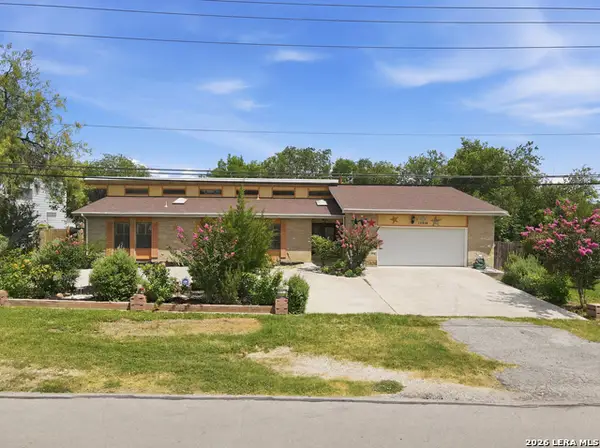 $350,000Active3 beds 2 baths2,287 sq. ft.
10914 Link, San Antonio, TX 78213
MLS# 2012583Listed by: SAN ANTONIO ELITE REALTY - New
 $325,000Active3 beds 3 baths2,808 sq. ft.
1311 Plaza Lake Dr, San Antonio, TX 78245
MLS# 2012584Listed by: ORCHARD BROKERAGE - Open Sat, 12 to 2pmNew
 $405,000Active4 beds 3 baths3,041 sq. ft.
17238 Eldon Rock, San Antonio, TX 78247
MLS# 2012571Listed by: PHYLLIS BROWNING COMPANY - New
 $260,000Active3 beds 2 baths1,258 sq. ft.
2020 Fresno St, San Antonio, TX 78201
MLS# 2012573Listed by: KELLER WILLIAMS HERITAGE - New
 $149,900Active3 beds 2 baths1,088 sq. ft.
1307 Klondike, San Antonio, TX 78245
MLS# 2012575Listed by: GALLEON GROUP LLC - New
 $109,900Active1 beds 1 baths599 sq. ft.
8702 Village #814, San Antonio, TX 78217
MLS# 2012576Listed by: XSELLENCE REALTY - New
 $296,499Active5 beds 3 baths2,524 sq. ft.
2106 Bustillo Place, San Antonio, TX 78214
MLS# 2012577Listed by: KELLER WILLIAMS CITY-VIEW


Protect your home and budget from life's surprises with an Assurant Home Warranty, backed by a partner that supports you through every step of homeownership. Explore Plans.
©2026 Century 21 Real Estate LLC. All rights reserved. CENTURY 21®, the CENTURY 21 Logo and C21® are service marks owned by Century 21 Real Estate LLC. Century 21 Real Estate LLC fully supports the principles of the Fair Housing Act and the Equal Opportunity Act. Each office is independently owned and operated. Listing information is deemed reliable but not guaranteed accurate.