
2611 Eisenhauer #304, San Antonio, TX 78209
Local realty services provided by:CENTURY 21 Middleton
2611 Eisenhauer #304,San Antonio, TX 78209
$212,000
- 2 Beds
- 2 Baths
- 1,200 sq. ft.
- Condominium
- Active
Listed by: brigette neal
Office: brigette neal
MLS#:2003604
Source:LERA
Price summary
- Price:$212,000
- Price per sq. ft.:$176.67
- Monthly HOA dues:$475
About this home
Welcome home to this beautifully updated, move-in-ready condo in the highly desirable Farmington Commons community (78209). Spanning 1,200 square feet, this spacious 2-bedroom, 2-bathroom home is filled with lots of natural light and features some fresh interior paint and modern wood-look laminate flooring. The inviting living space is highlighted by a cozy wood-burning fireplace and a stylish wet bar with beautiful glass shelving, and a large roomy covered patio, perfect for entertaining. Enjoy plenty of storage throughout, convenient stackable washer and dryer, and newly installed carpeting in the bedrooms. Complete with some refreshed hardware and some updated faucets, this property offers an unbeatable combination of style and convenience. This cute condo is located on the second floor, with in front enclosed entry and a back stair case leading to the unit from the carports. Schedule your private tour today!
Contact an agent
Home facts
- Year built:1982
- Listing ID #:2003604
- Added:1 day(s) ago
- Updated:July 28, 2026 at 10:56 AM
Rooms and interior
- Bedrooms:2
- Total bathrooms:2
- Full bathrooms:2
- Flooring:Carpeting, Ceramic Tile, Laminate
- Dining Description:Living Room/Dining Room Combo, Two Eating Areas
- Bathrooms Description:Single Vanity
- Kitchen Description:Dishwasher, Disposal, Eat-In Kitchen, Ice Maker Connection, Microwave Oven, Refrigerator, Stove/Range, Wet Bar
- Bedroom Description:Full Bath, Split, Walk-In Closet, Walk-In Closets
- Living area:1,200 sq. ft.
Heating and cooling
- Cooling:One Central
- Heating:1 Unit, Central, Electric
Structure and exterior
- Roof:Composition
- Year built:1982
- Building area:1,200 sq. ft.
- Construction Materials:4 Sides Masonry, Brick
- Exterior Features:Covered Patio, Deck/Balcony, Mature Trees, Patio Slab
- Foundation Description:Slab
Schools
- High school:Macarthur
- Middle school:Garner
- Elementary school:Northwood
Finances and disclosures
- Price:$212,000
- Price per sq. ft.:$176.67
- Tax amount:$4,592 (2025)
Features and amenities
- Laundry features:Dryer Connection, Laundry Main Level, Laundry in Closet, Washer Connection
- Amenities:Ceiling Fans, Electric Water Heater, High Speed Internet Acces, Private Garbage Service, Smoke Alarm, Utility Area Inside
 IDX information is provided exclusively for consumers’ personal, non-commercial use, that it may not be used for any purpose other than to identify prospective properties consumers may be interested in purchasing, and that the data is deemed reliable but is not guaranteed accurate by LERA MLS (Local Expertise Regional Access). The MLS may, at its discretion, require use of other disclaimers as necessary to protect participants and/or the MLS from liability.
 New listings near 2611 Eisenhauer #304
- New
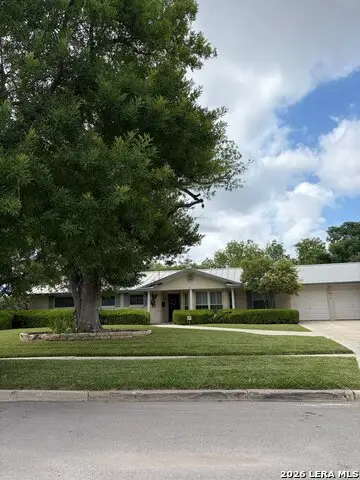 $474,000Active3 beds 3 baths2,348 sq. ft.
134 Meadowood Ln, San Antonio, TX 78216
MLS# 2000543Listed by: KUPER SOTHEBY'S INT'L REALTY - New
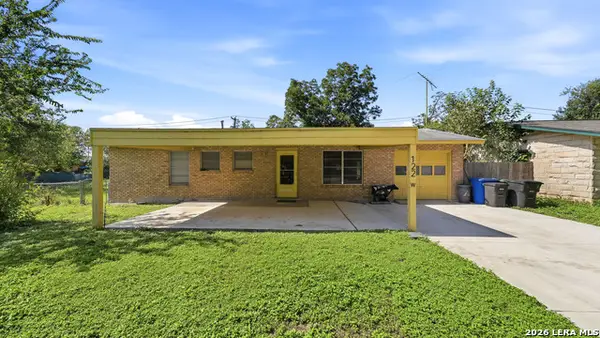 $215,000Active3 beds 2 baths1,404 sq. ft.
122 W Hutchins Pl, San Antonio, TX 78221
MLS# 2003463Listed by: BLISS REAL ESTATE, LLC - New
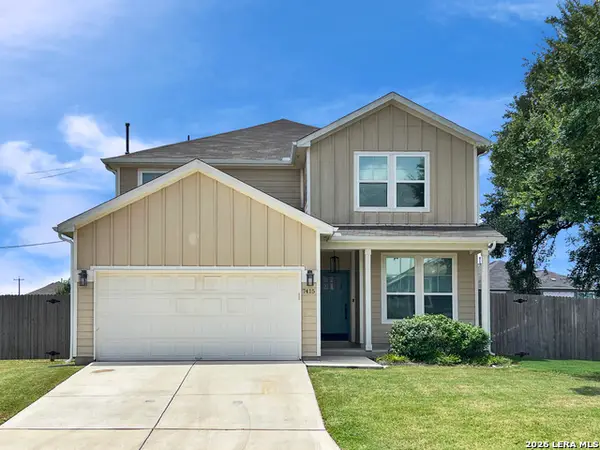 $349,900Active4 beds 3 baths2,601 sq. ft.
7415 Viridian Vw, San Antonio, TX 78253
MLS# 2003631Listed by: LIBERTY MANAGEMENT, INC. - Open Sat, 1 to 4pmNew
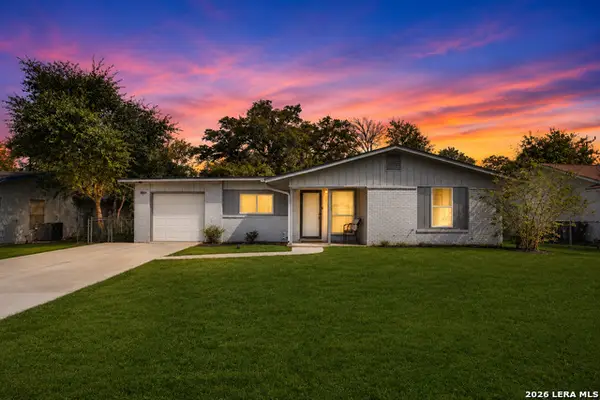 $229,000Active3 beds 2 baths1,344 sq. ft.
6243 Flint Rock Dr, San Antonio, TX 78238
MLS# 2003632Listed by: LPT REALTY, LLC - New
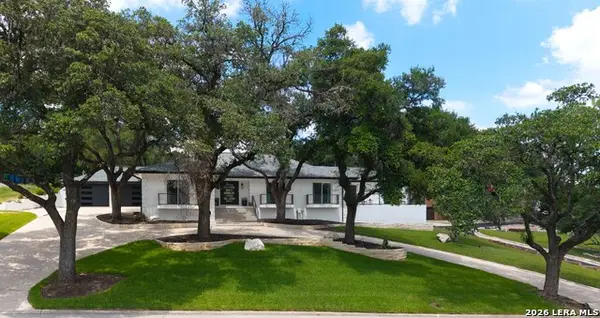 $1,175,000Active4 beds 3 baths4,136 sq. ft.
311 E Woodlake Dr, San Antonio, TX 78229
MLS# 2003633Listed by: KELLER WILLIAMS LEGACY - New
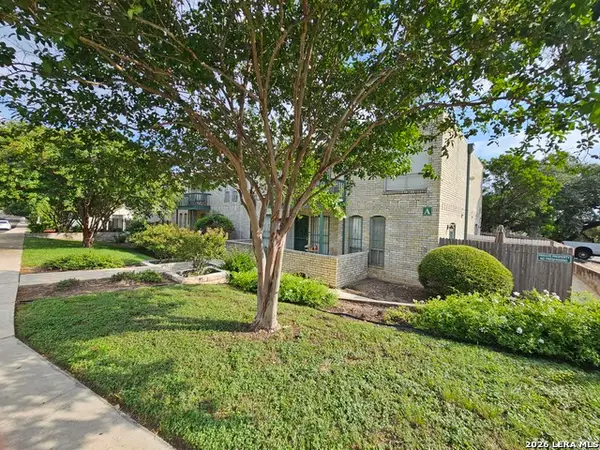 $124,500Active2 beds 2 baths1,148 sq. ft.
9915 Powhatan Dr #A-3, San Antonio, TX 78230
MLS# 2003634Listed by: LPT REALTY, LLC - New
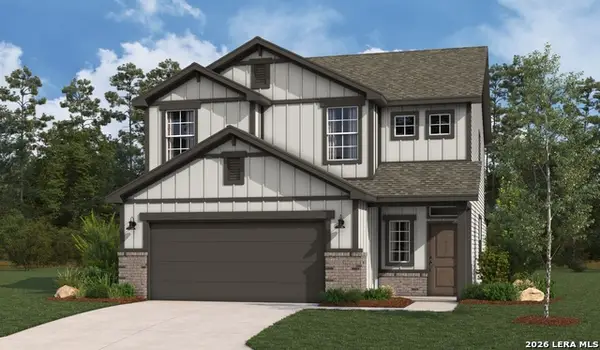 $338,146Active4 beds 3 baths2,290 sq. ft.
13215 Chanute Field Dr, San Antonio, TX 78253
MLS# 2003618Listed by: LPT REALTY, LLC - New
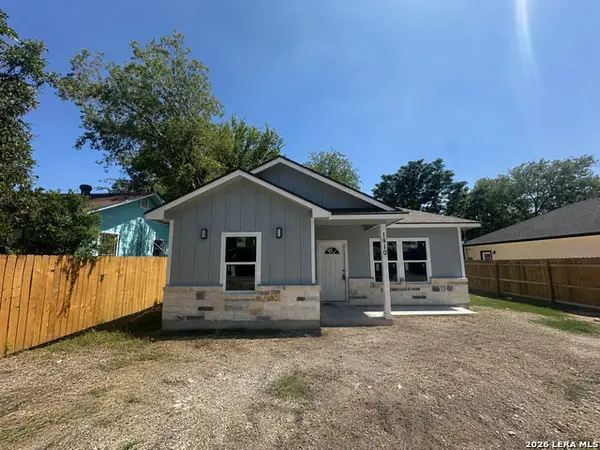 $259,900Active3 beds 2 baths1,259 sq. ft.
1910 Lennon Ave, San Antonio, TX 78223
MLS# 2003620Listed by: JB GOODWIN, REALTORS - New
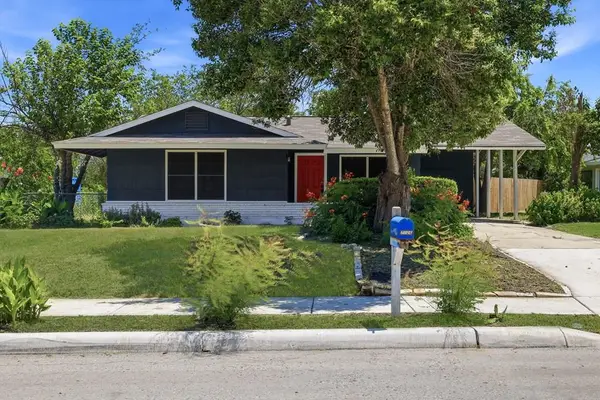 $168,000Active3 beds 2 baths922 sq. ft.
7126 W Other, San Antonio, TX 78227
MLS# 125022Listed by: FORE PREMIER PROPERTIES - New
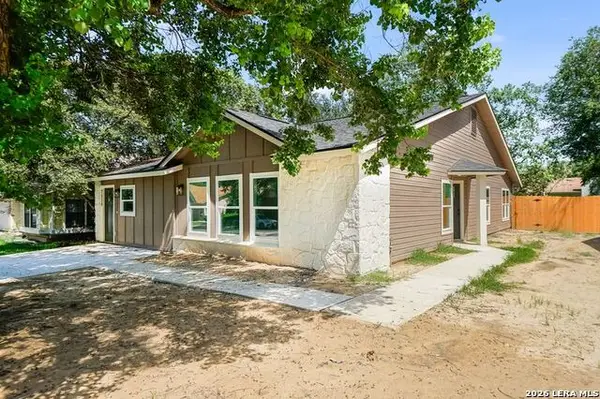 $260,000Active5 beds 3 baths2,065 sq. ft.
7530 Oriental Trl, San Antonio, TX 78244
MLS# 2003577Listed by: IH 10 REALTY


Protect your home and budget from life's surprises with an Assurant Home Warranty, backed by a partner that supports you through every step of homeownership. Explore Plans.
©2026 Century 21 Real Estate LLC. All rights reserved. CENTURY 21®, the CENTURY 21 Logo and C21® are service marks owned by Century 21 Real Estate LLC. Century 21 Real Estate LLC fully supports the principles of the Fair Housing Act and the Equal Opportunity Act. Each office is independently owned and operated. Listing information is deemed reliable but not guaranteed accurate.