
2622 Peppermill Run, San Antonio, TX 78231
Local realty services provided by:CENTURY 21 Judge Fite Company
2622 Peppermill Run,San Antonio, TX 78231
$350,000Last list price
- 4 Beds
- 3 Baths
- - sq. ft.
- Single family
- Sold
Listed by: brittany smith
Office: keller williams legacy
MLS#:1999356
Source:LERA
Sorry, we are unable to map this address
Price summary
- Price:$350,000
About this home
*COMING SOON! Professional photos!* Opportunity awaits in one of the area's most loved neighborhoods, Oak Meadow! This 4-bedroom, 2.5-bath home is full of potential and ready for your personal touch! With a spacious floor plan, great natural flow, and solid bones, it's the perfect opportunity to update and create a home that reflects your style. The inviting living areas feature a cozy fireplace and built in book shelves, while the kitchen offers an abundance of cabinet storage. All bedrooms are conveniently located upstairs, including one that can easily function as a home office, game room, media room, or other flexible space to fit your needs. Step outside to a large, garden-ready backyard with plenty of room to entertain, play, or relax, plus a storage shed for tools and equipment. The two-car garage adds everyday convenience. Enjoy living in a welcoming community known for its neighborhood events, award winning elementary school, friendly atmosphere, and convenient location. Homes in this neighborhood are always in demand, and with its attractive price and endless possibilities, this one is a must-see!...
Contact an agent
Home facts
- Year built:1983
- Subdivision & Development:OAK MEADOW
- Listing ID #:1999356
- Added:49 day(s) ago
- Updated:September 17, 2026 at 11:06 AM
Rooms and interior
- Bedrooms:4
- Total bathrooms:3
- Full bathrooms:2
- Half bathrooms:1
- Flooring:Carpeting, Ceramic Tile, Linoleum
- Dining Description:Separate Dining Room
- Bathrooms Description:Double Vanity, Shower Only
- Kitchen Description:Cook Top, Dishwasher, Stove/Range
- Bedroom Description:All Bedrooms Upstairs, Master Bedroom Upstairs, Walk-In Closets
Heating and cooling
- Cooling:One Central
- Heating:Central, Natural Gas
Structure and exterior
- Roof:Tile
- Year built:1983
- Architectural Style:Two Story
- Construction Materials:3 Sides Masonry, Brick, Siding
- Foundation Description:Slab
- Levels:2 Story
Schools
- High school:Churchill
- Middle school:Jackson
- Elementary school:Oak Meadow
Utilities
- Water:Water System
- Sewer:Sewer System
Finances and disclosures
- Price:$350,000
- Tax amount:$9,302 (2025)
Features and amenities
- Laundry features:Dryer Connection, Laundry Main Level, Laundry Room, Washer Connection
- Amenities:Ceiling Fans, Gas Water Heater, Park/Playground, Plumb for Water Softener, Telephone, Tennis, Utility Room Inside
Parking
- Parking description:Two Car Garage
 IDX information is provided exclusively for consumers’ personal, non-commercial use, that it may not be used for any purpose other than to identify prospective properties consumers may be interested in purchasing, and that the data is deemed reliable but is not guaranteed accurate by LERA MLS (Local Expertise Regional Access). The MLS may, at its discretion, require use of other disclaimers as necessary to protect participants and/or the MLS from liability. SABOR Member Broker: Ashley Conlon
New listings near 2622 Peppermill Run
- New
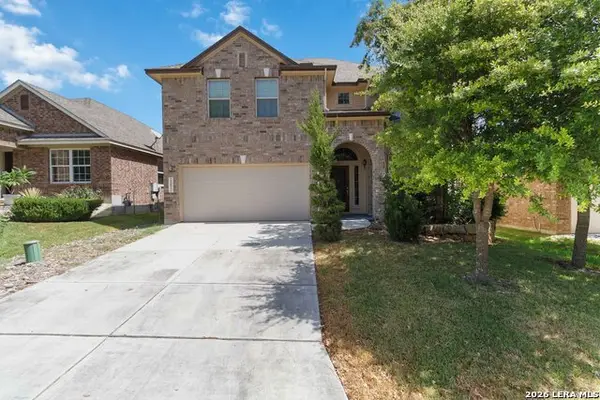 $450,000Active4 beds 4 baths2,803 sq. ft.
25022 Elwell Pt, San Antonio, TX 78255
MLS# 2017198Listed by: LPT REALTY, LLC - New
 $170,000Active2 beds 1 baths936 sq. ft.
6823 Mountain Spring St, San Antonio, TX 78249
MLS# 2017201Listed by: JB GOODWIN, REALTORS - New
 $164,900Active4 beds 2 baths1,520 sq. ft.
5215 Village Row, San Antonio, TX 78218
MLS# 2017202Listed by: TEXAS HOME REALTY - New
 $150,000Active2 beds 2 baths926 sq. ft.
4803 Hamilton Wolfe Rd. #303, San Antonio, TX 78229
MLS# 2017187Listed by: KELLER WILLIAMS CITY-VIEW - New
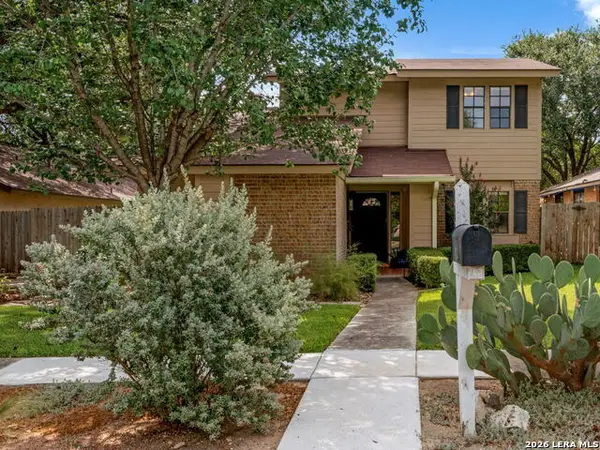 $350,000Active3 beds 3 baths1,540 sq. ft.
2310 Wilderness Hill, San Antonio, TX 78231
MLS# 2010611Listed by: PREMIER REALTY GROUP PLATINUM - New
 $584,900Active4 beds 3 baths2,634 sq. ft.
8727 Paseo Oaks, San Antonio, TX 78255
MLS# 2016284Listed by: PHYLLIS BROWNING COMPANY - New
 $245,000Active4 beds 2 baths1,332 sq. ft.
5847 Cliffmont Drive, San Antonio, TX 78250
MLS# 2017189Listed by: THE AGENTS GROUP - New
 $339,000Active4 beds 3 baths2,576 sq. ft.
10907 Idabel Park, San Antonio, TX 78249
MLS# 2017190Listed by: REAL BROKER, LLC - New
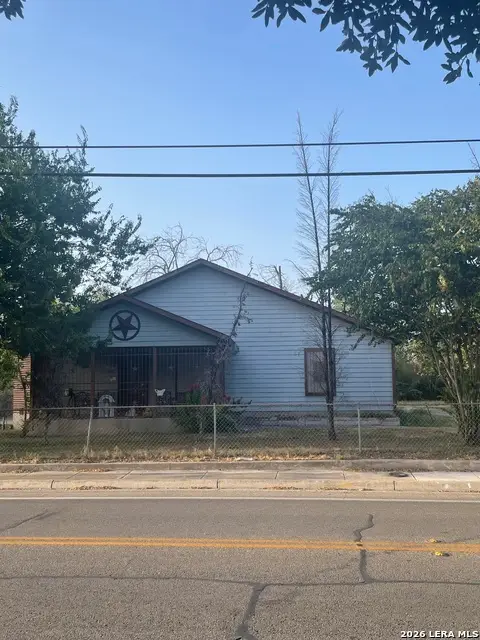 $275,000Active3 beds 2 baths1,996 sq. ft.
619 Rice Rd, San Antonio, TX 78220
MLS# 2017192Listed by: SAN ANTONIO ELITE REALTY - New
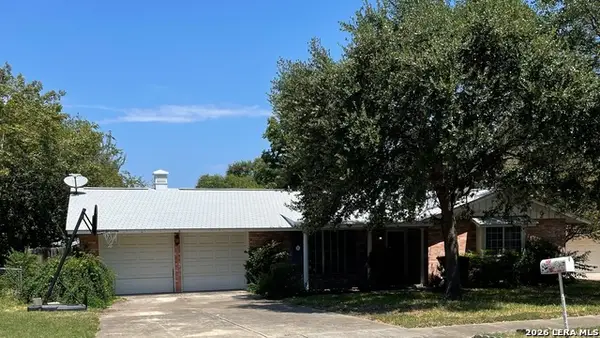 $249,900Active3 beds 2 baths1,480 sq. ft.
3315 Old Frg, San Antonio, TX 78230
MLS# 2017083Listed by: AMERICAN STAR COMPANY, REALTORS


Protect your home and budget from life's surprises with an Assurant Home Warranty, backed by a partner that supports you through every step of homeownership. Explore Plans.
©2026 Century 21 Real Estate LLC. All rights reserved. CENTURY 21®, the CENTURY 21 Logo and C21® are service marks owned by Century 21 Real Estate LLC. Century 21 Real Estate LLC fully supports the principles of the Fair Housing Act and the Equal Opportunity Act. Each office is independently owned and operated. Listing information is deemed reliable but not guaranteed accurate.