
2634 Lakehills St, San Antonio, TX 78251
Local realty services provided by:CENTURY 21 Scott Myers Realtors
2634 Lakehills St,San Antonio, TX 78251
$340,000
- 3 Beds
- 3 Baths
- 2,186 sq. ft.
- Single family
- Active
Listed by: esmeralda ramahi
Office: our texas real estate
MLS#:1943594
Source:LERA
Price summary
- Price:$340,000
- Price per sq. ft.:$155.54
- Monthly HOA dues:$98
About this home
GATED COMMUNITY, DOWNSTAIRS PRIMARY & MAJOR UPDATES! Welcome to 2634 Lakehills in the gated Legacy Trails community, where mature oak trees, beautiful curb appeal, and a warm, light-filled interior make this home stand out from the moment you arrive. Inside, rich wood flooring flows through the main living areas and into an impressive living room with soaring ceilings, a fireplace, built-in cabinetry, plantation shutters, and walls of windows overlooking the tree-filled backyard. The thoughtfully designed floor plan features a downstairs primary suite, separate dining room, breakfast area, and a bright kitchen with abundant cabinetry, generous counter space, and skylights bringing in additional natural light. Upstairs provides even more flexibility with a spacious loft, dedicated office, and two walk-in attic access points for valuable storage. Step outside beneath the canopy of mature trees to a large, beautifully landscaped backyard with an extended deck and stone patio, creating multiple spaces to entertain, unwind, or simply enjoy the outdoors. Recent improvements add even more value, including a new roof on the home and shed (July 2025), remodeled Jacuzzi primary shower (January 2025), sprinkler system (August 2025), fresh interior paint (2024), updated lighting, ceiling fans and hardware, and garage door replacement (2023). The Samsung refrigerator, washer, and dryer convey, and AT&T Fiber is already connected. Legacy Trails residents enjoy a community pool, park, playground, and tennis courts, with convenient access to Loop 1604, Loop 410, Hwy 151, Lackland AFB, SeaWorld, Alamo Ranch, shopping, dining, schools, and everyday conveniences. A beautifully cared-for home with character, space, mature trees, and significant recent improvements, ready for its next chapter....
Contact an agent
Home facts
- Year built:1996
- Subdivision & Development:LEGACY TRAILS
- Listing ID #:1943594
- Added:249 day(s) ago
- Updated:October 31, 2026 at 04:31 AM
Rooms and interior
- Bedrooms:3
- Total bathrooms:3
- Full bathrooms:2
- Half bathrooms:1
- Flooring:Carpeting, Ceramic Tile, Laminate
- Dining Description:Separate Dining Room
- Bathrooms Description:Double Vanity, Tub/Shower Separate
- Kitchen Description:Dishwasher, Disposal, Ice Maker Connection, Microwave Oven, Stove/Range
- Bedroom Description:Master Bedroom Downstairs, Walk-In Closets
- Living area:2,186 sq. ft.
Heating and cooling
- Cooling:Two Central
- Heating:Central, Natural Gas
Structure and exterior
- Roof:Composition
- Year built:1996
- Building area:2,186 sq. ft.
- Lot area:0.17 Acres
- Architectural Style:Two Story
- Construction Materials:4 Sides Masonry, Brick, Cement Fiber
- Foundation Description:Slab
- Levels:2 Story
Schools
- High school:Warren
- Middle school:Jordan
- Elementary school:Raba
Utilities
- Water:City
- Sewer:City
Finances and disclosures
- Price:$340,000
- Price per sq. ft.:$155.54
- Tax amount:$7,420 (2025)
Features and amenities
- Laundry features:Dryer Connection, Laundry Main Level, Washer Connection
- Amenities:Attic - Access only, Attic - Partially Floored, Ceiling Fans, Chandelier, City Garbage Service, Controlled Access, Gas Water Heater, High Speed Internet, Park/Playground, Plumb for Water Softener, Security System (Owned), Smoke Alarm, Study/Library, Telephone, Tennis, Utility Room Inside
Parking
- Parking description:Garage Door Opener, Two Car Garage
 IDX information is provided exclusively for consumers’ personal, non-commercial use, that it may not be used for any purpose other than to identify prospective properties consumers may be interested in purchasing, and that the data is deemed reliable but is not guaranteed accurate by LERA MLS (Local Expertise Regional Access). The MLS may, at its discretion, require use of other disclaimers as necessary to protect participants and/or the MLS from liability.
New listings near 2634 Lakehills St
- New
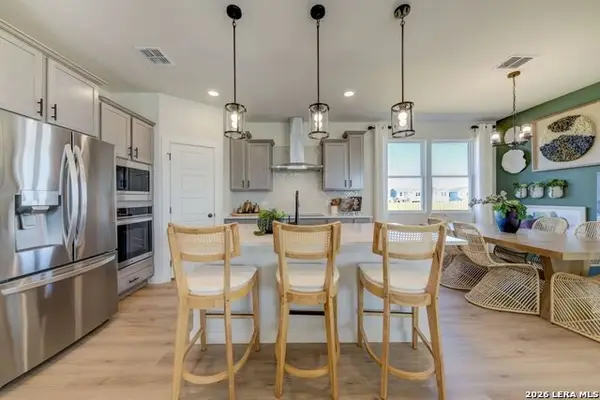 $299,990Active3 beds 2 baths1,645 sq. ft.
1510 Cagnion Cabin Way, San Antonio, TX 78253
MLS# 2027398Listed by: LPT REALTY, LLC - New
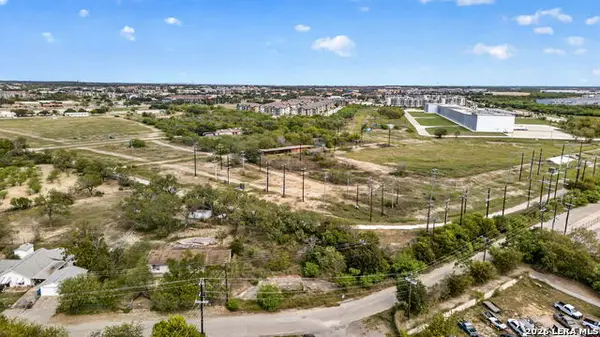 $70,000Active0.27 Acres
8717 Old Corpus Christi Hwy, San Antonio, TX 78223
MLS# 2027400Listed by: BECKER PROPERTIES, LLC - New
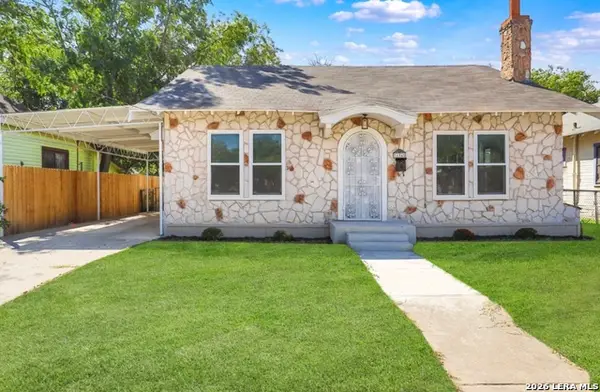 $239,000Active3 beds 2 baths1,700 sq. ft.
134 Compton, San Antonio, TX 78214
MLS# 2027401Listed by: KELLER WILLIAMS HERITAGE - New
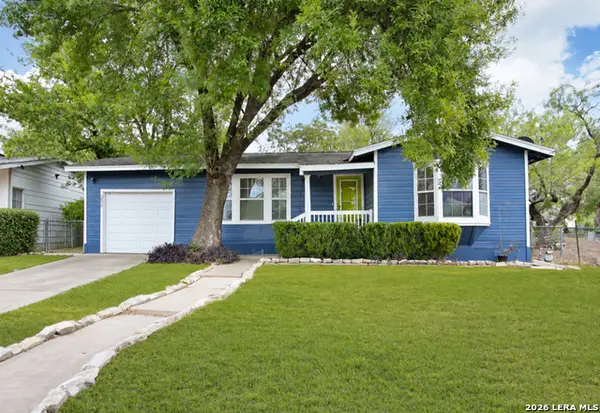 $192,000Active3 beds 1 baths1,094 sq. ft.
306 Griggs Ave, San Antonio, TX 78228
MLS# 2027404Listed by: 1ST CHOICE REALTY GROUP - New
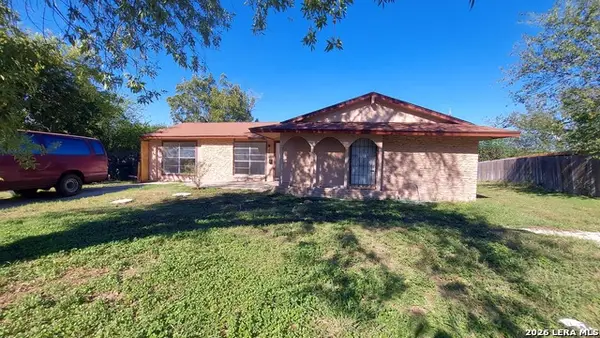 $225,000Active-- beds -- baths2,018 sq. ft.
3451 Bob Billa St, San Antonio, TX 78223
MLS# 2027405Listed by: KELLER WILLIAMS LEGACY - New
 $115,000Active1 beds 1 baths350 sq. ft.
4231 Thalweg Way, San Antonio, TX 78223
MLS# 2027391Listed by: LPT REALTY, LLC - New
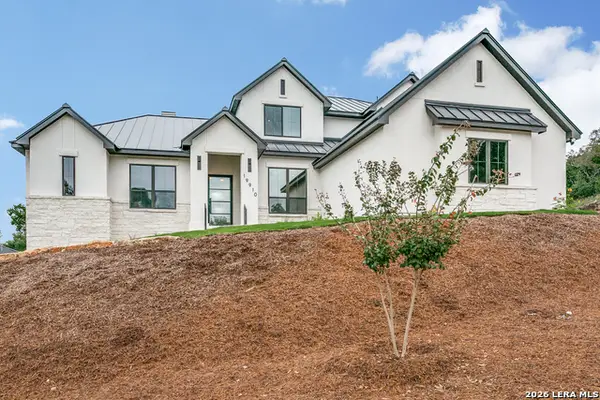 $1,399,000Active4 beds 5 baths3,418 sq. ft.
19910 Bella Glade, San Antonio, TX 78256
MLS# 2027385Listed by: KELLER WILLIAMS LEGACY - New
 $225,000Active4 beds 3 baths2,326 sq. ft.
7103 Phoebe Vw, San Antonio, TX 78252
MLS# 2027387Listed by: REAL BROKER, LLC - New
 $399,990Active3 beds 2 baths1,929 sq. ft.
855 Broken Hollow, San Antonio, TX 78245
MLS# 2027388Listed by: MERITAGE HOMES REALTY - New
 $185,000Active3 beds 2 baths1,249 sq. ft.
9652 Kennebec Way, San Antonio, TX 78245
MLS# 2027389Listed by: EXP REALTY


Protect your home and budget from life's surprises with an Assurant Home Warranty, backed by a partner that supports you through every step of homeownership. Explore Plans.
©2026 Century 21 Real Estate LLC. All rights reserved. CENTURY 21®, the CENTURY 21 Logo and C21® are service marks owned by Century 21 Real Estate LLC. Century 21 Real Estate LLC fully supports the principles of the Fair Housing Act and the Equal Opportunity Act. Each office is independently owned and operated. Listing information is deemed reliable but not guaranteed accurate.