
27038 Trinity Point, San Antonio, TX 78261
Local realty services provided by:CENTURY 21 Johnston Company
27038 Trinity Point,San Antonio, TX 78261
$440,000
- 4 Beds
- 3 Baths
- 2,586 sq. ft.
- Single family
- Pending
Listed by: maria lee
Office: sanmar elite properties
MLS#:511251
Source:TX_GMAR
Price summary
- Price:$440,000
- Price per sq. ft.:$170.15
- Monthly HOA dues:$65.67
About this home
This spacious 4 bedroom, 3 bath home offers 2,586 sqft of open concept living with a chef's kitchen featuring granite countertops, stainless steel appliances, abundant cabinetry, and a large island overlooking the family room with a cozy fireplace. The private primary suite offers a relaxing retreat, and a oversized deck provid the perfect space for outdoor entertaining. Located in the highly acclaimed Comal ISD with neighborhood amenities including a pool, park, playground and walking trails. Conveniently located near Hwy 281, shopping and dining, with the added benefit of no City Taxes!
Contact an agent
Home facts
- Year built:2009
- Listing ID #:511251
- Added:24 day(s) ago
- Updated:August 25, 2026 at 03:58 PM
Rooms and interior
- Bedrooms:4
- Total bathrooms:3
- Full bathrooms:3
- Flooring:Carpet, Tile
- Dining Description:2 Dining Area(s)
- Bathrooms Description:Separate Shower, Soaking Tub
- Kitchen Description:Countertops (Granite), Electric Water Heater, Microwave, Smooth Electric Cooktop
- Bedroom Description:Split Bedrooms, Walk-In Closet(s)
- Living area:2,586 sq. ft.
Heating and cooling
- Cooling:Ceiling Fan(s), Central Air, Electric
- Heating:Central, Electric
- Central air:Yes
Structure and exterior
- Roof:Composition Shingle
- Year built:2009
- Building area:2,586 sq. ft.
- Lot Features:Mature Trees, Professional Landscaping, Sidewalks, Sprinkler System
- Construction Materials:Brick, HardiPlank Type
- Exterior Features:Deck/Balcony/Porch, Gutters/Spouting, Mature Trees, Professional Landscaping, Sidewalks, Sprinkler System, Storage
- Foundation Description:Slab
Schools
- High school:Out of Area
- Middle school:Out of Area
- Elementary school:Indian Springs
Utilities
- Water:Electric Water Heater
- Sewer:City Sewer
Finances and disclosures
- Price:$440,000
- Price per sq. ft.:$170.15
- Tax amount:$7,697
Features and amenities
- Appliances:Microwave
- Laundry features:Laundry Room, Washer/Dryer Connection
- Amenities:Decorative/High Ceilings, Entrance Foyer, Gated, Gutters/Spouting, Mature Trees, Mini Blinds, Pool, Sidewalks, Sprinkler System, Street Lights, Window Coverings (Other)
- Pool features:Pool
Parking
- Parking description:Attached, Garage Faces Front
- Garage:Yes
- Garage spaces:2
New listings near 27038 Trinity Point
- New
 $199,900Active-- beds -- baths1,568 sq. ft.
425 San Blas, San Antonio, TX 78214
MLS# 2011335Listed by: JPAR SAN ANTONIO - New
 $309,900Active5 beds 2 baths2,184 sq. ft.
351 Belmont, San Antonio, TX 78202
MLS# 2011337Listed by: RE/MAX SOUTHERN ESTATE REALTY - New
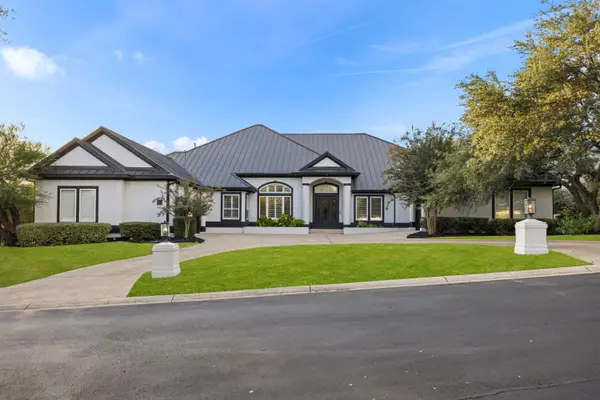 $1,459,000Active5 beds 4 baths4,426 sq. ft.
1 Bayside Court, San Antonio, TX 78257
MLS# 2011338Listed by: KUPER SOTHEBY'S INT'L REALTY - Open Sat, 12 to 2pmNew
 $369,000Active3 beds 2 baths2,200 sq. ft.
13830 Brook Hollow Blvd, San Antonio, TX 78232
MLS# 2011343Listed by: KELLER WILLIAMS HERITAGE - New
 $492,303Active4 beds 3 baths2,510 sq. ft.
3026 Eagle Rise, San Antonio, TX 78245
MLS# 2011345Listed by: EXP REALTY - New
 $370,000Active4 beds 3 baths2,240 sq. ft.
6806 Prue 66, San Antonio, TX 78240
MLS# 2011346Listed by: PREMIER REALTY GROUP PLATINUM - New
 $336,695Active4 beds 3 baths
8464 Frostwood Hts, San Antonio, TX 78263
MLS# 2011348Listed by: CASTLEROCK REALTY, LLC - New
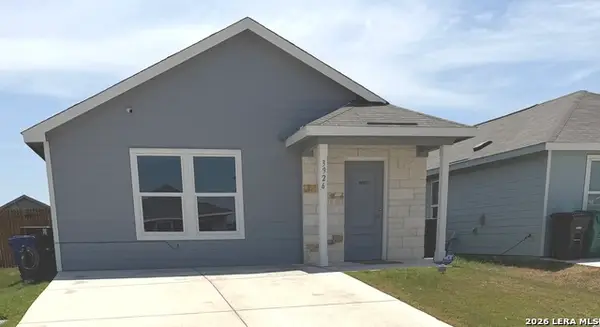 $169,999Active3 beds 2 baths1,380 sq. ft.
3926 Poteet Place, San Antonio, TX 78211
MLS# 2011349Listed by: EXP REALTY - New
 $272,000Active-- beds -- baths1,793 sq. ft.
525 Southtrail Dr, San Antonio, TX 78216
MLS# 2011350Listed by: EXP REALTY - New
 $237,000Active3 beds 3 baths1,487 sq. ft.
6113 Sun Dial St, San Antonio, TX 78238
MLS# 2011353Listed by: REAL BROKER, LLC


Protect your home and budget from life's surprises with an Assurant Home Warranty, backed by a partner that supports you through every step of homeownership. Explore Plans.
©2026 Century 21 Real Estate LLC. All rights reserved. CENTURY 21®, the CENTURY 21 Logo and C21® are service marks owned by Century 21 Real Estate LLC. Century 21 Real Estate LLC fully supports the principles of the Fair Housing Act and the Equal Opportunity Act. Each office is independently owned and operated. Listing information is deemed reliable but not guaranteed accurate.