
2718 Old Field Drive, San Antonio, TX 78247
Local realty services provided by:CENTURY 21 Lucky Money Real Estate
2718 Old Field Drive,San Antonio, TX 78247
$212,500
- 2 Beds
- 3 Baths
- 1,327 sq. ft.
- Condominium
- Active
Listed by: chris lawrence
Office: trillionaire realty877-410-2037
MLS#:28972964
Source:HARMLS
Price summary
- Price:$212,500
- Price per sq. ft.:$160.14
- Monthly HOA dues:$348
About this home
Discover low-maintenance living in this 2-bedroom, 2.5-bath townhome featuring an open floor plan filled with natural light and a comfortable layout designed for everyday living. Spacious bedrooms, generous living areas, and a private outdoor space provide flexibility to relax or entertain. Enjoy community amenities while being conveniently located near McAllister Park, Walker Ranch Park, San Antonio International Airport, H-E-B, The Shops at Lincoln Heights, and quick access to US-281 and Loop 1604. Buyer to verify all information.
Contact an agent
Home facts
- Year built:1984
- Listing ID #:28972964
- Updated:July 12, 2026 at 01:01 PM
Rooms and interior
- Bedrooms:2
- Total bathrooms:3
- Full bathrooms:2
- Half bathrooms:1
- Rooms Total:4
- Bathrooms Description:Tub Shower
- Kitchen Description:Dishwasher, Disposal, Electric Range, Microwave
- Living area:1,327 sq. ft.
Heating and cooling
- Cooling:Central Air, Electric
- Heating:Central, Electric
- Central air:Yes
Structure and exterior
- Roof:Composition
- Year built:1984
- Building area:1,327 sq. ft.
- Architectural Style:Traditional
- Construction Materials:Brick
- Foundation Description:Slab
- Levels:2 Stories
Schools
- High school:MACARTHUR HIGH SCHOOL (NORTH EAST)
- Middle school:DRISCOLL MIDDLE SCHOOL (NORTH EAST)
- Elementary school:WETMORE ELEMENTARY SCHOOL
Utilities
- Sewer:Public Sewer
Finances and disclosures
- Price:$212,500
- Price per sq. ft.:$160.14
- Tax amount:$4,829 (2025)
Features and amenities
- Appliances:Dishwasher, Disposal, Electric Range, Microwave
New listings near 2718 Old Field Drive
- New
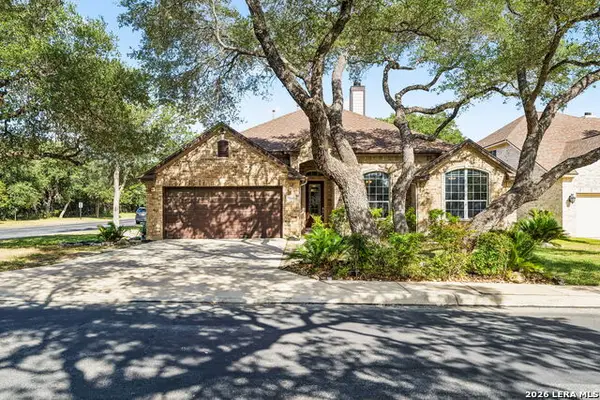 $440,000Active3 beds 2 baths2,349 sq. ft.
25003 Woodmont, San Antonio, TX 78260
MLS# 1994785Listed by: KELLER WILLIAMS CITY-VIEW - New
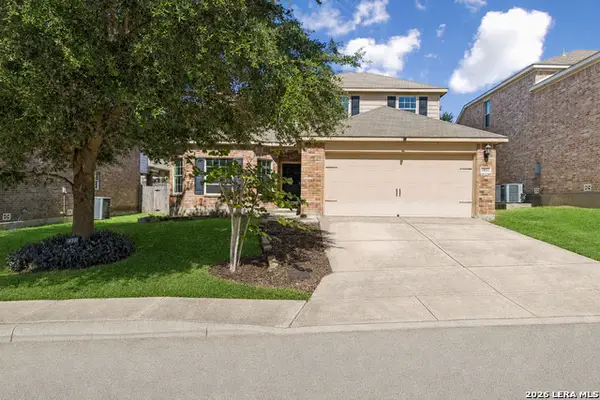 $212,000Active4 beds 3 baths2,085 sq. ft.
3931 Southern Blf, San Antonio, TX 78222
MLS# 1999566Listed by: KELLER WILLIAMS CITY-VIEW - New
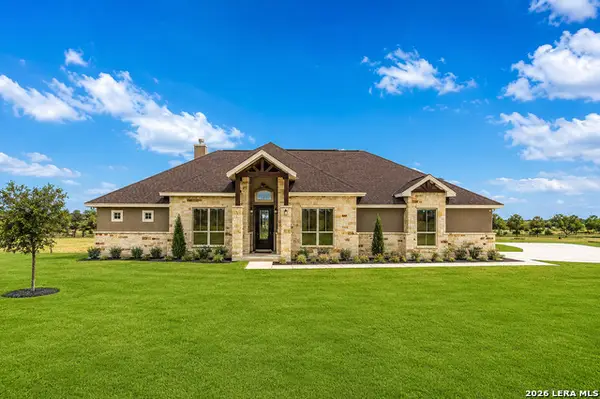 $525,000Active4 beds 3 baths2,604 sq. ft.
8918 New Sulphur Springs Rd, San Antonio, TX 78263
MLS# 1999616Listed by: KELLER WILLIAMS HERITAGE - New
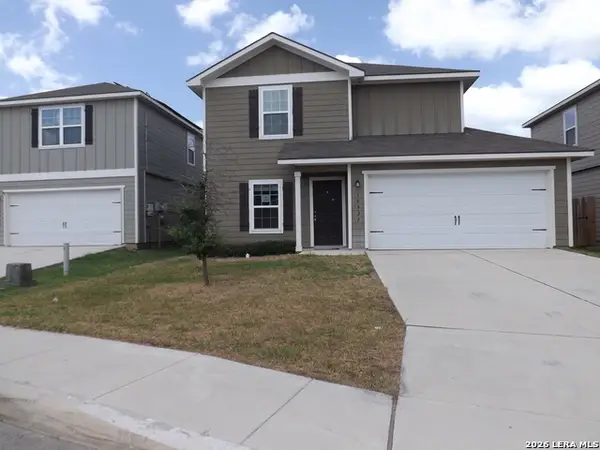 $189,000Active3 beds 3 baths1,468 sq. ft.
10927 Chatham Ct, Converse, TX 78109
MLS# 1999683Listed by: POLY PROPERTIES - New
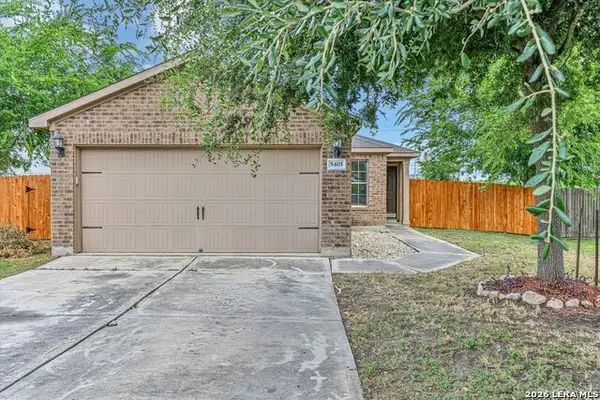 $240,000Active3 beds 2 baths1,203 sq. ft.
5403 Chase Cyn, San Antonio, TX 78252
MLS# 1999685Listed by: 3D REALTY & PROPERTY MANAGEMENT - New
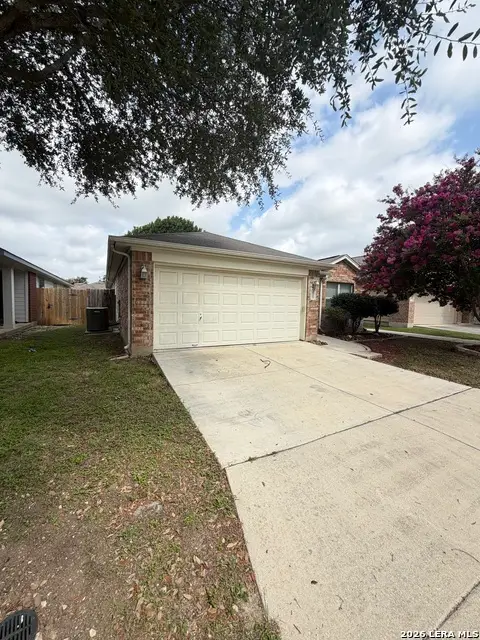 $214,900Active3 beds 2 baths1,753 sq. ft.
10319 Grand Club Dr, San Antonio, TX 78239
MLS# 1999687Listed by: ALAMO HOME SOURCE REALTY - New
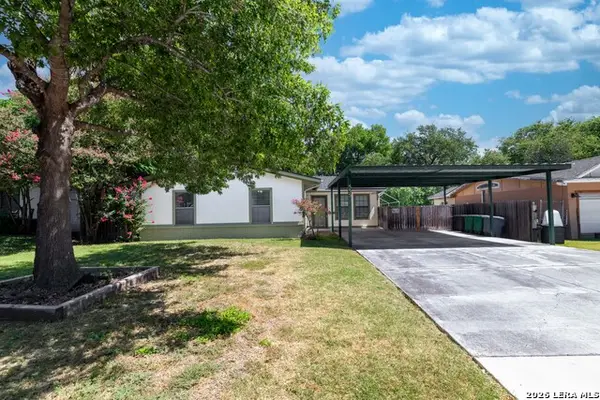 $325,000Active3 beds 2 baths1,675 sq. ft.
555 Dawnview, San Antonio, TX 78213
MLS# 1999671Listed by: REAL BROKER, LLC - New
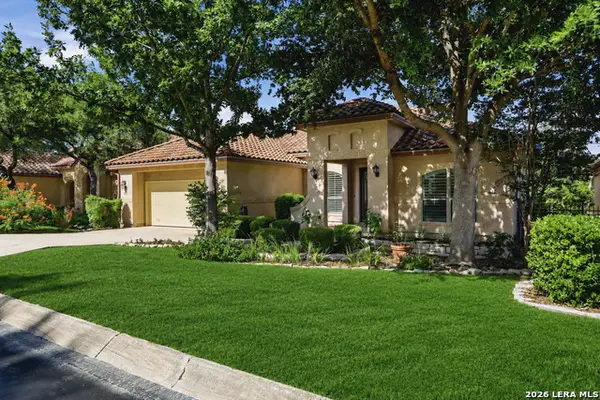 $668,000Active3 beds 3 baths2,757 sq. ft.
3315 Medaris Ln, San Antonio, TX 78258
MLS# 1999672Listed by: NIDO REALTY, LLC - New
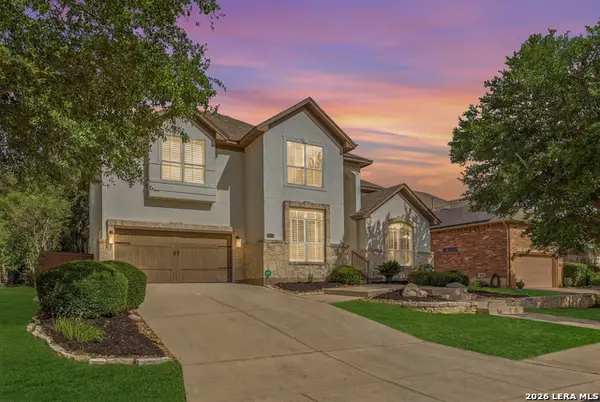 $849,950Active5 beds 4 baths4,177 sq. ft.
2911 Spider Lily, San Antonio, TX 78258
MLS# 1999676Listed by: KELLER WILLIAMS LEGACY


Protect your home and budget from life's surprises with an Assurant Home Warranty, backed by a partner that supports you through every step of homeownership. Explore Plans.
©2026 Century 21 Real Estate LLC. All rights reserved. CENTURY 21®, the CENTURY 21 Logo and C21® are service marks owned by Century 21 Real Estate LLC. Century 21 Real Estate LLC fully supports the principles of the Fair Housing Act and the Equal Opportunity Act. Each office is independently owned and operated. Listing information is deemed reliable but not guaranteed accurate.