
28006 Cascabel Ln, San Antonio, TX 78260
Local realty services provided by:CENTURY 21 Middleton
28006 Cascabel Ln,San Antonio, TX 78260
$1,000,000
- 5 Beds
- 5 Baths
- 4,408 sq. ft.
- Single family
- Pending
Listed by: sally cresswell
Office: keller williams heritage
MLS#:1970994
Source:LERA
Price summary
- Price:$1,000,000
- Price per sq. ft.:$226.86
- Monthly HOA dues:$78.33
About this home
Take a look at this stunning landscaped oasis half-acre lot, this 5-bedroom, 4.5-bath custom home offers the perfect blend of luxury, comfort, and resort-style outdoor living. Seller updates, include custom built-ins, plantation shutters, walk-in showers, updated flooring, solar panels, a 2021 HVAC system, water softener, and upgraded exterior lighting. The private backyard oasis features a sparkling pool, covered patio, mature palm trees, privacy landscaping, and storage sheds. Thoughtfully updated and meticulously maintained, this move-in-ready home is ideal for both relaxing and entertaining. This is a home you will love for years to come.
Contact an agent
Home facts
- Year built:2012
- Subdivision & Development:VENADO CREEK
- Listing ID #:1970994
- Added:108 day(s) ago
- Updated:September 15, 2026 at 07:48 AM
Rooms and interior
- Bedrooms:5
- Total bathrooms:5
- Full bathrooms:4
- Half bathrooms:1
- Flooring:Carpeting, Ceramic Tile
- Dining Description:Two Eating Areas
- Bathrooms Description:Garden Tub, Separate Vanity, Tub/Shower Separate
- Kitchen Description:Built-In Oven, Cook Top, Dishwasher, Disposal, Eat-In Kitchen, Gas Cooking, Gas Grill, Ice Maker Connection, Island Kitchen, Microwave Oven, Self-Cleaning Oven, Stove/Range, Vent Fan, Walk-In Pantry
- Bedroom Description:Ceiling Fan, Full Bath, Master Bedroom Downstairs, Secondary Bedroom Downstairs, Split, Walk-In Closet, Walk-In Closets
- Living area:4,408 sq. ft.
Heating and cooling
- Cooling:Two Central
- Heating:2 Units, Central, Electric
Structure and exterior
- Roof:Composition
- Year built:2012
- Building area:4,408 sq. ft.
- Lot area:0.52 Acres
- Lot Features:1/2-1 Acre
- Architectural Style:Mediterranean, Two Story
- Construction Materials:Cement Fiber, Stucco
- Exterior Features:Bar-B-Que Pit/Grill, Covered Patio, Decorative Bars, Gas Grill, Has Gutters, Mature Trees, Privacy Fence, Sprinkler System, Wrought Iron Fence
- Foundation Description:Slab
- Levels:2 Story
Schools
- High school:Pieper
- Middle school:Pieper Ranch
- Elementary school:Timberwood Park
Utilities
- Water:Water System
- Sewer:Aerobic Septic
Finances and disclosures
- Price:$1,000,000
- Price per sq. ft.:$226.86
- Tax amount:$15,848 (2025)
Features and amenities
- Laundry features:Dryer Connection, Laundry Main Level, Laundry Room, Washer Connection
- Amenities:Built-In Oven, Carbon Monoxide Detector, Ceiling Fans, Controlled Access, Electric Water Heater, High Speed Internet, Plumb for Water Softener, Pre-Wired for Security, Private Garbage Service, Security System (Owned), Smoke Alarm, Study/Library, Water Softener (owned)
- Pool features:AdjoiningPool/Spa, In Ground Pool, Pool, Pool is Heated
Parking
- Parking description:Attached Garage, Garage Door Opener, Three Car Garage
 IDX information is provided exclusively for consumers’ personal, non-commercial use, that it may not be used for any purpose other than to identify prospective properties consumers may be interested in purchasing, and that the data is deemed reliable but is not guaranteed accurate by LERA MLS (Local Expertise Regional Access). The MLS may, at its discretion, require use of other disclaimers as necessary to protect participants and/or the MLS from liability.
 New listings near 28006 Cascabel Ln
- New
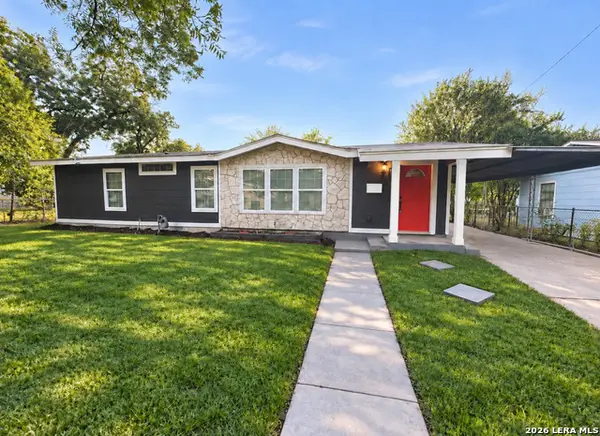 $249,000Active3 beds 2 baths1,316 sq. ft.
119 Livingston, San Antonio, TX 78214
MLS# 2012691Listed by: PREMIER REALTY GROUP PLATINUM - New
 $549,000Active-- beds -- baths2,632 sq. ft.
1020 W French Pl, San Antonio, TX 78212
MLS# 2016576Listed by: SOPHUS PROPERTIES, LLC - New
 $424,999Active4 beds 3 baths2,796 sq. ft.
22414 Peonia, San Antonio, TX 78261
MLS# 2016577Listed by: REAL BROKER, LLC - New
 $207,999Active3 beds 2 baths1,534 sq. ft.
1215 Aaron Pl, San Antonio, TX 78221
MLS# 2016556Listed by: LOADED REALTY COMPANY - New
 $350,000Active3 beds 3 baths2,006 sq. ft.
20214 Silver Strm, San Antonio, TX 78259
MLS# 2016557Listed by: PHYLLIS BROWNING COMPANY - New
 $218,900Active3 beds 2 baths1,450 sq. ft.
10719 Giacconi Dr, Converse, TX 78109
MLS# 2016559Listed by: 3SIXTY REAL ESTATE GROUP - New
 $250,000Active5 beds 3 baths1,819 sq. ft.
222 Laurelwood Dr, San Antonio, TX 78213
MLS# 2016561Listed by: THE REAL ESTATE RANCH LLC - New
 $99,000Active2 beds 1 baths672 sq. ft.
2346 Burnet St., San Antonio, TX 78202
MLS# 2016563Listed by: SOPHUS PROPERTIES, LLC - New
 $215,000Active3 beds 4 baths2,000 sq. ft.
3102 Eisenhauer Rd #E34, San Antonio, TX 78209
MLS# 2016565Listed by: REAL BROKER, LLC - New
 $255,000Active3 beds 3 baths1,765 sq. ft.
14330 Purple Martin, San Antonio, TX 78233
MLS# 2016569Listed by: JB GOODWIN, REALTORS


Protect your home and budget from life's surprises with an Assurant Home Warranty, backed by a partner that supports you through every step of homeownership. Explore Plans.
©2026 Century 21 Real Estate LLC. All rights reserved. CENTURY 21®, the CENTURY 21 Logo and C21® are service marks owned by Century 21 Real Estate LLC. Century 21 Real Estate LLC fully supports the principles of the Fair Housing Act and the Equal Opportunity Act. Each office is independently owned and operated. Listing information is deemed reliable but not guaranteed accurate.