
28130 George Obrien, San Antonio, TX 78260
Local realty services provided by:CENTURY 21 Scott Myers Realtors
28130 George Obrien,San Antonio, TX 78260
$809,000
- 5 Beds
- 4 Baths
- 3,842 sq. ft.
- Single family
- Active
Listed by: shane neal
Office: exp realty
MLS#:1970168
Source:LERA
Price summary
- Price:$809,000
- Price per sq. ft.:$210.57
- Monthly HOA dues:$63.67
About this home
Recently Renovated! This exceptional two-story home offers luxury with a spacious floor plan at 5 bedrooms, 2 flex rooms, 3.5 bathrooms and sits on 1.21 acres- one of the largest lots in the neighborhood. Step into elegance where you'll find an expansive living area with ample natural light and newly installed ceramic tile throughout. The home additionally features fresh interior paint, new baseboards, an updated kitchen with new quartz countertops, 42" custom cabinets, double oven, and stainless steel appliances. There is also extra pantry space in the laundry area. Enjoy two primary suites, one downstairs with a jacuzzi tub, an oversized walk-in closet with another possible primary suite upstairs to make your own. Upstairs, you'll find 6 additional bedrooms with walk-in closets, 1 en-suite bathroom and another full bathroom, a possible flex space option for one of the rooms to be an additional workspace or media room. Extras include an extra-large backyard shed for your workmanship desires and a two-car driveway with an extended header for all your parking needs. Step outside to a large-covered patio and deck, perfect for relaxing by the pool during the warm summer days. The home backs up to a ranch with horses and deer to enjoy watching from the patio. Do not wait to make this spectacular home one that your family will cherish for many years. Schedule your private tour today to uncover the reason why Canyon Ranch Estates has homes built to appreciate anyone!...
Contact an agent
Home facts
- Year built:2010
- Listing ID #:1970168
- Added:1 day(s) ago
- Updated:May 27, 2026 at 06:24 PM
Rooms and interior
- Bedrooms:5
- Total bathrooms:4
- Full bathrooms:3
- Half bathrooms:1
- Flooring:Ceramic Tile
- Dining Description:Breakfast Bar, Separate Dining Room
- Bathrooms Description:Double Vanity, Tub/Shower Separate
- Kitchen Description:Breakfast Bar, Dishwasher, Microwave Oven, Smooth Cooktop
- Bedroom Description:Walk-In Closets
- Living area:3,842 sq. ft.
Heating and cooling
- Cooling:One Central
- Heating:Central, Electric
Structure and exterior
- Roof:Composition
- Year built:2010
- Building area:3,842 sq. ft.
- Lot area:1.21 Acres
- Lot Features:Corner, Level
- Architectural Style:Contemporary, Two Story
- Construction Materials:Brick, Cement Fiber
- Exterior Features:Covered Patio, Deck/Balcony, Privacy Fence
- Foundation Description:Slab
- Levels:2 Story
Schools
- High school:Pieper
- Middle school:Pieper Ranch
- Elementary school:Kinder Ranch Elementary
Utilities
- Sewer:Septic
Finances and disclosures
- Price:$809,000
- Price per sq. ft.:$210.57
- Tax amount:$13,286 (2025)
Features and amenities
- Laundry features:Dryer Connection, Laundry Main Level, Washer
- Amenities:Private Garbage Service, Smoke Alarm, Utility Room Inside
- Pool features:Above Ground Pool, Pool
Parking
- Parking description:Two Car Garage
 IDX information is provided exclusively for consumers’ personal, non-commercial use, that it may not be used for any purpose other than to identify prospective properties consumers may be interested in purchasing, and that the data is deemed reliable but is not guaranteed accurate by LERA MLS (Local Expertise Regional Access). The MLS may, at its discretion, require use of other disclaimers as necessary to protect participants and/or the MLS from liability.
 New listings near 28130 George Obrien
- New
 $510,000Active4 beds 4 baths3,731 sq. ft.
13043 Gordons Mott, San Antonio, TX 78253
MLS# 1970169Listed by: BRASWELL REALTY - New
 $336,000Active3 beds 3 baths1,696 sq. ft.
5315 Totem Bluff, San Antonio, TX 78238
MLS# 1970170Listed by: KELLER WILLIAMS HERITAGE - New
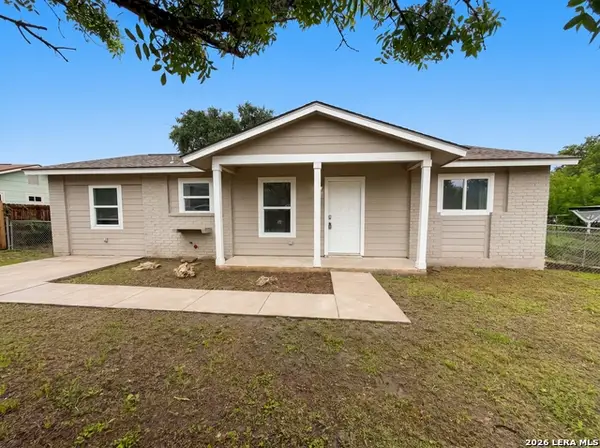 $197,000Active4 beds 2 baths1,260 sq. ft.
3702 Autumn Ln, San Antonio, TX 78219
MLS# 1970171Listed by: OPENDOOR BROKERAGE, LLC - New
 $170,000Active0.52 Acres
20330 Bobwhite Run, San Antonio, TX 78256
MLS# 1970172Listed by: ADAPT REALTY GROUP - New
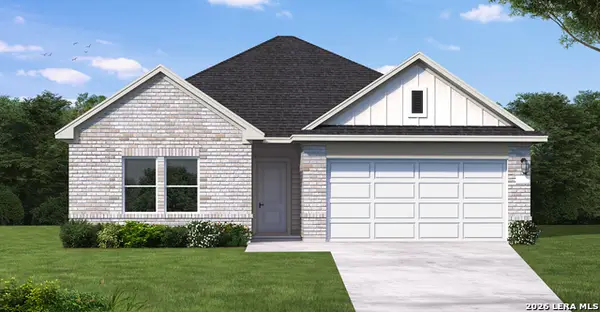 $331,440Active4 beds 2 baths1,669 sq. ft.
15574 Doublecreek Drive, San Antonio, TX 78253
MLS# 1970174Listed by: EXP REALTY - New
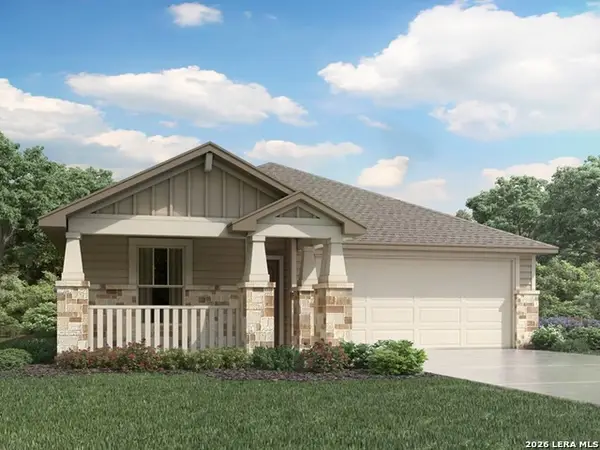 $335,980Active4 beds 2 baths1,720 sq. ft.
11315 Garner Crest, San Antonio, TX 78245
MLS# 1970176Listed by: MERITAGE HOMES REALTY - New
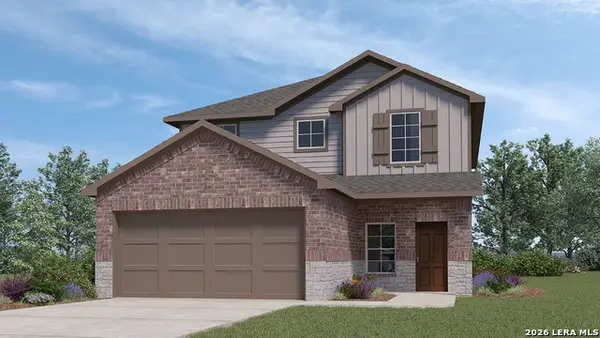 $375,500Active4 beds 3 baths2,473 sq. ft.
5343 Totem Bluff, San Antonio, TX 78238
MLS# 1970177Listed by: KELLER WILLIAMS HERITAGE - New
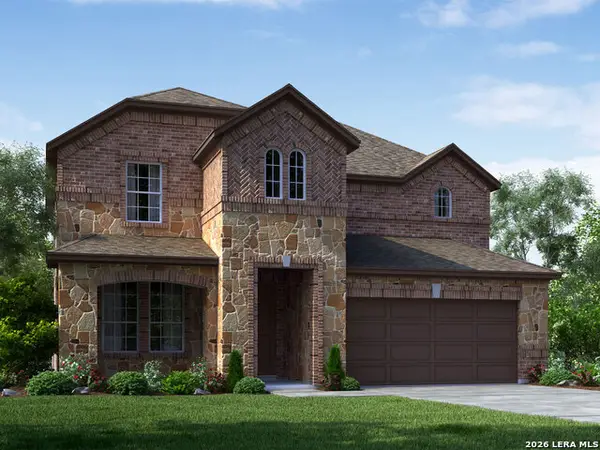 $499,990Active4 beds 4 baths3,022 sq. ft.
11411 Feather Vale Blank, San Antonio, TX 78254
MLS# 1970182Listed by: MERITAGE HOMES REALTY - New
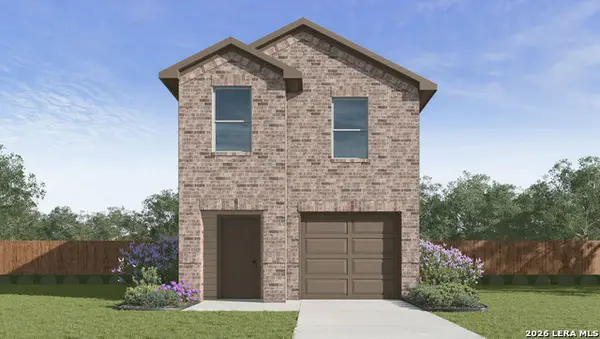 $269,500Active4 beds 3 baths1,562 sq. ft.
5238 Kenora Crest, San Antonio, TX 78238
MLS# 1970183Listed by: KELLER WILLIAMS HERITAGE


Protect your home and budget from life's surprises with an Assurant Home Warranty, backed by a partner that supports you through every step of homeownership. Explore Plans.
©2026 Century 21 Real Estate LLC. All rights reserved. CENTURY 21®, the CENTURY 21 Logo and C21® are service marks owned by Century 21 Real Estate LLC. Century 21 Real Estate LLC fully supports the principles of the Fair Housing Act and the Equal Opportunity Act. Each office is independently owned and operated. Listing information is deemed reliable but not guaranteed accurate.