
2831 Whisper View St, San Antonio, TX 78230
Local realty services provided by:CENTURY 21 Scott Myers Realtors
2831 Whisper View St,San Antonio, TX 78230
$619,999
- 9 Beds
- 5 Baths
- 3,501 sq. ft.
- Single family
- Active
Listed by: sonali mehta
Office: dillingham & toone real estate
MLS#:2026301
Source:LERA
Price summary
- Price:$619,999
- Price per sq. ft.:$177.09
About this home
Welcome to this spacious home in the desirable Whispering Oaks subdivision, offering an impressive 9 bedrooms and 5 full bathrooms with plenty of room to accommodate a variety of living arrangements. The open floor plan features multiple living areas, providing flexibility for entertaining, relaxing, and everyday living. A converted garage offers additional versatility and can be used as a private guest suite, maid's quarters, or extended living space to suit your needs. With its generous bedroom count, functional layout, and adaptable spaces, this property presents a unique opportunity for those seeking ample room and flexibility. Don't miss the opportunity to make this versatile Whispering Oaks property your own!
Contact an agent
Home facts
- Year built:1973
- Subdivision & Development:WHISPERING OAKS
- Listing ID #:2026301
- Added:1 day(s) ago
- Updated:October 27, 2026 at 02:26 AM
Rooms and interior
- Bedrooms:9
- Total bathrooms:5
- Full bathrooms:5
- Flooring:Ceramic Tile, Vinyl
- Dining Description:Living Room/Dining Room Combo, Two Eating Areas
- Bathrooms Description:Double Vanity, Tub/Shower Separate
- Kitchen Description:Auxillary Kitchen, Dishwasher, Eat-In Kitchen, Refrigerator, Stove/Range
- Bedroom Description:Ceiling Fan, Full Bath, Master Bedroom Downstairs, Secondary Bedroom Downstairs, Walk-In Closet, Walk-In Closets
- Living area:3,501 sq. ft.
Heating and cooling
- Cooling:Three+ Central
- Heating:3+ Units, Central, Electric, Natural Gas
Structure and exterior
- Roof:Composition
- Year built:1973
- Building area:3,501 sq. ft.
- Lot area:0.28 Acres
- Architectural Style:Two Story
- Construction Materials:4 Sides Masonry, Brick, Siding, Stucco
- Foundation Description:Slab
- Levels:2 Story
Schools
- High school:Clark
- Middle school:Hobby William P.
- Elementary school:Colonies North
Utilities
- Water:City
- Sewer:City
Finances and disclosures
- Price:$619,999
- Price per sq. ft.:$177.09
- Tax amount:$11,682 (2026)
Features and amenities
- Laundry features:Dryer Connection, Laundry Main Level, Washer Connection
- Amenities:Ceiling Fans, Chandelier, Converted Garage, Gas Water Heater, Maid's Quarters, Park/Playground, Smoke Alarm, Study/Library, Utility Room Inside
Parking
- Parking description:Converted Garage
 IDX information is provided exclusively for consumers’ personal, non-commercial use, that it may not be used for any purpose other than to identify prospective properties consumers may be interested in purchasing, and that the data is deemed reliable but is not guaranteed accurate by LERA MLS (Local Expertise Regional Access). The MLS may, at its discretion, require use of other disclaimers as necessary to protect participants and/or the MLS from liability.
New listings near 2831 Whisper View St
- New
 $280,000Active2 beds 2 baths1,073 sq. ft.
6515 Dan Rd, San Antonio, TX 78223
MLS# 2026308Listed by: EXP REALTY - New
 $305,000Active3 beds 3 baths1,764 sq. ft.
123 Reeves Garden, San Antonio, TX 78253
MLS# 83348088Listed by: LOCKE AND KEY HOMES - New
 $340,000Active3 beds 2 baths2,267 sq. ft.
15103 Spring Water Cir, San Antonio, TX 78247
MLS# 2026300Listed by: PHYLLIS BROWNING COMPANY - New
 $250,000Active3 beds 2 baths1,772 sq. ft.
9730 Wind Dancer, San Antonio, TX 78251
MLS# 2026303Listed by: REAL BROKER, LLC - New
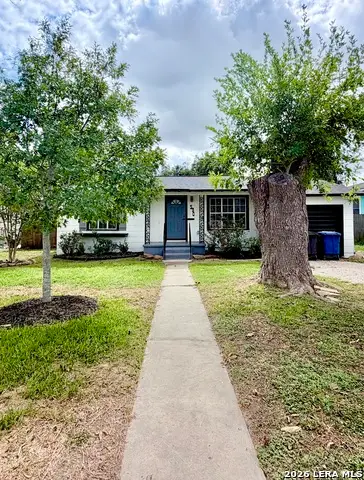 $165,000Active2 beds 1 baths617 sq. ft.
530 Kashmuir Pl, San Antonio, TX 78223
MLS# 2026289Listed by: MITCHELL REALTY - New
 $249,900Active3 beds 2 baths1,426 sq. ft.
10303 Silverbrook Pl, San Antonio, TX 78254
MLS# 2026294Listed by: OFFERPAD BROKERAGE, LLC  $512,000Active-- beds -- baths2,598 sq. ft.
15519 Banks Cv, San Antonio, TX 78253
MLS# 2010059Listed by: TRU REAL ESTATE GROUP- New
 $434,000Active3 beds 3 baths2,241 sq. ft.
4818 Gem Parkway, San Antonio, TX 78266
MLS# 2026269Listed by: KELLER WILLIAMS HERITAGE - New
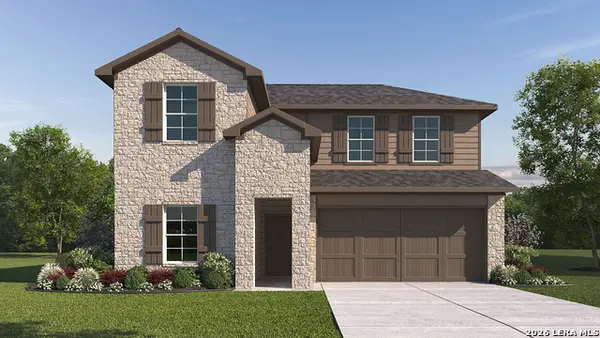 $439,000Active4 beds 3 baths2,257 sq. ft.
20636 Streamlet End, San Antonio, TX 78266
MLS# 2026270Listed by: KELLER WILLIAMS HERITAGE


Protect your home and budget from life's surprises with an Assurant Home Warranty, backed by a partner that supports you through every step of homeownership. Explore Plans.
©2026 Century 21 Real Estate LLC. All rights reserved. CENTURY 21®, the CENTURY 21 Logo and C21® are service marks owned by Century 21 Real Estate LLC. Century 21 Real Estate LLC fully supports the principles of the Fair Housing Act and the Equal Opportunity Act. Each office is independently owned and operated. Listing information is deemed reliable but not guaranteed accurate.