
2854 Lakehills, San Antonio, TX 78251
Local realty services provided by:CENTURY 21 Scott Myers Realtors
2854 Lakehills,San Antonio, TX 78251
$550,000
- 6 Beds
- 4 Baths
- 3,450 sq. ft.
- Single family
- Active
Listed by: tyler willmann
Office: keller williams city-view
MLS#:2023900
Source:LERA
Price summary
- Price:$550,000
- Price per sq. ft.:$159.42
- Monthly HOA dues:$114.33
About this home
Open House: Friday, October 16th: 5pm to 7pm. Sunday, October 18th: 1pm to 3pm. 6-bedroom home in the gated Legacy Trails community sits on a cul-de-sac. Perfect for a large household. Updated kitchen has large solid counter top island for entertainment, move-in-ready, an office, and upstairs loft. Enjoy soaring ceilings, abundant natural light, a spacious kitchen with ample cabinetry, and a main-level bedroom with a full bath. The primary suite offers a double vanity, soaking tub, separate shower, and two closets. Outside, the expansive backyard boasts mature trees, a spacious porch, and no neighbors behind?perfect for relaxing or entertaining! Community amenities include a year-round pool, playground, tennis and basketball courts. Conveniently located near shopping, dining, schools, Lackland Air Force Base, and San Antonio attractions, including SeaWorld. Vacant, well-maintained, and easy to show!
Contact an agent
Home facts
- Year built:2002
- Subdivision & Development:LEGACY TRAILS
- Listing ID #:2023900
- Added:1 day(s) ago
- Updated:October 16, 2026 at 12:25 AM
Rooms and interior
- Bedrooms:6
- Total bathrooms:4
- Full bathrooms:4
- Flooring:Carpeting, Ceramic Tile, Wood
- Dining Description:Separate Dining Room
- Bathrooms Description:Tub/Shower Separate
- Kitchen Description:Built-In Oven, Custom Cabinets, Dishwasher, Disposal, Eat-In Kitchen, Island Kitchen, Microwave Oven, Refrigerator, Stove/Range
- Bedroom Description:Ceiling Fan, Full Bath, Master Bedroom Upstairs, Multi-Closets, Secondary Bedroom Downstairs, Walk-In Closet, Walk-In Closets
- Living area:3,450 sq. ft.
Heating and cooling
- Cooling:One Central
- Heating:Central, Electric
Structure and exterior
- Roof:Composition
- Year built:2002
- Building area:3,450 sq. ft.
- Lot area:0.3 Acres
- Lot Features:Cul-de-Sac/Dead End
- Architectural Style:Two Story
- Construction Materials:Brick
- Exterior Features:Covered Patio, Mature Trees, Patio Slab, Privacy Fence, Sprinkler System
- Foundation Description:Slab
- Levels:2 Story
Schools
- High school:Warren
- Middle school:Jordan
- Elementary school:Raba
Utilities
- Sewer:Sewer System
Finances and disclosures
- Price:$550,000
- Price per sq. ft.:$159.42
- Tax amount:$10,541 (2025)
Features and amenities
- Laundry features:Dryer Connection, Laundry Upper Level, Washer Connection
- Amenities:Built-In Oven, Ceiling Fans, Chandelier, City Garbage Service, Controlled Access, High Speed Internet, Park/Playground, Security System (Leased), Tennis, Water Softener (owned)
Parking
- Parking description:Garage Door Opener, Two Car Garage
 IDX information is provided exclusively for consumers’ personal, non-commercial use, that it may not be used for any purpose other than to identify prospective properties consumers may be interested in purchasing, and that the data is deemed reliable but is not guaranteed accurate by LERA MLS (Local Expertise Regional Access). The MLS may, at its discretion, require use of other disclaimers as necessary to protect participants and/or the MLS from liability.
 New listings near 2854 Lakehills
- New
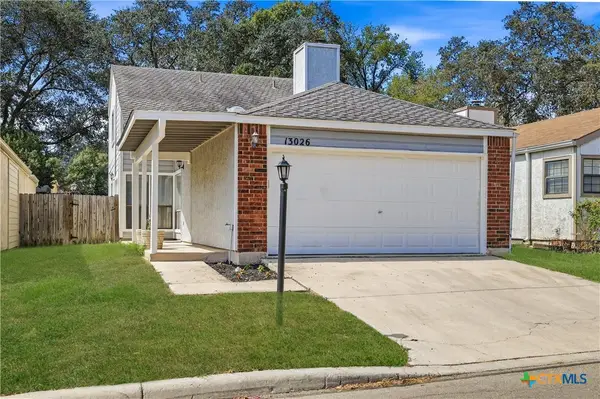 $239,000Active3 beds 2 baths1,376 sq. ft.
13026 Brook Garden Lane, San Antonio, TX 78232
MLS# 627829Listed by: REAL BROKER, LLC - New
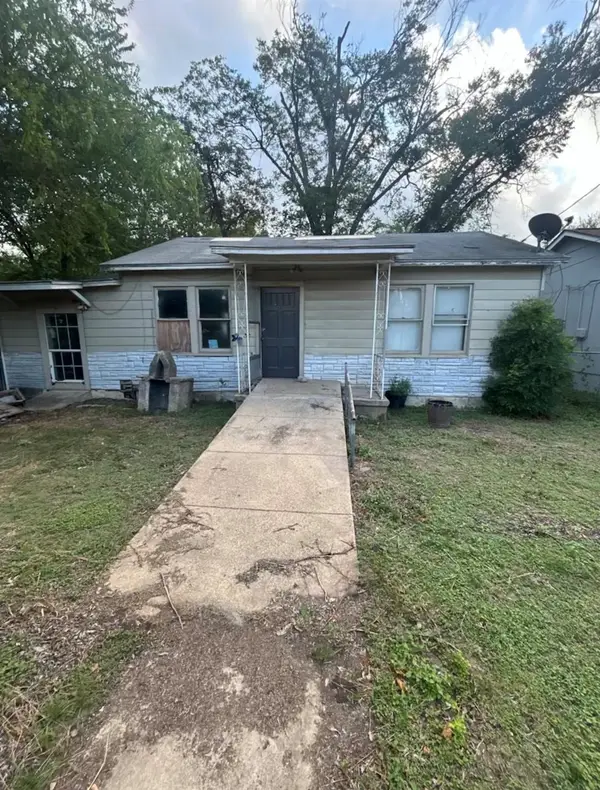 $78,500Active4 beds 1 baths943 sq. ft.
150 Ricardo St, San Antonio, TX 78237
MLS# 3607019Listed by: KELLER WILLIAMS REALTY - New
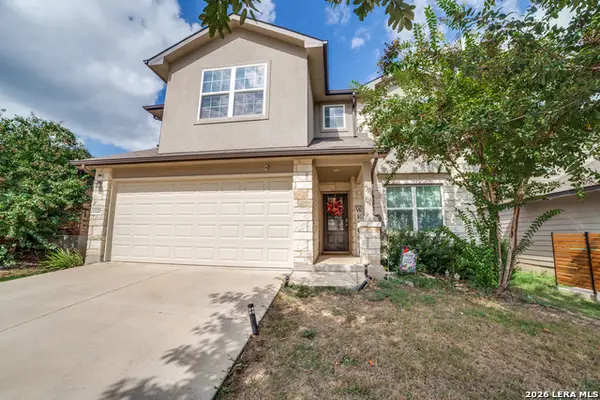 $290,000Active5 beds 3 baths2,540 sq. ft.
13325 Wood Sedge, San Antonio, TX 78254
MLS# 2023876Listed by: EXP REALTY - New
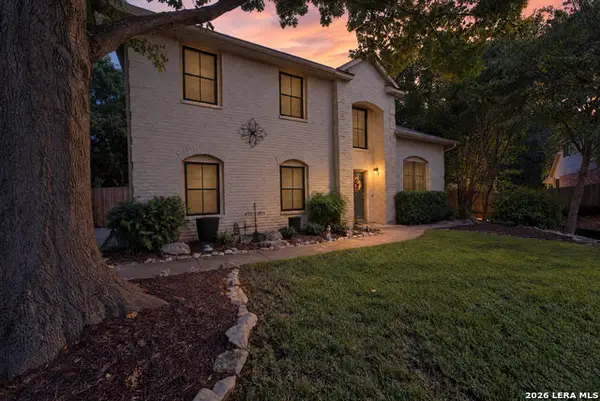 $445,000Active4 beds 3 baths2,542 sq. ft.
11718 Brae Vly, San Antonio, TX 78249
MLS# 2023885Listed by: REAL BROKER, LLC - New
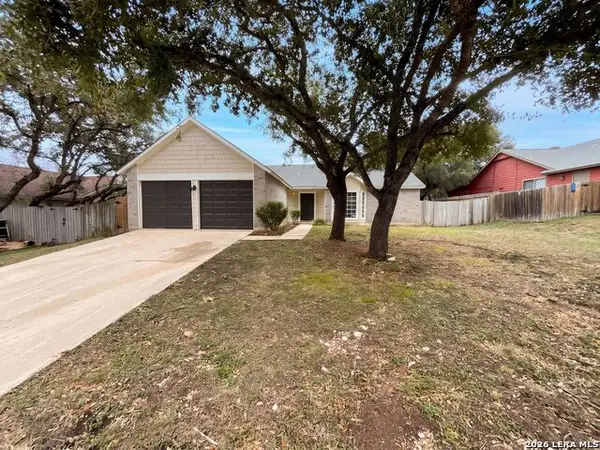 $231,000Active2 beds 2 baths1,644 sq. ft.
9210 Greens Pt, San Antonio, TX 78250
MLS# 2023888Listed by: OPENDOOR BROKERAGE, LLC - New
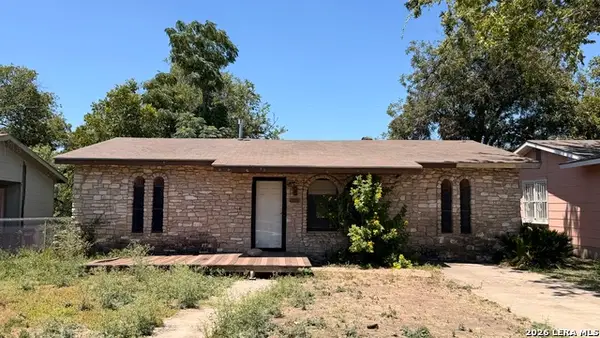 $99,999Active4 beds 2 baths1,617 sq. ft.
3703 S Pine St, San Antonio, TX 78223
MLS# 2023892Listed by: REAL BROKER, LLC - New
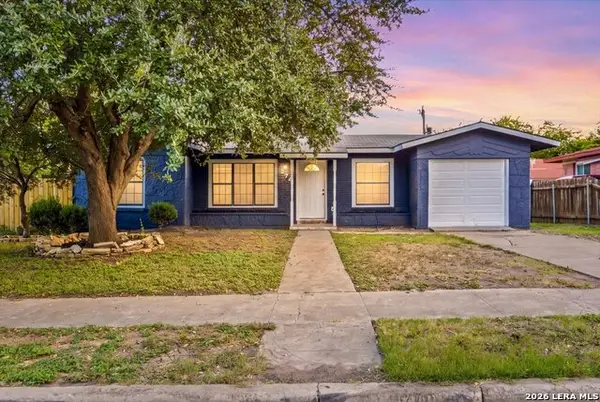 $299,000Active4 beds 2 baths2,064 sq. ft.
574 Lively Dr, San Antonio, TX 78213
MLS# 2023895Listed by: THE REAL ESTATE OFFICE SAN ANTONIO LLC - New
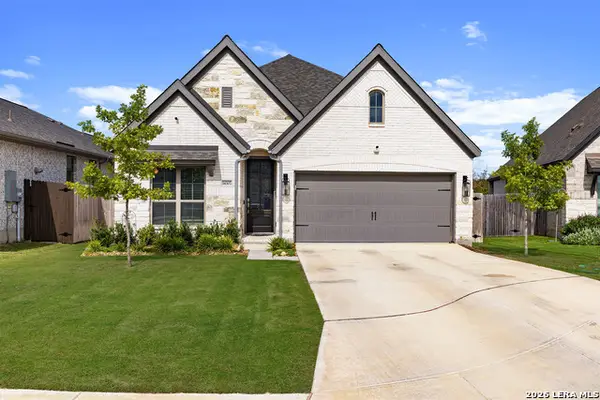 $410,000Active3 beds 2 baths1,983 sq. ft.
14307 Decker Saddle, San Antonio, TX 78254
MLS# 2023898Listed by: LPT REALTY, LLC - New
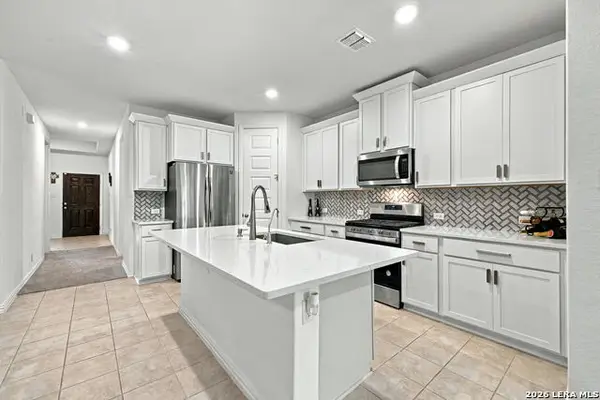 $275,000Active3 beds 2 baths1,666 sq. ft.
6615 Hoffman Plain, San Antonio, TX 78252
MLS# 2023899Listed by: CONNECT REALTY.COM - New
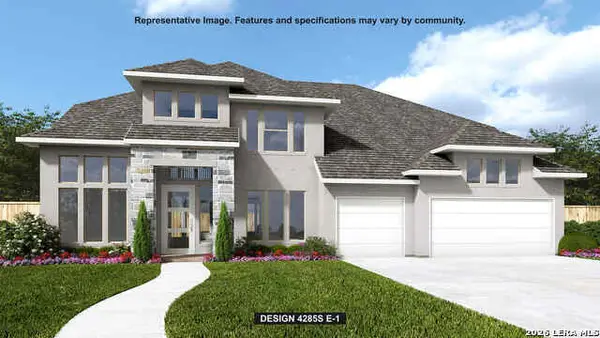 $1,476,900Active5 beds 8 baths4,285 sq. ft.
14 Enia Cir, San Antonio, TX 78257
MLS# 2023850Listed by: PERRY HOMES REALTY, LLC


Protect your home and budget from life's surprises with an Assurant Home Warranty, backed by a partner that supports you through every step of homeownership. Explore Plans.
©2026 Century 21 Real Estate LLC. All rights reserved. CENTURY 21®, the CENTURY 21 Logo and C21® are service marks owned by Century 21 Real Estate LLC. Century 21 Real Estate LLC fully supports the principles of the Fair Housing Act and the Equal Opportunity Act. Each office is independently owned and operated. Listing information is deemed reliable but not guaranteed accurate.