
3026 Beacon Fld, San Antonio, TX 78245
Local realty services provided by:CENTURY 21 North East
3026 Beacon Fld,San Antonio, TX 78245
$189,000
- 3 Beds
- 1 Baths
- 1,159 sq. ft.
- Single family
- Active
Listed by: amanda martinez
Office: real broker, llc.
MLS#:2001847
Source:LERA
Price summary
- Price:$189,000
- Price per sq. ft.:$163.07
About this home
Welcome home to this charming 3-bedroom, 1-bath residence featuring an open-concept layout, soaring vaulted ceilings, and abundant natural light. The spacious living room is anchored by a cozy fireplace and French doors that open to a private patio, creating the perfect space for relaxing or entertaining. The kitchen offers generous cabinet and countertop space, granite countertops, a decorative tile backsplash, and an easy flow into the dining and living areas. Dark wood flooring throughout the main living spaces adds warmth and character, while the updated bathroom features stylish finishes and a modern vessel sink. Step outside to enjoy a low-maintenance backyard complete with a patio and an impressive large storage building/workshop-ideal for hobbies, tools, seasonal storage, or creating your own workspace. Conveniently located near shopping, dining, major highways, and Lackland AFB, this home is a fantastic opportunity for first-time buyers, downsizers, or investors alike....
Contact an agent
Home facts
- Year built:1985
- Listing ID #:2001847
- Added:1 day(s) ago
- Updated:July 21, 2026 at 11:02 AM
Rooms and interior
- Bedrooms:3
- Total bathrooms:1
- Full bathrooms:1
- Flooring:Carpeting, Ceramic Tile, Laminate, Vinyl
- Dining Description:Separate Dining Room
- Kitchen Description:Eat-In Kitchen, Smooth Cooktop, Solid Counter Tops
- Bedroom Description:All Bedrooms Downstairs, Ceiling Fan, Walk-In Closets
- Living area:1,159 sq. ft.
Heating and cooling
- Cooling:One Central
- Heating:Central, Electric
Structure and exterior
- Roof:Composition
- Year built:1985
- Building area:1,159 sq. ft.
- Lot area:0.11 Acres
- Lot Features:Level
- Architectural Style:One Story
- Construction Materials:Brick, Siding
- Exterior Features:Mature Trees, Patio Slab, Privacy Fence, Storage Building/Shed
- Foundation Description:Slab
- Levels:1 Story
Schools
- High school:Southwest
- Middle school:Scobee Jr High
- Elementary school:Kriewald Road
Utilities
- Water:City
- Sewer:City
Finances and disclosures
- Price:$189,000
- Price per sq. ft.:$163.07
- Tax amount:$3,518 (2026)
Features and amenities
- Laundry features:Dryer Connection, Laundry Main Level, Laundry in Kitchen, Washer Connection
- Amenities:Ceiling Fans, Chandelier, City Garbage Service, Utility Room Inside
 IDX information is provided exclusively for consumers’ personal, non-commercial use, that it may not be used for any purpose other than to identify prospective properties consumers may be interested in purchasing, and that the data is deemed reliable but is not guaranteed accurate by LERA MLS (Local Expertise Regional Access). The MLS may, at its discretion, require use of other disclaimers as necessary to protect participants and/or the MLS from liability. SABOR Member Broker: Lisa Shaw
New listings near 3026 Beacon Fld
- New
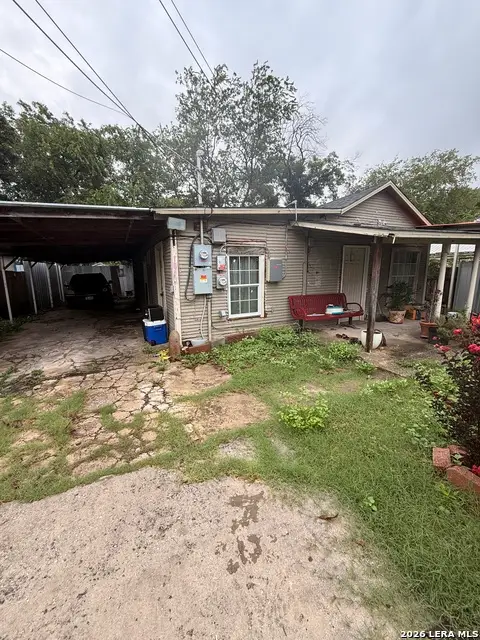 $79,000Active3 beds 1 baths1,014 sq. ft.
1814 Hidalgo, San Antonio, TX 78207
MLS# 2001871Listed by: THE FIRM REAL ESTATE ADVISORS - New
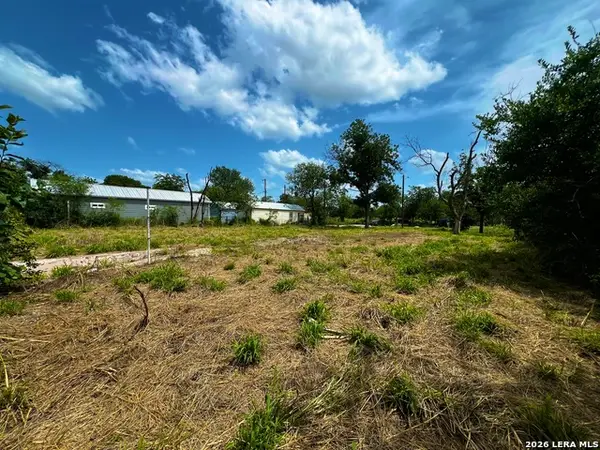 $150,000Active0.29 Acres
1720 W Salinas, San Antonio, TX 78207
MLS# 2001864Listed by: KELLER WILLIAMS CITY-VIEW - New
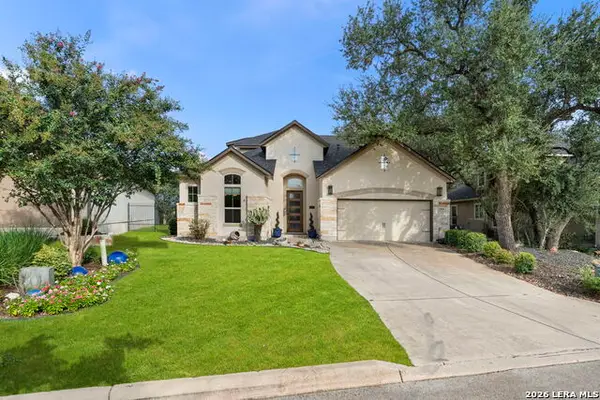 $637,850Active3 beds 3 baths2,838 sq. ft.
23030 Diamante, San Antonio, TX 78261
MLS# 2001861Listed by: BHHS PENFED REALTY - New
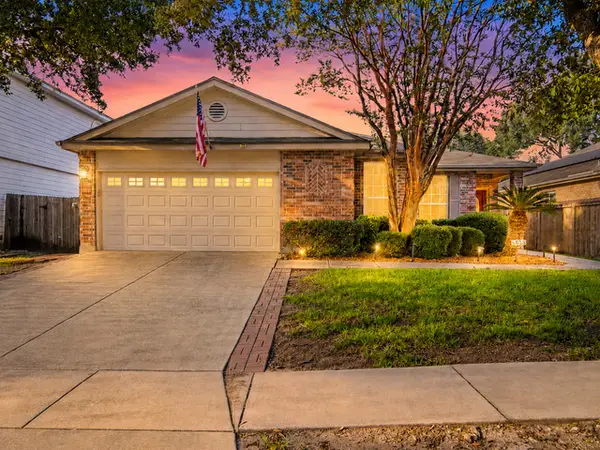 $315,000Active3 beds 2 baths1,675 sq. ft.
4638 Tanner Peak, San Antonio, TX 78247
MLS# 2001863Listed by: REAL BROKER, LLC - New
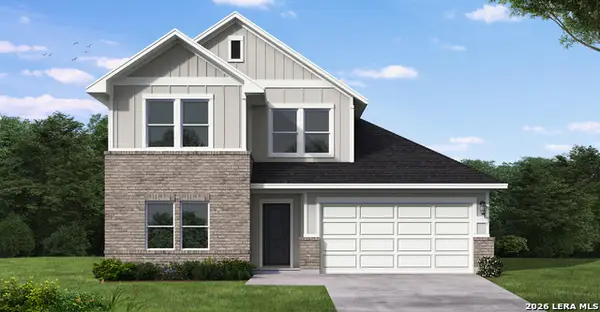 $379,990Active4 beds 3 baths2,341 sq. ft.
8417 Rocket View, San Antonio, TX 78263
MLS# 2001865Listed by: EXP REALTY - New
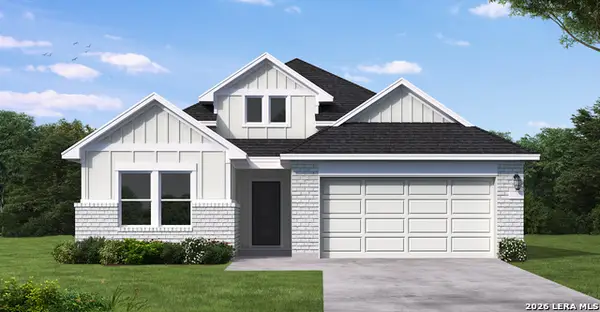 $355,990Active4 beds 3 baths1,956 sq. ft.
8413 Rocket View, San Antonio, TX 78263
MLS# 2001866Listed by: EXP REALTY - New
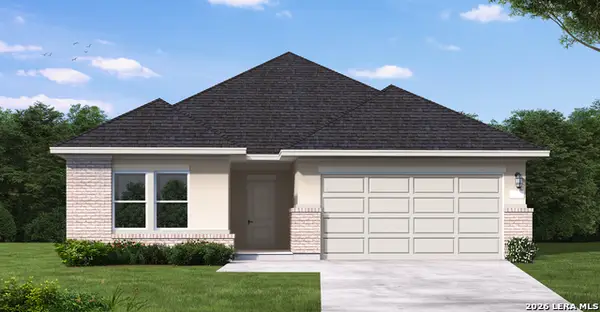 $349,990Active4 beds 3 baths1,956 sq. ft.
8224 Spectre Hill, San Antonio, TX 78263
MLS# 2001867Listed by: EXP REALTY - New
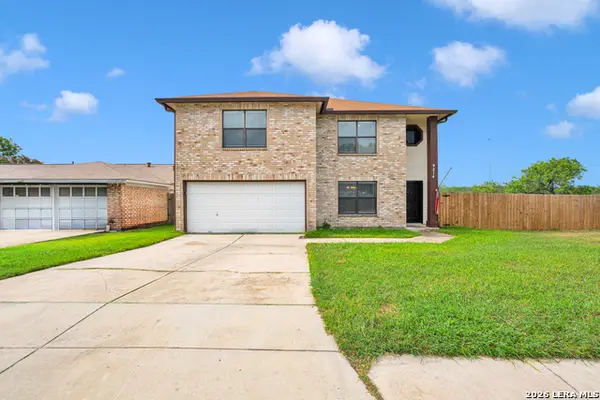 $249,000Active4 beds 3 baths2,145 sq. ft.
9214 Adams Hill, San Antonio, TX 78245
MLS# 2001868Listed by: XSELLENCE REALTY - New
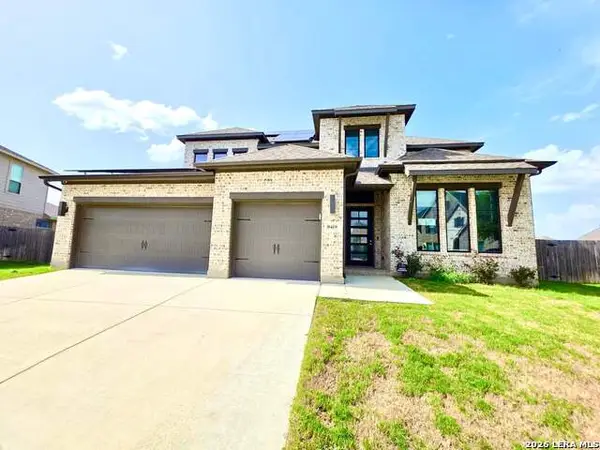 $477,500Active4 beds 4 baths3,393 sq. ft.
9419 Tibe Lane, San Antonio, TX 78254
MLS# 2001837Listed by: HOMES R US INC - New
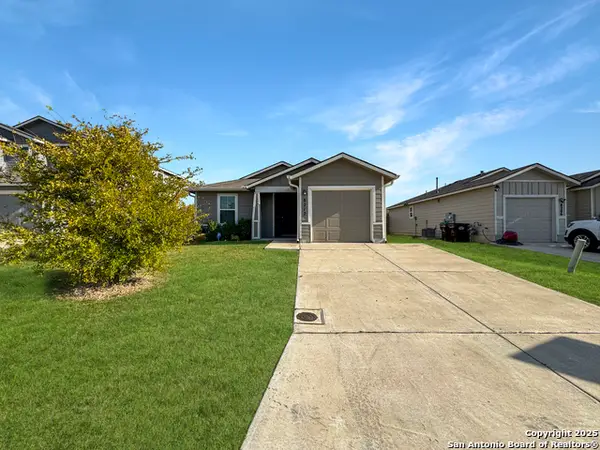 $220,000Active3 beds 2 baths1,159 sq. ft.
8212 Rocky Pebble, San Antonio, TX 78244
MLS# 2001839Listed by: GSG PROPERTY MANAGEMENT


Protect your home and budget from life's surprises with an Assurant Home Warranty, backed by a partner that supports you through every step of homeownership. Explore Plans.
©2026 Century 21 Real Estate LLC. All rights reserved. CENTURY 21®, the CENTURY 21 Logo and C21® are service marks owned by Century 21 Real Estate LLC. Century 21 Real Estate LLC fully supports the principles of the Fair Housing Act and the Equal Opportunity Act. Each office is independently owned and operated. Listing information is deemed reliable but not guaranteed accurate.