
3075 Talley Rd, San Antonio, TX 78253
Local realty services provided by:CENTURY 21 Middleton
3075 Talley Rd,San Antonio, TX 78253
$2,700,000
- 4 Beds
- 3 Baths
- 6,895 sq. ft.
- Single family
- Active
Listed by: harold galm
Office: galm real estate, llc.
MLS#:2018082
Source:LERA
Price summary
- Price:$2,700,000
- Price per sq. ft.:$391.59
About this home
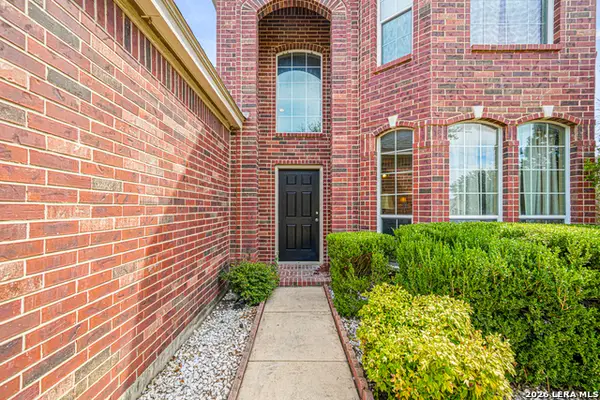
RARE THREE-RESIDENCE ESTATE | 5.6 ACRES | UNRESTRICTED | UNZONED | OUTSIDE CITY LIMITS. Discover exceptional space, privacy, and residential flexibility at 3075 #2 Talley Road in San Antonio. Situated on approximately 5.6 unrestricted acres outside the city limits, this unique residential estate features three separate residences, two entrances directly from Talley Road, an in-ground swimming pool, extensive workshop and garage space, and impressive existing infrastructure. The approximately 4,026-square-foot main residence offers four bedrooms, two-and-a-half bathrooms, generous living areas, and an in-ground pool-creating an inviting setting for everyday living, entertaining, and relaxing. The second residence/guest house provides approximately 2,869 square feet with three bedrooms and two bathrooms, offering substantial private living space for extended family or guests. The third residence is an approximately 2,000-square-foot double-wide manufactured home featuring four bedrooms and two bathrooms. The property's established infrastructure sets it apart from typical residential acreage offerings and includes a 780-foot-deep Edwards water well, two SAWS water meters, three septic systems, a 3,200-square-foot workshop with solar panels, an additional detached garage, carport parking, and two separate Talley Road entrances. With three established residences, unrestricted and unzoned land, multiple utility systems, substantial improvements, and plenty of room to spread out, this one-of-a-kind property offers exceptional possibilities for multi-generational living, extended family, guests, hobbies, recreation, storage, or creating a private residential retreat. Properties offering this combination of acreage, residences, infrastructure, and flexibility are increasingly difficult to find....
Contact an agent
Home facts
- Year built:2005
- Subdivision & Development:NORTHWEST RURAL/REMAINS NS/MV
- Listing ID #:2018082
- Added:7 day(s) ago
- Updated:September 28, 2026 at 01:56 PM
Rooms and interior
- Bedrooms:4
- Total bathrooms:3
- Full bathrooms:2
- Half bathrooms:1
- Flooring:Ceramic Tile, Vinyl, Wood
- Dining Description:Separate Dining Room
- Bathrooms Description:Tub/Shower Separate
- Kitchen Description:Dishwasher, Island Kitchen, Stove/Range
- Bedroom Description:Master Bedroom Downstairs
- Living area:6,895 sq. ft.
Heating and cooling
- Cooling:One Central
- Heating:Central, Electric
Structure and exterior
- Roof:Composition
- Year built:2005
- Building area:6,895 sq. ft.
- Lot area:5.68 Acres
- Architectural Style:One Story
- Construction Materials:Stone/Rock
- Exterior Features:Covered Patio, Mature Trees, Patio Slab, Privacy Fence, Workshop
- Foundation Description:Slab
- Levels:1 Story
Schools
- High school:Harlan HS
- Middle school:Bernal
- Elementary school:Cole
Utilities
- Sewer:Septic
Finances and disclosures
- Price:$2,700,000
- Price per sq. ft.:$391.59
- Tax amount:$37,657 (2025)
Features and amenities
- Laundry features:Dryer Connection, Laundry Room, Washer Connection
- Amenities:Ceiling Fans, Shop, Utility Room Inside
- Pool features:Fenced Pool, In Ground Pool, Pool
Parking
- Parking description:Two Car Garage
 IDX information is provided exclusively for consumers’ personal, non-commercial use, that it may not be used for any purpose other than to identify prospective properties consumers may be interested in purchasing, and that the data is deemed reliable but is not guaranteed accurate by LERA MLS (Local Expertise Regional Access). The MLS may, at its discretion, require use of other disclaimers as necessary to protect participants and/or the MLS from liability.
 New listings near 3075 Talley Rd
- New
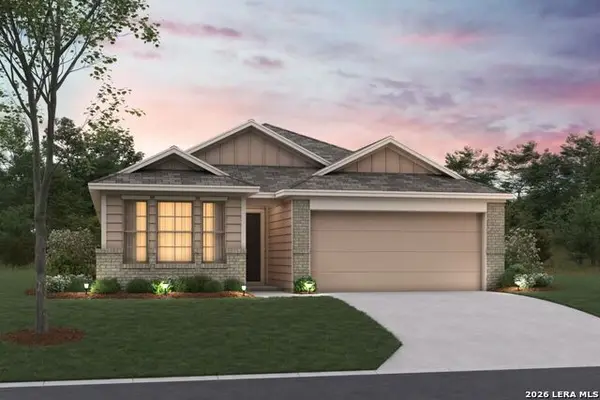 $323,870Active3 beds 2 baths1,687 sq. ft.
4864 Casa Noble, San Antonio, TX 78222
MLS# 2019736Listed by: ESCAPE REALTY - New
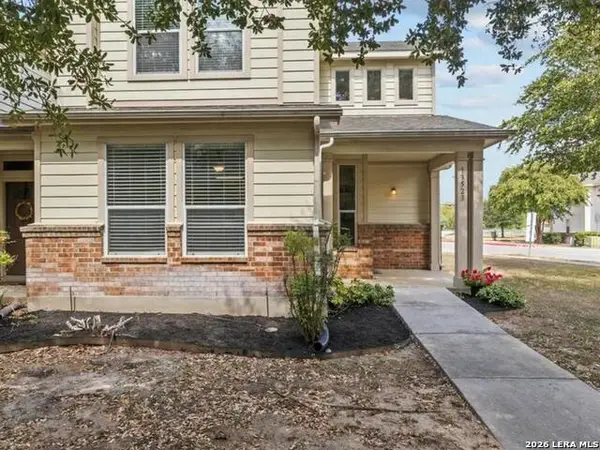 $194,900Active3 beds 3 baths1,614 sq. ft.
13523 Bristow Dawn #13523, San Antonio, TX 78217
MLS# 2019739Listed by: PHILLIPS & ASSOCIATES REALTY - New
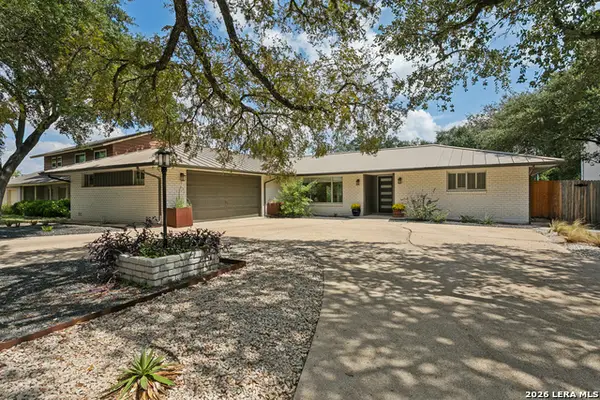 $620,000Active3 beds 2 baths2,380 sq. ft.
7918 Thornhill St, San Antonio, TX 78209
MLS# 2019728Listed by: PHYLLIS BROWNING COMPANY - New
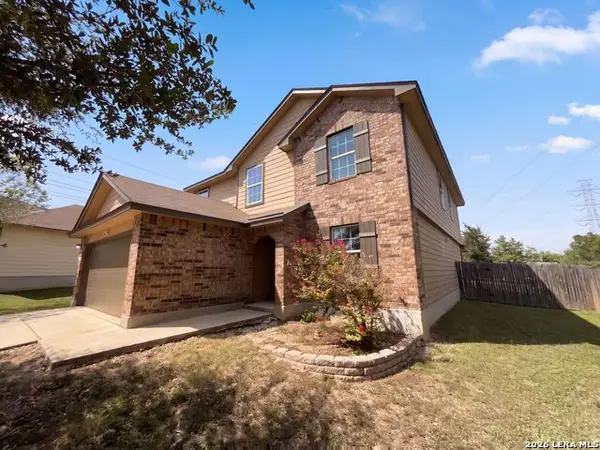 $280,000Active5 beds 4 baths2,679 sq. ft.
11503 N Peak, San Antonio, TX 78245
MLS# 2019732Listed by: OPENDOOR BROKERAGE, LLC - New
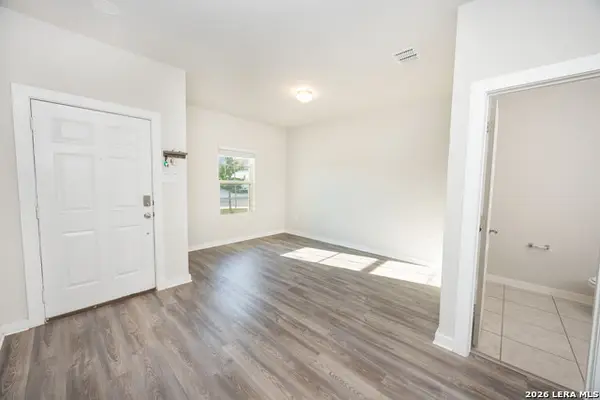 $348,000Active4 beds 3 baths2,406 sq. ft.
7608 Toledo Bnd, San Antonio, TX 78252
MLS# 2019720Listed by: SPRINGER REALTY - New
 $356,000Active3 beds 2 baths144 sq. ft.
1122 W Mulberry, San Antonio, TX 78201
MLS# 2019722Listed by: JPAR SAN ANTONIO - New
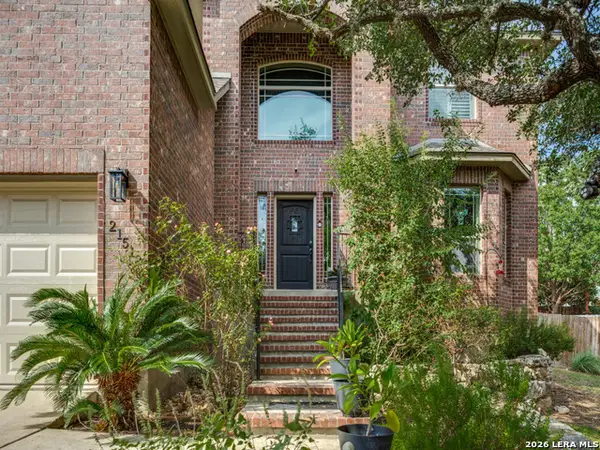 $495,000Active4 beds 3 baths2,776 sq. ft.
21518 Promontory Cir, San Antonio, TX 78258
MLS# 2019724Listed by: PHYLLIS BROWNING COMPANY - New
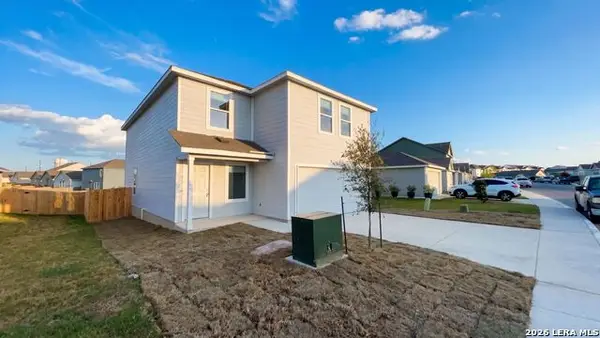 $250,000Active4 beds 3 baths2,173 sq. ft.
618 Paul Cyn, San Antonio, TX 78253
MLS# 2019725Listed by: OPENDOOR BROKERAGE, LLC - New
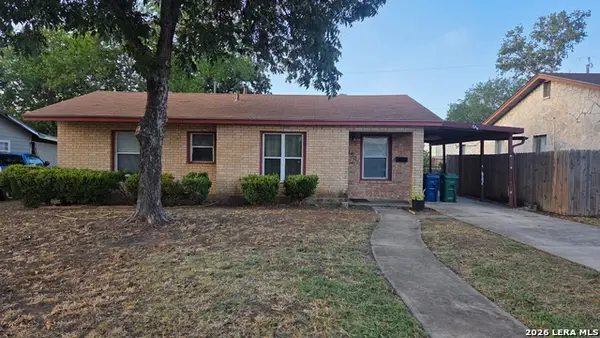 $120,000Active3 beds 1 baths946 sq. ft.
350 W Palfrey St, San Antonio, TX 78223
MLS# 2019714Listed by: REAL BROKER, LLC - New
 $380,000Active4 beds 3 baths2,479 sq. ft.
20906 Encino Dawn, San Antonio, TX 78259
MLS# 2019715Listed by: JASON MITCHELL REAL ESTATE TEX


Protect your home and budget from life's surprises with an Assurant Home Warranty, backed by a partner that supports you through every step of homeownership. Explore Plans.
©2026 Century 21 Real Estate LLC. All rights reserved. CENTURY 21®, the CENTURY 21 Logo and C21® are service marks owned by Century 21 Real Estate LLC. Century 21 Real Estate LLC fully supports the principles of the Fair Housing Act and the Equal Opportunity Act. Each office is independently owned and operated. Listing information is deemed reliable but not guaranteed accurate.