
310 Tendick #UNIT 1101, San Antonio, TX 78209
Local realty services provided by:CENTURY 21 North East
310 Tendick #UNIT 1101,San Antonio, TX 78209
$344,000
- 3 Beds
- 4 Baths
- 1,671 sq. ft.
- Condominium
- Active
Listed by: federico volkmer
Office: keller williams city-view
MLS#:2011370
Source:LERA
Price summary
- Price:$344,000
- Price per sq. ft.:$205.86
- Monthly HOA dues:$93
About this home
Welcome to 310 Tendick St, Unit 1101 at Ira Ave Lofts, where modern style meets the convenience of urban living! This 3-bedroom, 3.5-bath, three-level townhome features contemporary finishes and a thoughtfully designed floor plan. The second level showcases a spacious open-concept living, dining, and kitchen area, perfect for entertaining, complemented by a stylish brick accent wall that adds character to the space. Ideally located just blocks from Broadway St with easy access to major highways, and minutes from The Pearl, some of San Antonio's best dining and entertainment, University of the Incarnate Word, and Trinity University. Enjoy modern, low-maintenance living in a prime central San Antonio location!
Contact an agent
Home facts
- Year built:2021
- Listing ID #:2011370
- Added:59 day(s) ago
- Updated:October 24, 2026 at 01:38 PM
Rooms and interior
- Bedrooms:3
- Total bathrooms:4
- Full bathrooms:3
- Half bathrooms:1
- Flooring:Ceramic Tile, Vinyl
- Dining Description:Living Room/Dining Room Combo
- Bathrooms Description:Double Vanity, Shower Only
- Kitchen Description:Dishwasher, Eat-In Kitchen, Island Kitchen, Microwave Oven, Smooth Cooktop, Stove/Range
- Bedroom Description:Full Bath, Master Bedroom Upstairs, Walk-In Closet, Walk-In Closets
- Living area:1,671 sq. ft.
Heating and cooling
- Cooling:One Central
- Heating:Central, Electric
Structure and exterior
- Roof:Composition
- Year built:2021
- Building area:1,671 sq. ft.
- Construction Materials:3 Sides Masonry, Brick, Siding, Stucco
- Exterior Features:Deck/Balcony, Has Gutters
- Foundation Description:Slab
Schools
- High school:Edison
- Middle school:Mark Twain
- Elementary school:Lamar
Finances and disclosures
- Price:$344,000
- Price per sq. ft.:$205.86
- Tax amount:$7,296 (2026)
Features and amenities
- Laundry features:Dryer, Dryer Connection, Laundry Lower Level, Washer, Washer Connection
- Amenities:Ceiling Fans, Chandelier, City Garbage Service, Electric Water Heater, Security System (Owned), Smoke Alarm, Utility Area Inside
Parking
- Parking description:Garage Door Opener, One Car Garage
 IDX information is provided exclusively for consumers’ personal, non-commercial use, that it may not be used for any purpose other than to identify prospective properties consumers may be interested in purchasing, and that the data is deemed reliable but is not guaranteed accurate by LERA MLS (Local Expertise Regional Access). The MLS may, at its discretion, require use of other disclaimers as necessary to protect participants and/or the MLS from liability. SABOR Member Broker: Lisa Shaw
New listings near 310 Tendick #UNIT 1101
- New
 $335,000Active5 beds 3 baths2,581 sq. ft.
12227 Luckey, San Antonio, TX 78252
MLS# 2025940Listed by: ORCHARD BROKERAGE - New
 $315,990Active5 beds 4 baths2,290 sq. ft.
13206 Chanute Field Dr, San Antonio, TX 78253
MLS# 2025942Listed by: LPT REALTY, LLC - New
 $598,000Active3 beds 3 baths2,582 sq. ft.
4730 Stanteen, San Antonio, TX 78263
MLS# 2025936Listed by: THE REALTY PLACE - New
 $399,000Active3 beds 2 baths1,933 sq. ft.
19942 Park Holw, San Antonio, TX 78259
MLS# 2025933Listed by: THE FIRM REAL ESTATE ADVISORS - Open Sat, 1 to 3pmNew
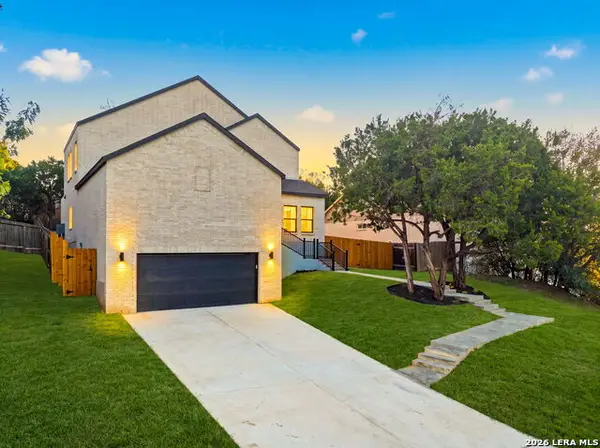 $515,000Active3 beds 3 baths1,889 sq. ft.
21006 Promontory Cir, San Antonio, TX 78258
MLS# 2025666Listed by: RESI REALTY, LLC - New
 $189,900Active3 beds 2 baths1,080 sq. ft.
9338 Valley Rdg, San Antonio, TX 78250
MLS# 2025923Listed by: LEGENDARY REALTY - New
 $615,000Active3 beds 3 baths2,456 sq. ft.
28819 Throssel Ln, San Antonio, TX 78260
MLS# 2025925Listed by: KELLER WILLIAMS HERITAGE - New
 $399,000Active2 beds 2 baths1,628 sq. ft.
17902 La Cantera Pkwy #UNIT 506, San Antonio, TX 78257
MLS# 2025929Listed by: JB GOODWIN, REALTORS - New
 $998,700Active4 beds 4 baths4,355 sq. ft.
8519 Tuscan Hills Dr, San Antonio, TX 78266
MLS# 2025915Listed by: DRAYTON REALTY, LLC - New
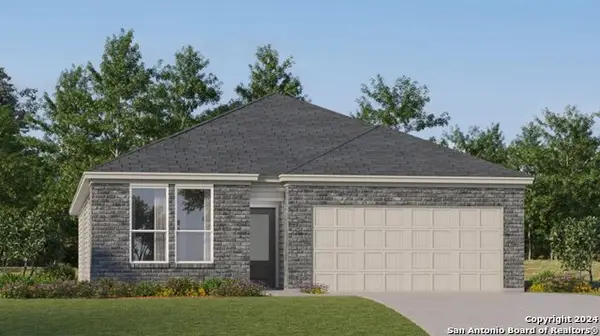 $284,999Active3 beds 2 baths1,904 sq. ft.
3710 Orkney Wheel, San Antonio, TX 78245
MLS# 2025891Listed by: KELLER WILLIAMS CITY-VIEW


Protect your home and budget from life's surprises with an Assurant Home Warranty, backed by a partner that supports you through every step of homeownership. Explore Plans.
©2026 Century 21 Real Estate LLC. All rights reserved. CENTURY 21®, the CENTURY 21 Logo and C21® are service marks owned by Century 21 Real Estate LLC. Century 21 Real Estate LLC fully supports the principles of the Fair Housing Act and the Equal Opportunity Act. Each office is independently owned and operated. Listing information is deemed reliable but not guaranteed accurate.