
3121 Haynie Mesa, San Antonio, TX 78245
Local realty services provided by:CENTURY 21 North East
Listed by: christopher marti
Office: keller williams city-view
MLS#:1996009
Source:LERA
Price summary
- Price:$320,000
- Price per sq. ft.:$163.93
- Monthly HOA dues:$33.33
About this home
5% lender incentive offered with the use of the seller's in-house lender. Incentive may be used towards buyer closing costs and/or rate buy-down, subject to lender approval and buyer qualification. **Tour this home anytime - no appointment or agent needed. Simply verify your ID at the door and explore on your own schedule, 7 days a week. Welcome to the Grace floorplan in Laurel Vistas, a spacious two-story home offering 1,968 square feet of thoughtfully designed living space with 4 bedrooms, 2.5 bathrooms, and a 2-car garage. Designed with both functionality and comfort in mind, this home provides the perfect balance of open-concept entertaining areas and private living spaces. The inviting arched front porch welcomes you into a grand foyer that leads to a spacious family room, creating an impressive first impression. The open-concept layout seamlessly connects the living room, dining area, and kitchen, making it ideal for entertaining guests and everyday family living. The kitchen is designed for the home chef, featuring quartz countertops, stainless steel appliances, shaker-style cabinetry, a large center island, and a deep single-basin sink for added convenience. Upstairs, the private primary suite offers a relaxing retreat complete with a tiled walk-in shower, separate water closet, built-in storage shelving, and an oversized walk-in closet. Three additional bedrooms, a full bathroom, and the utility room are also located on the second floor, creating a practical layout that keeps private spaces separate from the main living areas below. Additional features include quartz countertops in all bathrooms, vinyl flooring throughout the entry, living room, and wet areas, full yard landscaping, irrigation system, covered patio, privacy fence, energy-efficient construction, and D.R. Horton's HOME IS CONNECTED smart home package featuring smart locks, thermostat controls, and home automation technology accessible from your mobile device. Located in the desirable Laurel Vistas community, residents enjoy community pool amenities while benefiting from convenient access to Loop 1604, Potranco Road, Marbach Road, major employers, shopping, dining, and entertainment. Situated within Medina Valley ISD and offering the advantage of no city taxes, Laurel Vistas provides exceptional value, modern convenience, and a desirable San Antonio location....
Contact an agent
Home facts
- Year built:2025
- Subdivision & Development:LAUREL VISTA
- Listing ID #:1996009
- Added:80 day(s) ago
- Updated:September 18, 2026 at 12:31 AM
Rooms and interior
- Bedrooms:4
- Total bathrooms:4
- Full bathrooms:3
- Half bathrooms:1
- Flooring:Carpeting, Vinyl
- Dining Description:Living Room/Dining Room Combo
- Bathrooms Description:Double Vanity, Shower Only
- Kitchen Description:Dishwasher, Disposal, Gas Cooking, Island Kitchen, Microwave Oven, Stove/Range, Walk-In Pantry
- Bedroom Description:Full Bath, Master Bedroom Upstairs, Walk-In Closet, Walk-In Closets
- Living area:1,952 sq. ft.
Heating and cooling
- Cooling:One Central
- Heating:Central, Natural Gas
Structure and exterior
- Roof:Composition
- Year built:2025
- Building area:1,952 sq. ft.
- Lot area:0.11 Acres
- Architectural Style:Two Story
- Construction Materials:Brick, Siding
- Foundation Description:Slab
- Levels:2 Story
Schools
- High school:Medina Valley
- Middle school:Loma Alta
- Elementary school:Ladera
Utilities
- Water:City
- Sewer:City
Finances and disclosures
- Price:$320,000
- Price per sq. ft.:$163.93
- Tax amount:$2 (2025)
Features and amenities
- Laundry features:Dryer Connection, Laundry Room, Laundry Upper Level, Washer Connection
- Amenities:Attic - Partially Floored, Attic - Pull Down Stairs, Gas Water Heater
- Smart home:Yes
Parking
- Parking description:Two Car Garage
 IDX information is provided exclusively for consumers’ personal, non-commercial use, that it may not be used for any purpose other than to identify prospective properties consumers may be interested in purchasing, and that the data is deemed reliable but is not guaranteed accurate by LERA MLS (Local Expertise Regional Access). The MLS may, at its discretion, require use of other disclaimers as necessary to protect participants and/or the MLS from liability. SABOR Member Broker: Lisa Shaw
New listings near 3121 Haynie Mesa
- New
 $399,990Active3 beds 2 baths1,929 sq. ft.
868 Broken Hollow, San Antonio, TX 78260
MLS# 2017476Listed by: MERITAGE HOMES REALTY - New
 $192,500Active2 beds 2 baths1,450 sq. ft.
3605 Hidden #H2, San Antonio, TX 78217
MLS# 2017477Listed by: TRINIDAD REALTY PARTNERS, INC - New
 $110,000Active3 beds 1 baths1,351 sq. ft.
1402 Hermine, San Antonio, TX 78201
MLS# 2017399Listed by: LEVI RODGERS REAL ESTATE GROUP - New
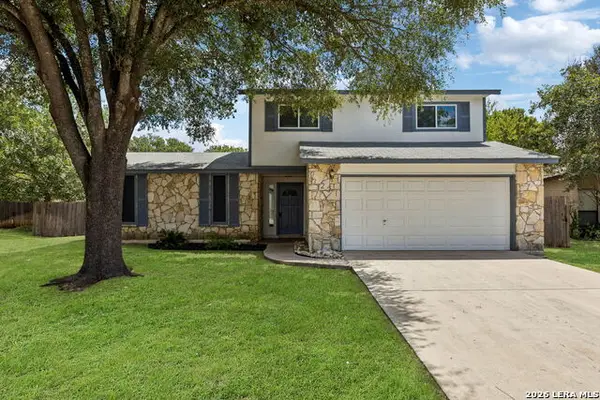 $299,900Active3 beds 2 baths1,856 sq. ft.
3231 Morning Trl, San Antonio, TX 78247
MLS# 2017411Listed by: KELLER WILLIAMS LEGACY - New
 $394,999Active-- beds -- baths1,827 sq. ft.
1510 S Presa, San Antonio, TX 78210
MLS# 2017412Listed by: REAL BROKER, LLC - New
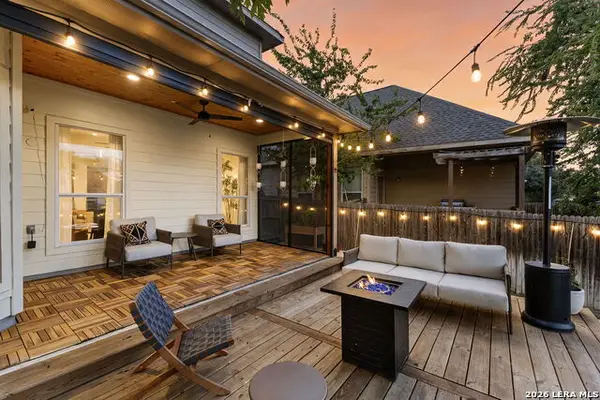 $320,000Active3 beds 3 baths2,411 sq. ft.
9506 Sun Ml, San Antonio, TX 78254
MLS# 2017415Listed by: COLDWELL BANKER D'ANN HARPER - New
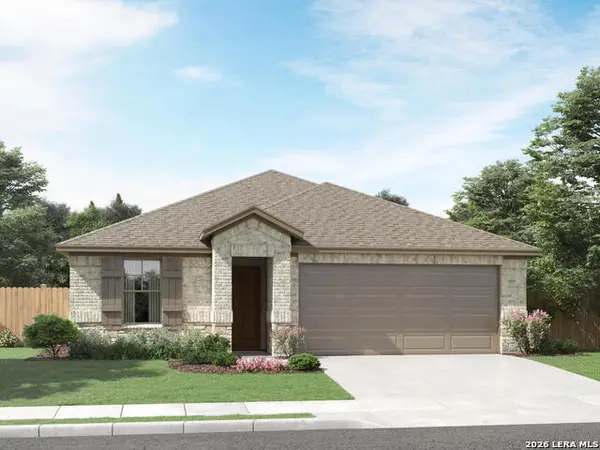 $379,990Active4 beds 3 baths2,067 sq. ft.
15823 Comanche Owl Blank, San Antonio, TX 78233
MLS# 2017417Listed by: MERITAGE HOMES REALTY - New
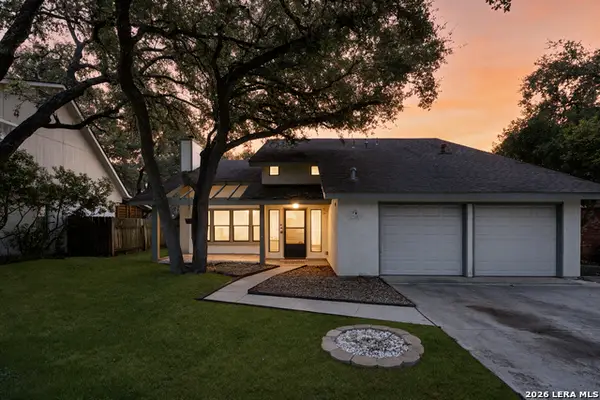 $259,000Active3 beds 2 baths1,666 sq. ft.
9307 Woodheather St, San Antonio, TX 78254
MLS# 2017418Listed by: REAL BROKER, LLC - New
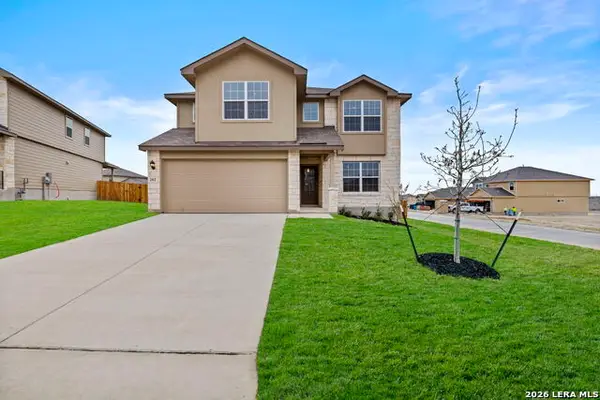 $344,500Active5 beds 3 baths2,539 sq. ft.
202 Hooded Dotterel, San Antonio, TX 78253
MLS# 2017419Listed by: KELLER WILLIAMS CITY-VIEW - New
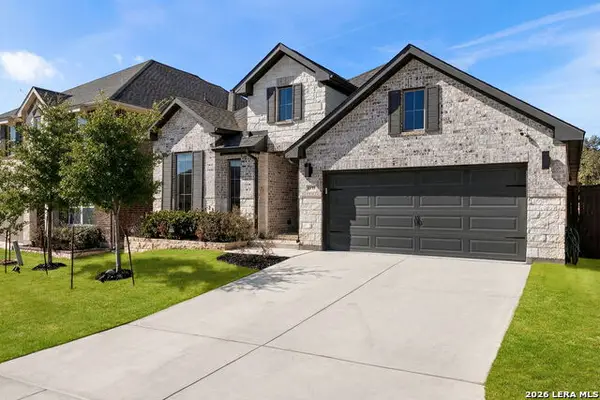 $499,900Active4 beds 3 baths2,525 sq. ft.
1919 Dalhart, San Antonio, TX 78253
MLS# 2017420Listed by: PHYLLIS BROWNING COMPANY


Protect your home and budget from life's surprises with an Assurant Home Warranty, backed by a partner that supports you through every step of homeownership. Explore Plans.
©2026 Century 21 Real Estate LLC. All rights reserved. CENTURY 21®, the CENTURY 21 Logo and C21® are service marks owned by Century 21 Real Estate LLC. Century 21 Real Estate LLC fully supports the principles of the Fair Housing Act and the Equal Opportunity Act. Each office is independently owned and operated. Listing information is deemed reliable but not guaranteed accurate.