
317 Overhill Dr, San Antonio, TX 78228
Local realty services provided by:CENTURY 21 Scott Myers Realtors
317 Overhill Dr,San Antonio, TX 78228
$119,500
- 3 Beds
- 2 Baths
- 1,545 sq. ft.
- Single family
- Active
Listed by: narcy nelson
Office: keller williams city-view
MLS#:2019886
Source:LERA
Price summary
- Price:$119,500
- Price per sq. ft.:$77.35
About this home
Looking for your next fixer-upper project? This three-bedroom, two-bathroom home offers over 1,500 square feet of potential and sits on a spacious lot. Conveniently located near St. Mary's University and just minutes from downtown, this property is full of possibilities for investors, renovators, or anyone looking to create a home of their own. This home is being sold as-is. Don't miss the opportunity to turn this property into something special. Schedule your showing today!
Contact an agent
Home facts
- Year built:1948
- Subdivision & Development:University Park
- Listing ID #:2019886
- Added:1 day(s) ago
- Updated:September 29, 2026 at 04:32 AM
Rooms and interior
- Bedrooms:3
- Total bathrooms:2
- Full bathrooms:2
- Flooring:Carpeting, Ceramic Tile, Wood
- Dining Description:Separate Dining Room
- Bathrooms Description:Shower Only
- Bedroom Description:Full Bath, Split
- Living area:1,545 sq. ft.
Heating and cooling
- Cooling:One Central, One Window/Wall
- Heating:Central, Electric
Structure and exterior
- Roof:Composition
- Year built:1948
- Building area:1,545 sq. ft.
- Lot area:0.21 Acres
- Architectural Style:One Story, Ranch
- Construction Materials:Stone/Rock, Wood
- Exterior Features:Chain Link Fence
- Foundation Description:Slab
- Levels:1 Story
Schools
- High school:Jefferson
- Middle school:Longfellow
- Elementary school:Madison
Utilities
- Water:Water System
- Sewer:Sewer System
Finances and disclosures
- Price:$119,500
- Price per sq. ft.:$77.35
- Tax amount:$4,955 (2025)
Features and amenities
- Amenities:City Garbage Service, Gas Water Heater, Utility Area in Garage
Parking
- Parking description:Attached Garage, One Car Garage, Utility Area in Garage
 IDX information is provided exclusively for consumers’ personal, non-commercial use, that it may not be used for any purpose other than to identify prospective properties consumers may be interested in purchasing, and that the data is deemed reliable but is not guaranteed accurate by LERA MLS (Local Expertise Regional Access). The MLS may, at its discretion, require use of other disclaimers as necessary to protect participants and/or the MLS from liability.
 New listings near 317 Overhill Dr
- New
 $245,900Active3 beds 2 baths1,708 sq. ft.
14519 Ridge Meadow, San Antonio, TX 78233
MLS# 2019888Listed by: JPAR SAN ANTONIO - New
 $695,000Active4 beds 3 baths1,908 sq. ft.
210 Furnish Ave, San Antonio, TX 78204
MLS# 2019893Listed by: MISSION HAUS REALTY - New
 $311,999Active4 beds 3 baths2,378 sq. ft.
11015 Varas Heights, San Antonio, TX 78214
MLS# 2019899Listed by: KELLER WILLIAMS CITY-VIEW - New
 $276,999Active4 beds 3 baths2,210 sq. ft.
2115 Cabras Rancho, San Antonio, TX 78214
MLS# 2019900Listed by: KELLER WILLIAMS CITY-VIEW - New
 $193,999Active3 beds 2 baths1,208 sq. ft.
2205 Cabras Rancho, San Antonio, TX 78214
MLS# 2019901Listed by: KELLER WILLIAMS CITY-VIEW - New
 $200,999Active4 beds 2 baths1,386 sq. ft.
2209 Cabras Rancho, San Antonio, TX 78214
MLS# 2019902Listed by: KELLER WILLIAMS CITY-VIEW - New
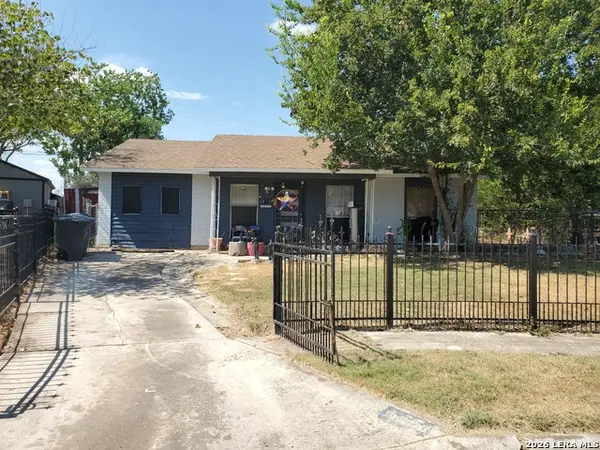 $111,000Active4 beds 2 baths1,500 sq. ft.
8803 Mingo St., San Antonio, TX 78224
MLS# 2019904Listed by: 3SIXTY REAL ESTATE GROUP - New
 $215,000Active3 beds 2 baths1,268 sq. ft.
238 Cooper St, San Antonio, TX 78210
MLS# 2019908Listed by: 3SIXTY REAL ESTATE GROUP - New
 $199,000Active3 beds 3 baths2,330 sq. ft.
1627 Springhouse St, San Antonio, TX 78251
MLS# 2019881Listed by: ORCHARD BROKERAGE - New
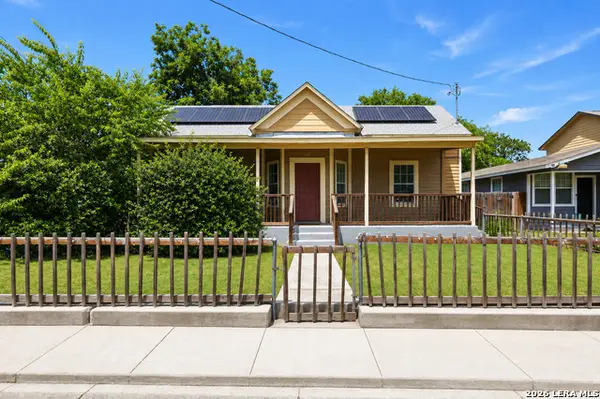 $169,999Active4 beds 2 baths1,362 sq. ft.
119 Gabriel, San Antonio, TX 78202
MLS# 2019885Listed by: KELLER WILLIAMS LEGACY


Protect your home and budget from life's surprises with an Assurant Home Warranty, backed by a partner that supports you through every step of homeownership. Explore Plans.
©2026 Century 21 Real Estate LLC. All rights reserved. CENTURY 21®, the CENTURY 21 Logo and C21® are service marks owned by Century 21 Real Estate LLC. Century 21 Real Estate LLC fully supports the principles of the Fair Housing Act and the Equal Opportunity Act. Each office is independently owned and operated. Listing information is deemed reliable but not guaranteed accurate.