
322 Dawnridge Dr, San Antonio, TX 78213
Local realty services provided by:CENTURY 21 North East
322 Dawnridge Dr,San Antonio, TX 78213
$210,000
- 3 Beds
- 3 Baths
- 1,871 sq. ft.
- Single family
- Active
Listed by: rosalinda tomlin
Office: re/max alamo realty
MLS#:2026066
Source:LERA
Price summary
- Price:$210,000
- Price per sq. ft.:$112.24
About this home
Discover the charm and potential of this spacious ranch-style home located in a well-established neighborhood. Convenient access to major highways, North Star Mall, the San Antonio International Airport, shopping, and dining. This home offers generous living spaces filled with character and timeless appeal. The expansive living room features modern vinyl plank flooring, beautiful stone fireplace, and striking exposed wood ceiling beams that add architectural charm. Ready for your personal touch, this home presents a wonderful opportunity to blend its original character with today's modern finishes and create something truly special. Step outside to a beautiful, private backyard featuring a magnificent mature tree that provides natural beauty and shade. The inviting covered patio offers the perfect setting for weekend BBQs, family gatherings, or simply relaxing and enjoying the peaceful surroundings. With its generous space, distinctive character, desirable location, and incredible potential, this home is ready for its next chapter. Investors - Bring your vision and make it your own!...
Contact an agent
Home facts
- Year built:1963
- Subdivision & Development:BRKHAVEN/STARLIT/GRN MEADOW
- Listing ID #:2026066
- Added:1 day(s) ago
- Updated:October 25, 2026 at 11:23 PM
Rooms and interior
- Bedrooms:3
- Total bathrooms:3
- Full bathrooms:2
- Half bathrooms:1
- Flooring:Ceramic Tile, Vinyl
- Dining Description:Separate Dining Room
- Bathrooms Description:Shower Only
- Kitchen Description:Microwave Oven, Refrigerator, Stove/Range
- Bedroom Description:Ceiling Fan, Full Bath, Walk-In Closet
- Living area:1,871 sq. ft.
Heating and cooling
- Cooling:One Central
- Heating:Central, Electric
Structure and exterior
- Roof:Composition
- Year built:1963
- Building area:1,871 sq. ft.
- Lot area:0.19 Acres
- Lot Features:Level
- Architectural Style:One Story, Ranch
- Construction Materials:Brick
- Exterior Features:Covered Patio, Mature Trees, Patio Slab, Privacy Fence
- Foundation Description:Slab
- Levels:1 Story
Schools
- High school:Legacy High School
- Middle school:Nimitz
- Elementary school:Jackson Keller
Utilities
- Water:Water System
- Sewer:Sewer System
Finances and disclosures
- Price:$210,000
- Price per sq. ft.:$112.24
- Tax amount:$6,428 (2025)
Features and amenities
- Laundry features:Dryer, Dryer Connection, Laundry Room, Washer, Washer Connection
- Amenities:Ceiling Fans, Plumb for Water Softener, Pre-Wired for Security, Skylights, Utility Room Inside, Water Softener (owned)
Parking
- Parking description:Garage Door Opener, Two Car Garage
 IDX information is provided exclusively for consumers’ personal, non-commercial use, that it may not be used for any purpose other than to identify prospective properties consumers may be interested in purchasing, and that the data is deemed reliable but is not guaranteed accurate by LERA MLS (Local Expertise Regional Access). The MLS may, at its discretion, require use of other disclaimers as necessary to protect participants and/or the MLS from liability. SABOR Member Broker: Lisa Shaw
New listings near 322 Dawnridge Dr
- New
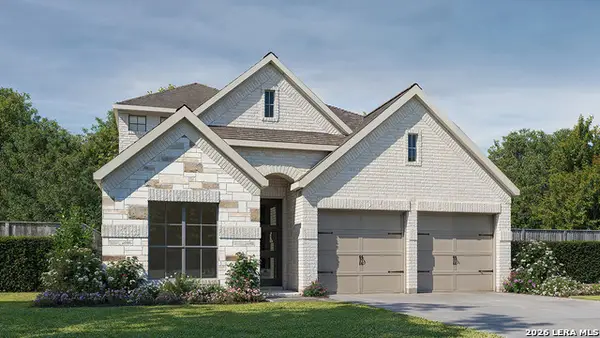 $516,900Active4 beds 3 baths2,667 sq. ft.
10127 Belle Parkway, San Antonio, TX 78245
MLS# 2026068Listed by: PERRY HOMES REALTY, LLC - New
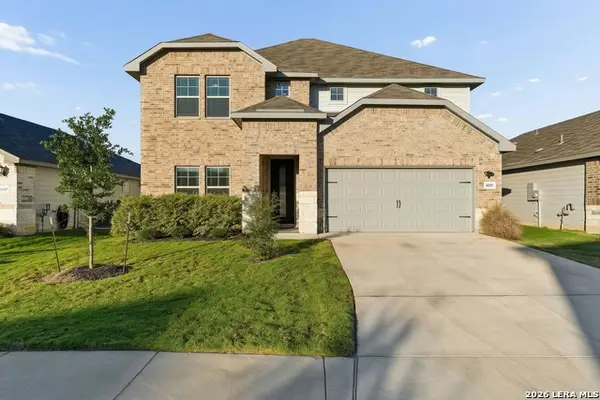 $499,900Active5 beds 4 baths3,097 sq. ft.
16911 Eaton Ter, San Antonio, TX 78247
MLS# 2026071Listed by: WEICHERT, REALTORS - SELECT - New
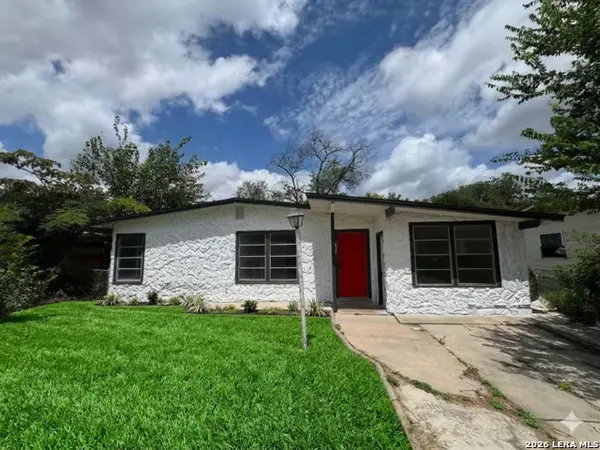 $99,956Active3 beds 1 baths1,220 sq. ft.
1923 Valencia, San Antonio, TX 78237
MLS# 2026072Listed by: TEXAS LONESTAR REALESTATE - New
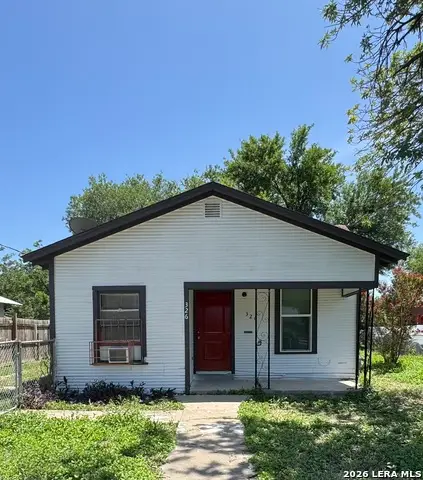 $109,956Active3 beds 1 baths1,080 sq. ft.
326 Stonewall St, San Antonio, TX 78214
MLS# 2026073Listed by: TEXAS LONESTAR REALESTATE - New
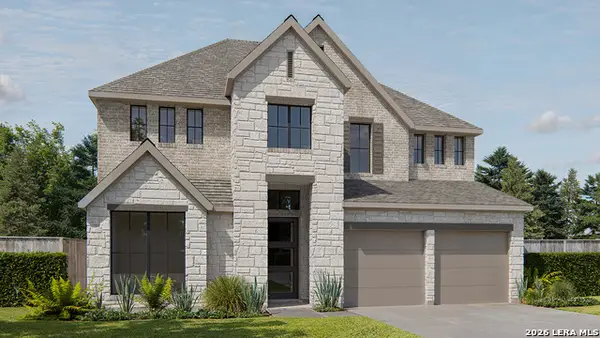 $693,900Active5 beds 5 baths3,553 sq. ft.
2910 Rough Holw, San Antonio, TX 78245
MLS# 2026052Listed by: PERRY HOMES REALTY, LLC - New
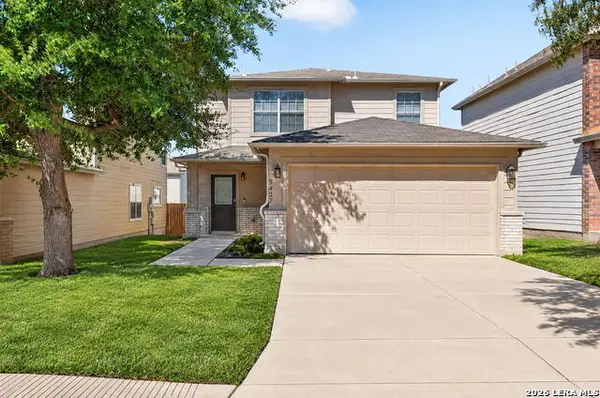 $269,900Active3 beds 3 baths2,016 sq. ft.
5427 Spring Walk, San Antonio, TX 78247
MLS# 2026053Listed by: PREMIER REALTY GROUP PLATINUM - New
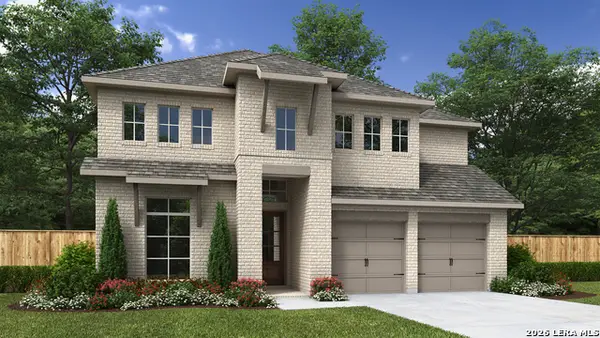 $557,900Active4 beds 4 baths2,599 sq. ft.
3014 Eagle Rise, San Antonio, TX 78245
MLS# 2026054Listed by: PERRY HOMES REALTY, LLC - New
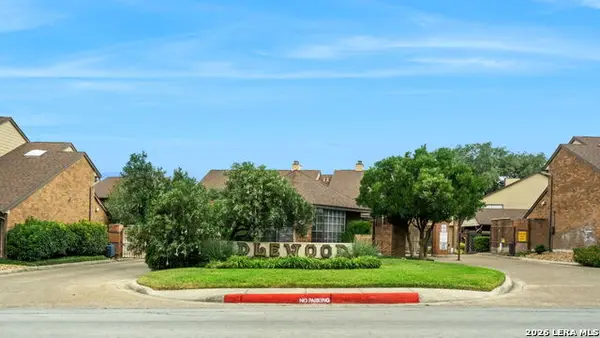 $192,500Active3 beds 2 baths1,960 sq. ft.
3605 Hidden Dr #F4, San Antonio, TX 78217
MLS# 2026058Listed by: TRINIDAD REALTY PARTNERS, INC - New
 $1,500,000Active5 beds 4 baths3,850 sq. ft.
16850 Mossford, San Antonio, TX 78255
MLS# 2026060Listed by: KELLER WILLIAMS HERITAGE


Protect your home and budget from life's surprises with an Assurant Home Warranty, backed by a partner that supports you through every step of homeownership. Explore Plans.
©2026 Century 21 Real Estate LLC. All rights reserved. CENTURY 21®, the CENTURY 21 Logo and C21® are service marks owned by Century 21 Real Estate LLC. Century 21 Real Estate LLC fully supports the principles of the Fair Housing Act and the Equal Opportunity Act. Each office is independently owned and operated. Listing information is deemed reliable but not guaranteed accurate.