
327 Halliday Ave, San Antonio, TX 78210
Local realty services provided by:CENTURY 21 Middleton
327 Halliday Ave,San Antonio, TX 78210
$239,327
- 2 Beds
- 2 Baths
- 1,024 sq. ft.
- Single family
- Active
Listed by: shannon bivens-seward
Office: troy realtors, inc.
MLS#:2017160
Source:LERA
Price summary
- Price:$239,327
- Price per sq. ft.:$233.72
About this home
WOW!!!! This adorable pier and beam home has been completely restored down to the studs by respected custom home builder Wiatrek Homes. This is a definite must to make your new home! New absolutely almost everything! New hardy plank siding and exterior paint. New drywall and interior paint. New back porch. New roof, fully insulated, hvac system, hot water heater and all new energy star windows. Walk into the open, spacious living room with beautiful faux wood beams, large electric fireplace, and kitchen with recessed lighting throughout the house, along with modern ceiling fans, and lighting fixture over the sit down island with luxury vinyl plank throughout the entire house for flooring. Kitchen boasts all stainless steel appliances with a gas stove, beautiful vent hood, refrigerator that stays, dishwasher, and huge farmhouse sink, quartz counter tops, custom cabinets and hardware, and floating shelves. Stunning original brick wall in the kitchen. Custom features throughout, such as the large baseboards and wide modern trim around the doors and windows. Split bedroom design. The primary bathroom not only has an amazing walk in shower, but a large vintage style soaker tub, custom cabinets, and an extra walk in closet and shelving. The secondary bath also has an amazing large walk in shower, lighted mirror, and custom cabinet. Washer and dryer stay as well so it's just ready for you to move in and make it yours!! Huge backyard in a quiet neighborhood. Close to I-37 for quick access to downtown and just about anywhere you need to go!...
Contact an agent
Home facts
- Year built:1914
- Subdivision & Development:FAIR - NORTH
- Listing ID #:2017160
- Added:1 day(s) ago
- Updated:September 17, 2026 at 03:26 AM
Rooms and interior
- Bedrooms:2
- Total bathrooms:2
- Full bathrooms:2
- Flooring:Vinyl
- Bathrooms Description:Garden Tub, Single Vanity, Tub/Shower Separate
- Kitchen Description:Custom Cabinets, Dishwasher, Eat-In Kitchen, Gas Cooking, Ice Maker Connection, Island Kitchen, Refrigerator, Solid Counter Tops, Stove/Range, Vent Fan
- Bedroom Description:Ceiling Fan, Full Bath, Multi-Closets, Split, Walk-In Closet, Walk-In Closets
- Living area:1,024 sq. ft.
Heating and cooling
- Cooling:One Central
- Heating:Central, Natural Gas
Structure and exterior
- Roof:Composition
- Year built:1914
- Building area:1,024 sq. ft.
- Lot area:0.17 Acres
- Architectural Style:One Story
- Construction Materials:4 Sides Masonry, Cement Fiber
- Exterior Features:Chain Link Fence, Covered Patio, Deck/Balcony, Partial Fence, Privacy Fence
- Levels:1 Story
Schools
- High school:Highlands
- Middle school:Page Middle
- Elementary school:Green
Utilities
- Water:Water System
- Sewer:Sewer System
Finances and disclosures
- Price:$239,327
- Price per sq. ft.:$233.72
- Tax amount:$3,816 (2025)
Features and amenities
- Laundry features:Dryer, Dryer Connection, Washer, Washer Connection
- Amenities:Carbon Monoxide Detector, Ceiling Fans, Chandelier, City Garbage Service, Gas Water Heater, High Speed Internet, Smoke Alarm, Utility Room Inside
 IDX information is provided exclusively for consumers’ personal, non-commercial use, that it may not be used for any purpose other than to identify prospective properties consumers may be interested in purchasing, and that the data is deemed reliable but is not guaranteed accurate by LERA MLS (Local Expertise Regional Access). The MLS may, at its discretion, require use of other disclaimers as necessary to protect participants and/or the MLS from liability.
 New listings near 327 Halliday Ave
- New
 $236,500Active3 beds 3 baths1,698 sq. ft.
12003 Crescent Chase, San Antonio, TX 78253
MLS# 2017176Listed by: EXP REALTY - New
 $250,000Active3 beds 2 baths1,315 sq. ft.
5922 Wayview St, San Antonio, TX 78220
MLS# 2017179Listed by: OUR TEXAS REAL ESTATE - New
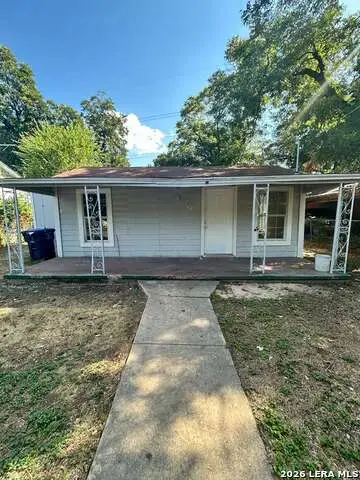 $129,000Active2 beds 1 baths863 sq. ft.
122 C, San Antonio, TX 78207
MLS# 2017172Listed by: LPT REALTY, LLC - New
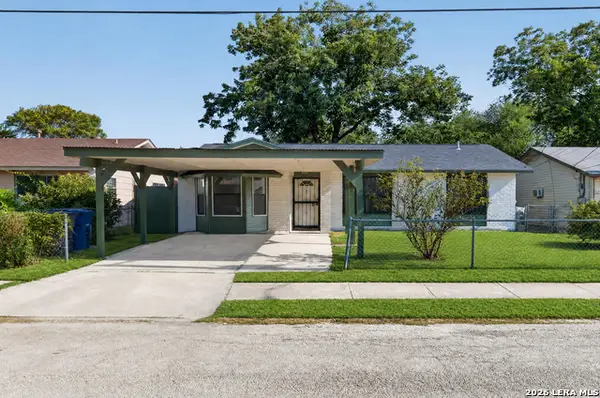 $175,000Active3 beds 1 baths1,191 sq. ft.
3911 Bay St, San Antonio, TX 78237
MLS# 2017166Listed by: 1ST CHOICE REALTY GROUP - New
 $640,000Active4 beds 4 baths3,265 sq. ft.
13111 Creek Briar, San Antonio, TX 78230
MLS# 2016876Listed by: WALZEL PROPERTIES - CORPORATE OFFICE - Open Sat, 12 to 3pmNew
 $305,000Active3 beds 3 baths2,288 sq. ft.
3739 Crimson Star, San Antonio, TX 78261
MLS# 2017165Listed by: KELLER WILLIAMS LEGACY - New
 $224,000Active3 beds 3 baths1,384 sq. ft.
10134 Boxing Pass, San Antonio, TX 78251
MLS# 2017140Listed by: ALL SAFE PROPERTY MANAGEMENT - New
 $165,000Active3 beds 2 baths1,233 sq. ft.
3928 Chimney Springs Dr, San Antonio, TX 78247
MLS# 2017147Listed by: RE/MAX ASSOCIATES - New
 $344,905Active4 beds 3 baths2,700 sq. ft.
7920 Broussard, San Antonio, TX 78253
MLS# 2017156Listed by: LISTINGSPARK - New
 $250,000Active3 beds 2 baths1,149 sq. ft.
12062 Stoney Xing, San Antonio, TX 78247
MLS# 2017157Listed by: 1ST CHOICE REALTY GROUP


Protect your home and budget from life's surprises with an Assurant Home Warranty, backed by a partner that supports you through every step of homeownership. Explore Plans.
©2026 Century 21 Real Estate LLC. All rights reserved. CENTURY 21®, the CENTURY 21 Logo and C21® are service marks owned by Century 21 Real Estate LLC. Century 21 Real Estate LLC fully supports the principles of the Fair Housing Act and the Equal Opportunity Act. Each office is independently owned and operated. Listing information is deemed reliable but not guaranteed accurate.