
331 Sutton Dr, San Antonio, TX 78228
Local realty services provided by:CENTURY 21 North East
Listed by: allison pflaum
Office: keller williams realty
MLS#:2020786
Source:LERA
Price summary
- Price:$315,000
- Price per sq. ft.:$162.54
About this home
Full of character and thoughtfully remodeled, this charming 3-bedroom, 2-bath home offers the best of both worlds: a quiet, established neighborhood setting with convenient in-town access to everything San Antonio has to offer. Updated in 2021, the home blends original charm with stylish modern updates, including beautiful wood floors, crown molding, built-in bookcases, and unique architectural details throughout. The spacious kitchen features granite countertops, white cabinetry with black hardware, a stainless steel apron-front sink and appliances, center island with breakfast bar, tile backsplash, gas cooktop with range hood, and fun pendant lighting. The 1,938-square-foot layout offers a comfortable living area, plus a versatile office or second living space with built-in bookcases and an enormous dining area with a unique built-in nook. The primary suite features a sliding barn door leading to a spacious walk-in closet with built-in shelving, while the updated primary bath brings a little personality with red subway tile in the walk-in shower, matte-black finishes, a linen closet, and updated lighting. The secondary bath has been similarly refreshed with emerald-green subway tile, a built-in shower niche, sliding glass door, and new vanity. The spacious laundry room includes a second refrigerator, and ceiling fans are featured throughout the home. Outside, the private fenced backyard offers mature trees, stone pathways, a storage shed, and plenty of space to enjoy the peaceful setting. A covered attached carport and concrete driveway provide convenient parking. Tucked into a quiet neighborhood yet less than 2 miles from I-10, Walmart, H-E-B, and numerous restaurants, this home offers a rare combination of character, comfort, privacy, and easy access to the city....
Contact an agent
Home facts
- Year built:1948
- Subdivision & Development:NCB
- Listing ID #:2020786
- Added:2 day(s) ago
- Updated:October 02, 2026 at 03:34 AM
Rooms and interior
- Bedrooms:3
- Total bathrooms:2
- Full bathrooms:2
- Flooring:Ceramic Tile, Laminate, Wood
- Dining Description:Breakfast Bar, Separate Dining Room
- Bathrooms Description:Shower Only, Single Vanity
- Kitchen Description:Breakfast Bar, Cook Top, Custom Cabinets, Dishwasher, Disposal, Gas Cooking, Ice Maker Connection, Island Kitchen, Solid Counter Tops, Stove/Range
- Bedroom Description:Ceiling Fan, Full Bath, Walk-In Closet, Walk-In Closets
- Living area:1,938 sq. ft.
Heating and cooling
- Cooling:One Central
- Heating:Central, Natural Gas
Structure and exterior
- Roof:Composition
- Year built:1948
- Building area:1,938 sq. ft.
- Lot area:0.2 Acres
- Architectural Style:Historic/Older, One Story
- Construction Materials:Siding, Wood
- Levels:1 Story
Schools
- High school:Jefferson
- Middle school:Longfellow
- Elementary school:Maverick
Utilities
- Water:City
- Sewer:City
Finances and disclosures
- Price:$315,000
- Price per sq. ft.:$162.54
- Tax amount:$6,215 (2025)
Features and amenities
- Laundry features:Dryer Connection, Laundry Main Level, Laundry Room, Washer Connection
- Amenities:Ceiling Fans, Chandelier, City Garbage Service, Gas Water Heater, Plumb for Water Softener, Security System (Owned), Smoke Alarm, Study/Library, Utility Room Inside, Water Softener (Leased)
 IDX information is provided exclusively for consumers’ personal, non-commercial use, that it may not be used for any purpose other than to identify prospective properties consumers may be interested in purchasing, and that the data is deemed reliable but is not guaranteed accurate by LERA MLS (Local Expertise Regional Access). The MLS may, at its discretion, require use of other disclaimers as necessary to protect participants and/or the MLS from liability. SABOR Member Broker: Lisa Shaw
New listings near 331 Sutton Dr
- New
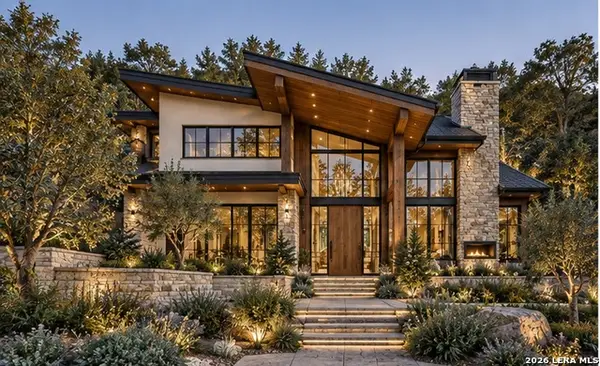 $114,000Active0.55 Acres
11317 Sloanes Ridge, San Antonio, TX 78255
MLS# 2021245Listed by: CIBOLO CREEK REALTY, LLC - New
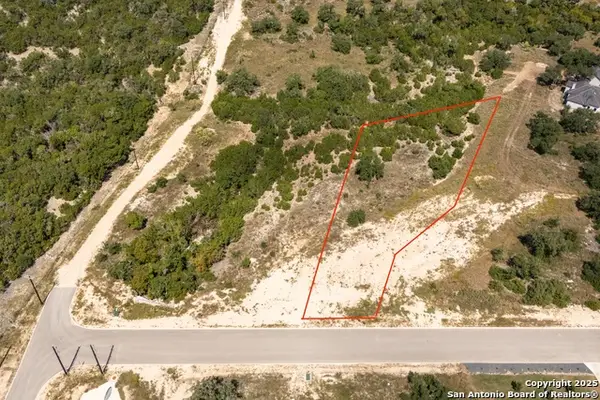 $159,000Active0.95 Acres
11309 Sloanes Ridge, San Antonio, TX 78255
MLS# 2021247Listed by: CIBOLO CREEK REALTY, LLC - New
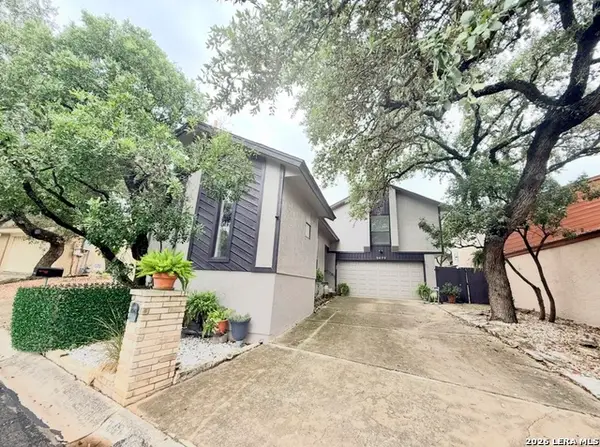 $325,000Active3 beds 3 baths1,999 sq. ft.
3479 Wellsprings Dr, San Antonio, TX 78230
MLS# 2021248Listed by: IH 10 REALTY - New
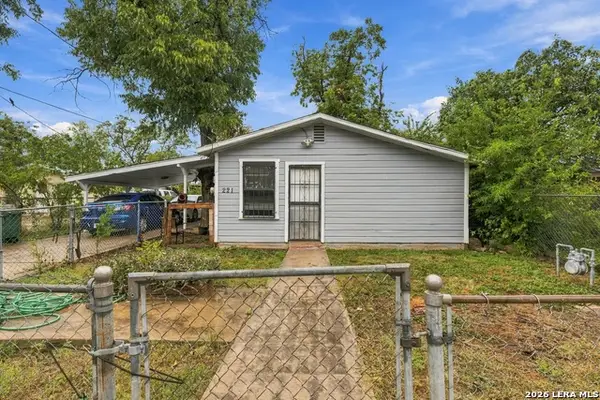 $149,900Active3 beds 2 baths1,218 sq. ft.
221 S San Manuel St, San Antonio, TX 78237
MLS# 2021249Listed by: OPTION ONE REAL ESTATE - New
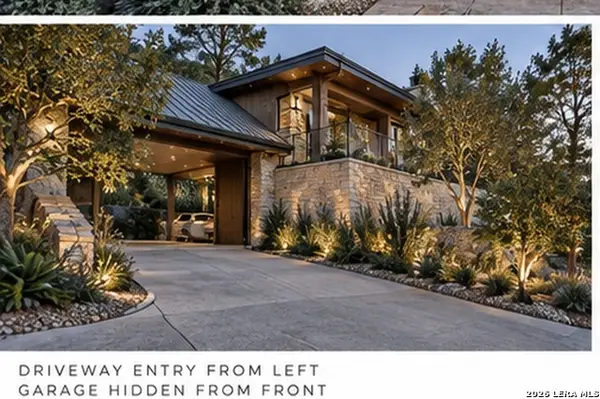 $159,000Active0.93 Acres
11313 Sloanes Ridge, San Antonio, TX 78255
MLS# 2021250Listed by: CIBOLO CREEK REALTY, LLC - New
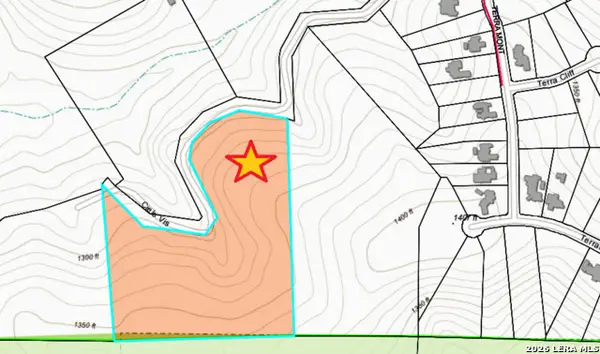 $1,292,700Active13.09 Acres
0 Cielo Vista Dr, San Antonio, TX 78255
MLS# 2021256Listed by: WORLD WIDE REALTY,LLC - New
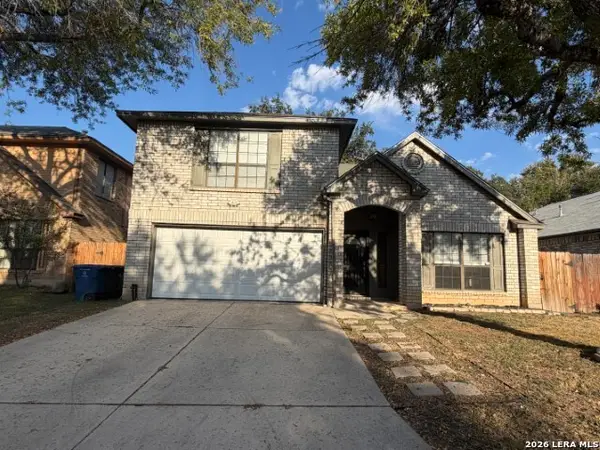 $295,000Active3 beds 3 baths2,293 sq. ft.
9218 Proclamation Dr, San Antonio, TX 78240
MLS# 2021235Listed by: DAVALOS & ASSOCIATES - New
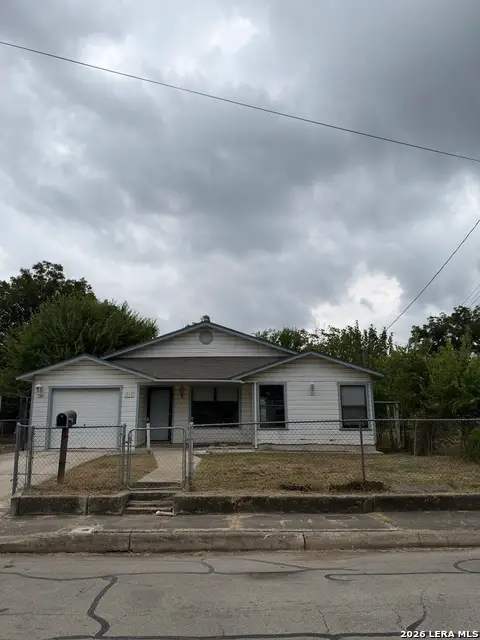 $164,900Active2 beds 2 baths1,368 sq. ft.
314 Eskimo St, San Antonio, TX 78225
MLS# 2021236Listed by: STETSN REAL ESTATE - New
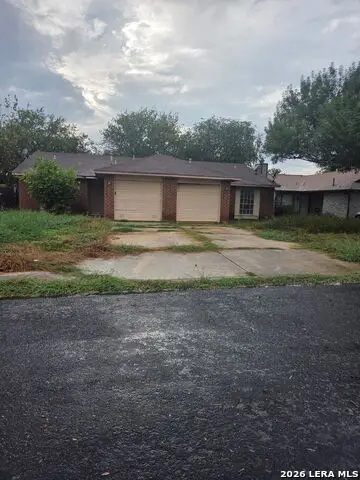 $199,000Active-- beds -- baths1,974 sq. ft.
5711 Lochmoor, San Antonio, TX 78244
MLS# 2021237Listed by: KELLER WILLIAMS HERITAGE - New
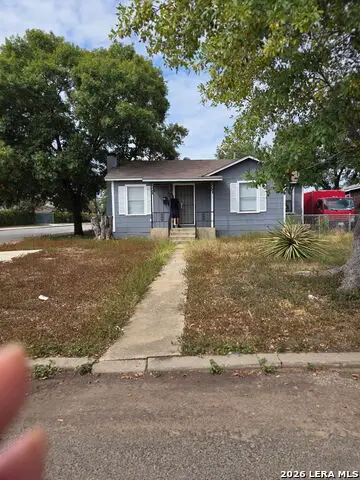 $145,000Active3 beds 1 baths1,226 sq. ft.
901 E Dullnig Ct, San Antonio, TX 78223
MLS# 2021238Listed by: KELLER WILLIAMS HERITAGE


Protect your home and budget from life's surprises with an Assurant Home Warranty, backed by a partner that supports you through every step of homeownership. Explore Plans.
©2026 Century 21 Real Estate LLC. All rights reserved. CENTURY 21®, the CENTURY 21 Logo and C21® are service marks owned by Century 21 Real Estate LLC. Century 21 Real Estate LLC fully supports the principles of the Fair Housing Act and the Equal Opportunity Act. Each office is independently owned and operated. Listing information is deemed reliable but not guaranteed accurate.