
34 Via Aragon, San Antonio, TX 78257
Local realty services provided by:CENTURY 21 Judge Fite Company
34 Via Aragon,San Antonio, TX 78257
$3,395,000
- 5 Beds
- 7 Baths
- 7,010 sq. ft.
- Single family
- Active
Listed by: ben negru
Office: alliance realty group
MLS#:2027074
Source:LERA
Price summary
- Price:$3,395,000
- Price per sq. ft.:$484.31
- Monthly HOA dues:$295
About this home
A bold architectural statement. An extraordinary expression of modern luxury. Welcome to 34 Via Aragon, a newly completed contemporary masterpiece nestled within one of San Antonio's most prestigious communities. Designed to captivate at every turn, this exceptional estate seamlessly blends dramatic architectural scale, impeccable craftsmanship, and cutting-edge innovation to deliver an unparalleled living experience. A striking 13-foot entry door sets the tone for the grandeur within, revealing soaring ceilings and breathtaking architectural details. The magnificent living room features approximately 25-foot ceilings crowned by a dramatic oversized 13 x 28-foot skylight, complemented by a sculptural iron and marble staircase, elegant glass railings overlooking the living space from above, and a statement wine display. Every detail reflects an uncompromising commitment to design and sophistication. A Josh.ai smart home system offers intuitive control of lighting, climate, entertainment, and security, enhanced by facial recognition and fingerprint access. The showstopping chef's kitchen showcases premium Gaggenau appliances, complemented by a fully appointed catering kitchen featuring Sub-Zero refrigeration and a Wolf range. The main level includes a private executive office, versatile flex room, laundry, and a luxurious primary retreat featuring dramatic floor-to-ceiling glass with outdoor access and a spa-inspired bath adorned with a solid marble soaking tub and exquisite fixtures. Upstairs, three spacious guest suites with en-suites, private balconies, game room and media room. A four-car garage with oversized doors and epoxy flooring ensures convenient parking. Outdoors, a resort-style pool, expansive patio and a private backyard creates an exceptional setting for entertaining. 34 Via Aragon transcends traditional luxury-a remarkable architectural achievement where sophisticated design, exceptional craftsmanship, and intelligent innovation converge in perfect harmony....
Contact an agent
Home facts
- Year built:2026
- Subdivision & Development:THE DOMINION
- Listing ID #:2027074
- Added:1 day(s) ago
- Updated:October 30, 2026 at 04:29 AM
Rooms and interior
- Bedrooms:5
- Total bathrooms:7
- Full bathrooms:5
- Half bathrooms:2
- Flooring:Ceramic Tile, Wood
- Bathrooms Description:Tub/Shower Separate
- Kitchen Description:Built-In Oven, Dishwasher, Refrigerator, Stove/Range
- Bedroom Description:Master Bedroom Downstairs
- Living area:7,010 sq. ft.
Heating and cooling
- Cooling:Three+ Central
- Heating:Central, Electric
Structure and exterior
- Roof:Flat
- Year built:2026
- Building area:7,010 sq. ft.
- Lot area:0.55 Acres
- Lot Features:1/2-1 Acre, On Greenbelt
- Architectural Style:Two Story
- Construction Materials:4 Sides Masonry, Stucco
- Exterior Features:Covered Patio, Deck/Balcony, Has Gutters, Patio Slab, Special Yard Lighting, Sprinkler System, Wrought Iron Fence
- Foundation Description:Slab
- Levels:2 Story
Schools
- High school:Clark
- Middle school:Rawlinson
- Elementary school:Leon Springs
Utilities
- Water:Water System
- Sewer:Sewer System
Finances and disclosures
- Price:$3,395,000
- Price per sq. ft.:$484.31
- Tax amount:$8,130 (2025)
Features and amenities
- Amenities:Built-In Oven, Chandelier, Clubhouse, Controlled Access, Golf Course, Guarded Access, Jogging Trails, Park/Playground, Sports Court, Tennis
- Pool features:In Ground Pool, Pool
- Smart home:Yes
Parking
- Parking description:Four or More Car Garage
 IDX information is provided exclusively for consumers’ personal, non-commercial use, that it may not be used for any purpose other than to identify prospective properties consumers may be interested in purchasing, and that the data is deemed reliable but is not guaranteed accurate by LERA MLS (Local Expertise Regional Access). The MLS may, at its discretion, require use of other disclaimers as necessary to protect participants and/or the MLS from liability. SABOR Member Broker: Ashley Conlon
New listings near 34 Via Aragon
- New
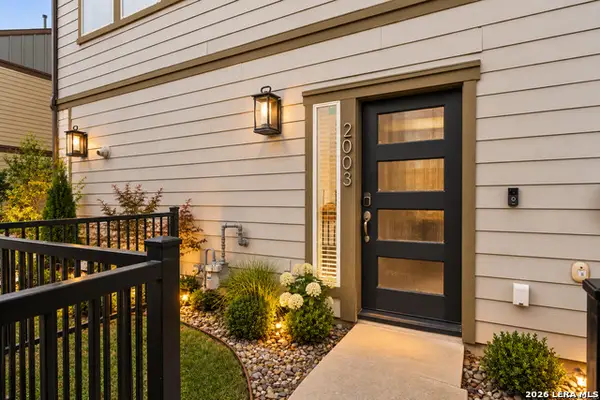 $360,000Active3 beds 3 baths1,275 sq. ft.
2003 Mccullough, San Antonio, TX 78212
MLS# 2027164Listed by: BHHS PENFED REALTY - New
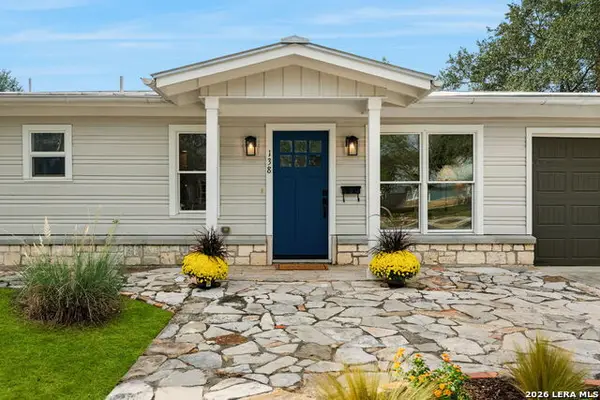 $525,000Active3 beds 3 baths1,772 sq. ft.
138 Brees Blvd, San Antonio, TX 78209
MLS# 2021967Listed by: COMPASS RE TEXAS, LLC - New
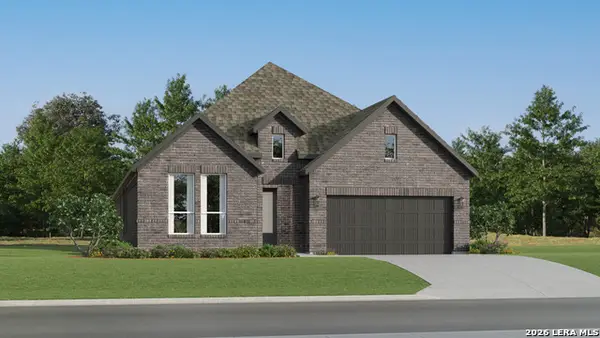 $352,999Active4 beds 3 baths2,279 sq. ft.
14322 Mansfield Mill, San Antonio, TX 78245
MLS# 2027122Listed by: KELLER WILLIAMS CITY-VIEW - New
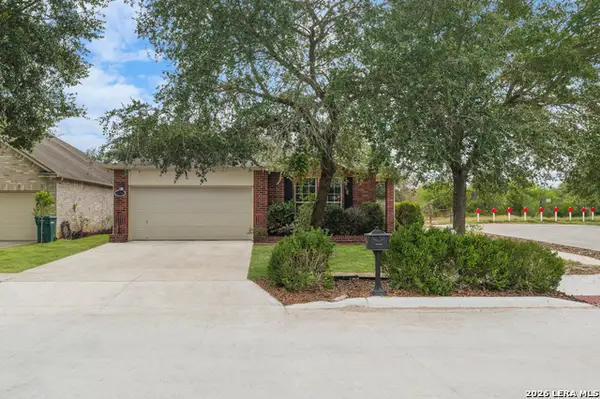 $279,900Active3 beds 2 baths1,975 sq. ft.
6600 Wayman Rdg, San Antonio, TX 78233
MLS# 2027123Listed by: REAL BROKER, LLC - New
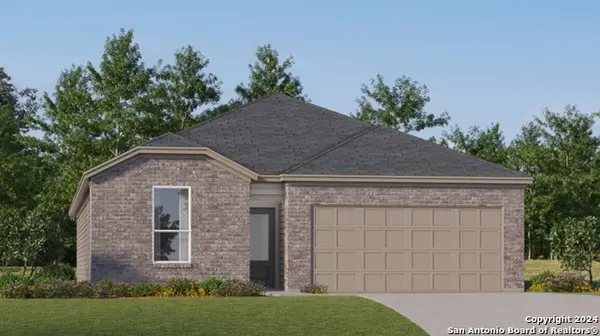 $291,274Active4 beds 3 baths2,024 sq. ft.
10803 Ysasmendi Ridge, San Antonio, TX 78214
MLS# 2027124Listed by: KELLER WILLIAMS CITY-VIEW - New
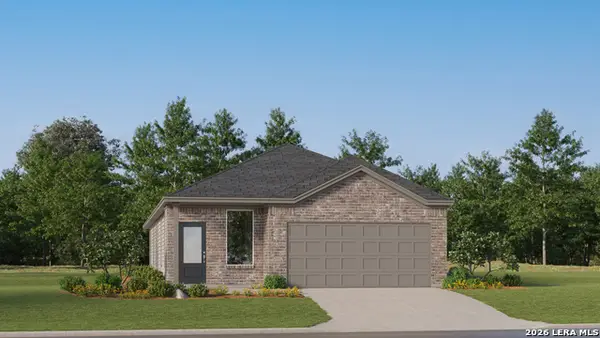 $299,999Active4 beds 3 baths1,795 sq. ft.
14515 Clue Ct, San Antonio, TX 78253
MLS# 2027130Listed by: KELLER WILLIAMS CITY-VIEW - New
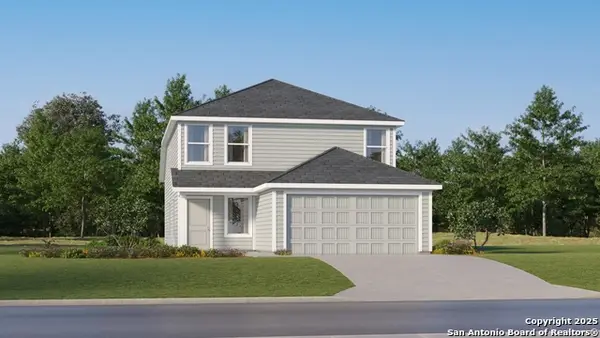 $289,499Active4 beds 2 baths1,867 sq. ft.
6135 Smiley Blvd, San Antonio, TX 78253
MLS# 2027132Listed by: KELLER WILLIAMS CITY-VIEW - New
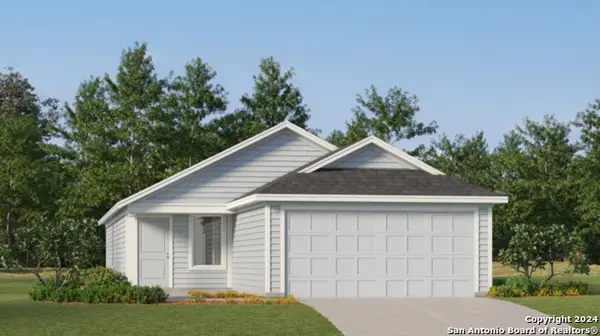 $153,199Active3 beds 2 baths1,192 sq. ft.
7422 Sapphire Grove, San Antonio, TX 78263
MLS# 2027135Listed by: KELLER WILLIAMS CITY-VIEW - New
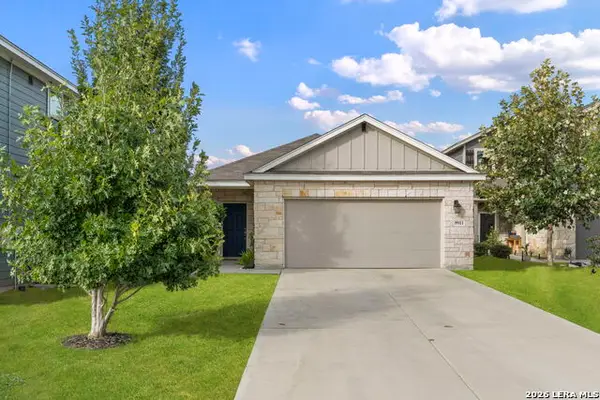 $225,000Active4 beds 2 baths1,624 sq. ft.
9911 La Lila Way, San Antonio, TX 78224
MLS# 2027138Listed by: COLDWELL BANKER D'ANN HARPER - New
 $283,249Active4 beds 2 baths1,897 sq. ft.
506 Argyle Hill, San Antonio, TX 78227
MLS# 2027140Listed by: KELLER WILLIAMS CITY-VIEW


Protect your home and budget from life's surprises with an Assurant Home Warranty, backed by a partner that supports you through every step of homeownership. Explore Plans.
©2026 Century 21 Real Estate LLC. All rights reserved. CENTURY 21®, the CENTURY 21 Logo and C21® are service marks owned by Century 21 Real Estate LLC. Century 21 Real Estate LLC fully supports the principles of the Fair Housing Act and the Equal Opportunity Act. Each office is independently owned and operated. Listing information is deemed reliable but not guaranteed accurate.