
3515 Red Oak, San Antonio, TX 78230
Local realty services provided by:CENTURY 21 Judge Fite Company
Upcoming open houses
- Sat, Oct 1001:00 pm - 03:00 pm
Listed by: sheba chambers-ramos
Office: keller williams city-view
MLS#:2021717
Source:LERA
Price summary
- Price:$399,900
- Price per sq. ft.:$140.37
About this home
Welcome to 3515 Red Oak Lane, a spacious and beautifully refreshed home nestled among mature trees in an established neighborhood. Offering over 2,800 square feet of living space, this home combines original character with thoughtful updates and flexible living areas. The converted garage provides a generous additional living area ideal for a game room, home office, media room, or additional flex space. Recent improvements include fresh interior paint, new LVP flooring and baseboards throughout the first floor, refreshed kitchen cabinetry, and recently refinished natural oak hardwood floors upstairs. The kitchen features built-in appliances and a double oven, adding functionality and convenience. Energy-efficient double-pane windows downstairs further enhance the home's comfort. Energy efficient HVAC systems (2) recently added in 2024 Outside, the property truly shines. Beautiful mature trees in both the front and backyard create a peaceful, shaded setting, complemented by updated landscaping, xeriscaping, and lawn areas. The backyard offers multiple spaces for relaxing and entertaining, including decking, pavers, a covered sitting area, newly place privacy fence and a charming trellis-providing a wonderful setting for outdoor gatherings. With its generous square footage, flexible living areas, natural oak hardwood floors, and inviting outdoor spaces, 3515 Red Oak Lane offers a wonderful opportunity to enjoy a home filled with character and thoughtful updates. Conveniently located with easy access to major roadways, the Medical Center, shopping, dining, and Northside ISD. Schedule your showing and come see all that this home has to offer....
Contact an agent
Home facts
- Year built:1967
- Subdivision & Development:FOOTHILLS
- Listing ID #:2021717
- Added:1 day(s) ago
- Updated:October 07, 2026 at 04:25 AM
Rooms and interior
- Bedrooms:4
- Total bathrooms:2
- Full bathrooms:2
- Flooring:Carpeting, Ceramic Tile, Wood
- Dining Description:Separate Dining Room
- Bathrooms Description:Shower Only, Single Vanity
- Kitchen Description:Built-In Oven, Dishwasher, Double Ovens, Down Draft, Eat-In Kitchen, Ice Maker Connection, Self-Cleaning Oven
- Bedroom Description:Ceiling Fan, Full Bath, Master Bedroom Downstairs, Walk-In Closet
- Living area:2,849 sq. ft.
Heating and cooling
- Cooling:One Central
- Heating:Central, Natural Gas
Structure and exterior
- Roof:Composition
- Year built:1967
- Building area:2,849 sq. ft.
- Lot area:0.23 Acres
- Architectural Style:Traditional, Two Story
- Construction Materials:Brick, Wood
- Exterior Features:Covered Patio, Mature Trees, Partial Sprinkler System, Patio Slab, Privacy Fence
- Foundation Description:Slab
- Levels:2 Story
Schools
- High school:Clark
- Middle school:Hobby William P.
- Elementary school:Colonies North
Utilities
- Water:Water System
- Sewer:Sewer System
Finances and disclosures
- Price:$399,900
- Price per sq. ft.:$140.37
- Tax amount:$8,334 (2025)
Features and amenities
- Laundry features:Dryer Connection, Washer, Washer Connection
- Amenities:Built-In Oven, Ceiling Fans, Chandelier, Gas Water Heater, Security System (Owned), Study/Library
Parking
- Parking description:Converted Garage
 IDX information is provided exclusively for consumers’ personal, non-commercial use, that it may not be used for any purpose other than to identify prospective properties consumers may be interested in purchasing, and that the data is deemed reliable but is not guaranteed accurate by LERA MLS (Local Expertise Regional Access). The MLS may, at its discretion, require use of other disclaimers as necessary to protect participants and/or the MLS from liability. SABOR Member Broker: Ashley Conlon
New listings near 3515 Red Oak
- New
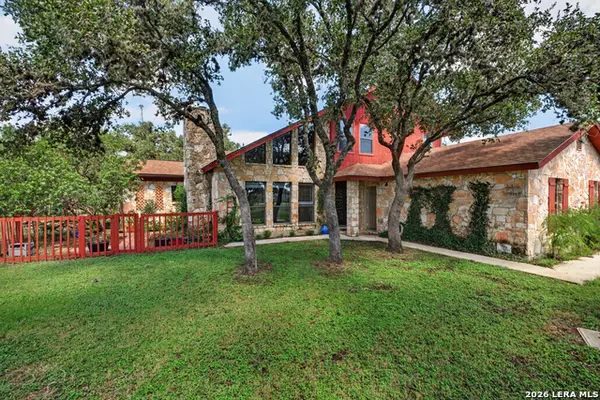 $650,000Active4 beds 3 baths2,350 sq. ft.
13415 Sleepy Oaks Ln, San Antonio, TX 78253
MLS# 2021806Listed by: JVL REAL ESTATE - New
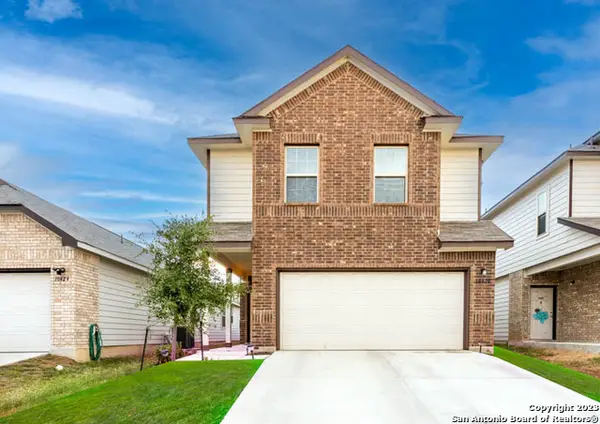 $229,000Active4 beds 3 baths2,194 sq. ft.
10428 Green Pr, San Antonio, TX 78223
MLS# 2021810Listed by: REAL BROKER, LLC - New
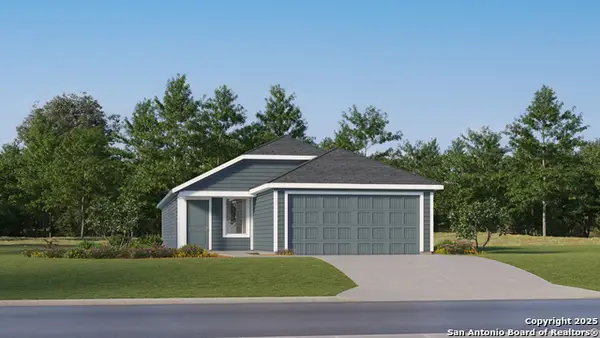 $200,999Active4 beds 2 baths1,575 sq. ft.
1817 Eddie Estate, San Antonio, TX 78221
MLS# 2021787Listed by: KELLER WILLIAMS CITY-VIEW - New
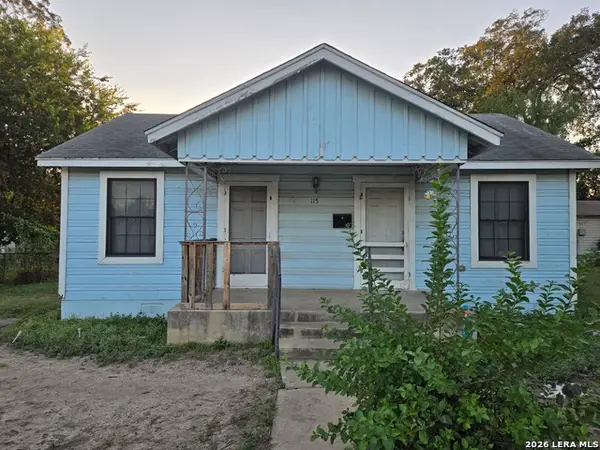 $112,000Active2 beds 1 baths768 sq. ft.
115 Nunes, San Antonio, TX 78225
MLS# 2021792Listed by: DHS REALTY - New
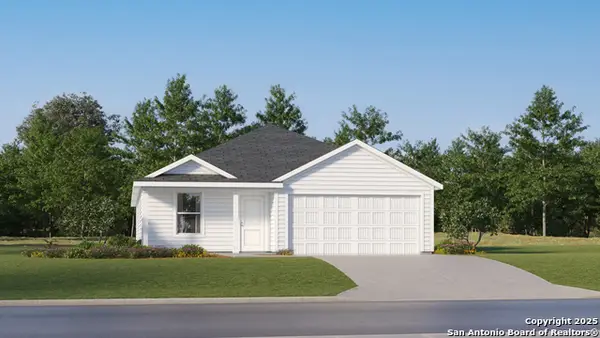 $245,499Active4 beds 2 baths1,850 sq. ft.
10626 Red Shiner Drive, San Antonio, TX 78224
MLS# 2021793Listed by: KELLER WILLIAMS CITY-VIEW - New
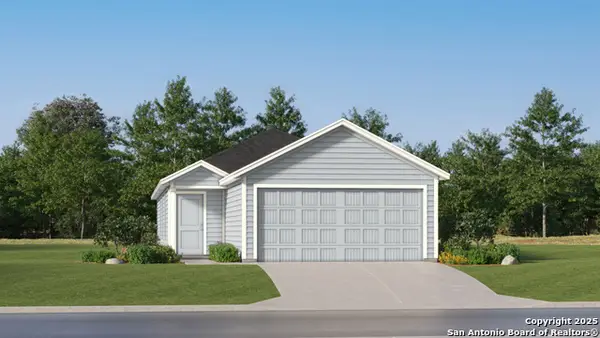 $219,999Active3 beds 2 baths1,354 sq. ft.
12227 Acacia Ridge, San Antonio, TX 78245
MLS# 2021798Listed by: KELLER WILLIAMS CITY-VIEW - New
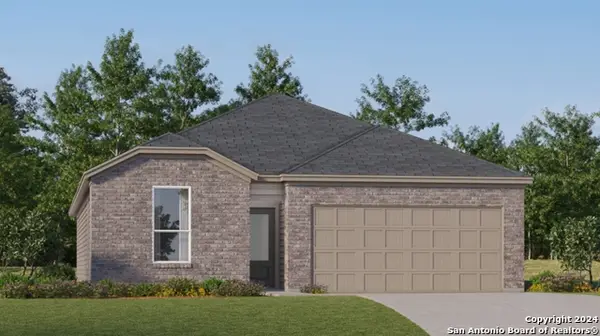 $306,999Active4 beds 3 baths2,024 sq. ft.
3430 Laguna Azul, San Antonio, TX 78245
MLS# 2021799Listed by: KELLER WILLIAMS CITY-VIEW - New
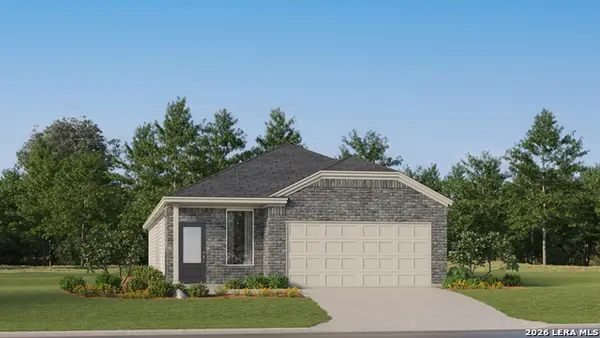 $264,049Active4 beds 3 baths1,795 sq. ft.
12235 Encouraging Drive, Von Ormy, TX 78073
MLS# 2021800Listed by: KELLER WILLIAMS CITY-VIEW - New
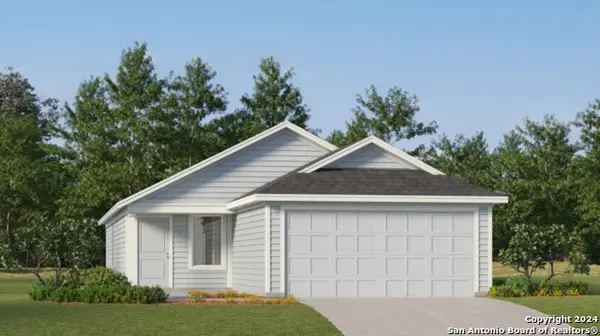 $250,999Active3 beds 2 baths1,402 sq. ft.
1111 Mira Camp, San Antonio, TX 78224
MLS# 2021801Listed by: KELLER WILLIAMS CITY-VIEW - New
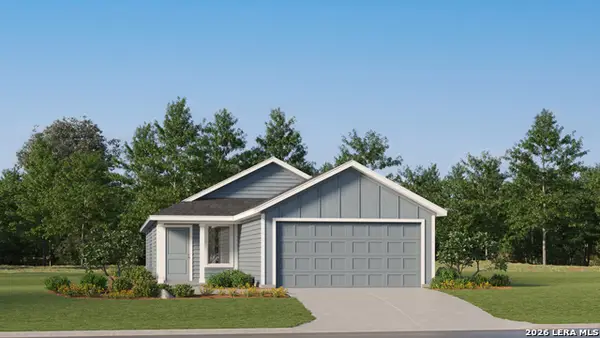 $196,999Active3 beds 2 baths1,266 sq. ft.
402 Cedar Crossing, San Antonio, TX 78219
MLS# 2021803Listed by: KELLER WILLIAMS CITY-VIEW


Protect your home and budget from life's surprises with an Assurant Home Warranty, backed by a partner that supports you through every step of homeownership. Explore Plans.
©2026 Century 21 Real Estate LLC. All rights reserved. CENTURY 21®, the CENTURY 21 Logo and C21® are service marks owned by Century 21 Real Estate LLC. Century 21 Real Estate LLC fully supports the principles of the Fair Housing Act and the Equal Opportunity Act. Each office is independently owned and operated. Listing information is deemed reliable but not guaranteed accurate.