
359 Pilgrim Dr, San Antonio, TX 78213
Local realty services provided by:CENTURY 21 Scott Myers Realtors
359 Pilgrim Dr,San Antonio, TX 78213
$230,000Last list price
- 3 Beds
- 2 Baths
- - sq. ft.
- Single family
- Sold
Listed by: scott malouff
Office: keller williams heritage
MLS#:2009167
Source:LERA
Sorry, we are unable to map this address
Price summary
- Price:$230,000
About this home
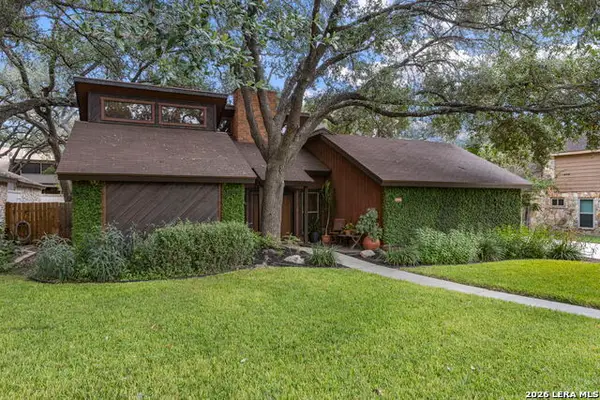
Step into a home with character, flexibility, and a surprise waiting out back! Original hardwood floors bring warmth throughout the main living areas, while the long hallway creates a distinct separation between the entertaining spaces and all three bedrooms. The bright flex room offers plenty of options as a home office, playroom, reading room, or second living area. Outside, mature trees provide shade and charm, but the real standout is the detached finished space currently designed as a salon. Imagine your own creative studio, private workspace, beauty room, or hobby retreat just steps from home. Conveniently located near shopping, dining, and major highways, 359 Pilgrim Drive offers more than a place to live. It offers space to make your own.
Contact an agent
Home facts
- Year built:1954
- Subdivision & Development:GREENHILL VILLAGE
- Listing ID #:2009167
- Added:72 day(s) ago
- Updated:October 28, 2026 at 07:25 AM
Rooms and interior
- Bedrooms:3
- Total bathrooms:2
- Full bathrooms:2
- Flooring:Ceramic Tile, Wood
- Dining Description:Breakfast Bar, Living Room/Dining Room Combo, Separate Dining Room
- Bathrooms Description:Shower Only, Single Vanity
- Kitchen Description:Breakfast Bar
- Bedroom Description:Ceiling Fan, Full Bath
Heating and cooling
- Cooling:One Central, One Window/Wall
- Heating:Central, Natural Gas
Structure and exterior
- Roof:Composition
- Year built:1954
- Architectural Style:One Story, Traditional
- Construction Materials:Siding
- Foundation Description:Slab
- Levels:1 Story
Schools
- High school:Legacy High School
- Middle school:Jackson
- Elementary school:Dellview
Utilities
- Water:City, Water System
- Sewer:City, Sewer System
Finances and disclosures
- Price:$230,000
- Tax amount:$5,763 (2025)
Features and amenities
- Laundry features:Dryer Connection, Washer Connection
- Amenities:Study/Library, Utility Room Inside
Parking
- Parking description:Attached Garage, Two Car Garage
 IDX information is provided exclusively for consumers’ personal, non-commercial use, that it may not be used for any purpose other than to identify prospective properties consumers may be interested in purchasing, and that the data is deemed reliable but is not guaranteed accurate by LERA MLS (Local Expertise Regional Access). The MLS may, at its discretion, require use of other disclaimers as necessary to protect participants and/or the MLS from liability.
New listings near 359 Pilgrim Dr
- New
 $365,000Active3 beds 2 baths2,526 sq. ft.
15406 Long Creek St, San Antonio, TX 78247
MLS# 2020945Listed by: KELLER WILLIAMS HERITAGE - New
 $336,999Active4 beds 3 baths2,302 sq. ft.
14326 Mansfield Mill, San Antonio, TX 78264
MLS# 2026548Listed by: KELLER WILLIAMS CITY-VIEW - New
 $309,500Active4 beds 3 baths2,294 sq. ft.
13759 Redtail Landing, San Antonio, TX 78253
MLS# 2026550Listed by: SMART GROUP, REALTORS - New
 $182,750Active4 beds 2 baths1,375 sq. ft.
10723 Laguna Creek, San Antonio, TX 78214
MLS# 2026551Listed by: KELLER WILLIAMS CITY-VIEW - New
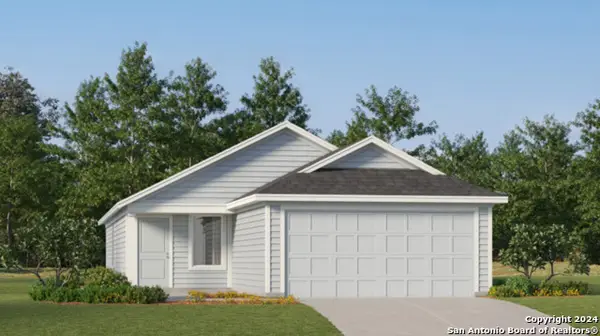 $216,499Active4 beds 2 baths1,692 sq. ft.
5319 Magnolia Gardens, San Antonio, TX 78223
MLS# 2026552Listed by: KELLER WILLIAMS CITY-VIEW - New
 $204,499Active4 beds 2 baths1,483 sq. ft.
5323 Magnolia Gardens, San Antonio, TX 78223
MLS# 2026553Listed by: KELLER WILLIAMS CITY-VIEW - New
 $249,499Active3 beds 2 baths1,904 sq. ft.
8706 Hazel Sky, San Antonio, TX 78223
MLS# 2026555Listed by: KELLER WILLIAMS CITY-VIEW - New
 $299,000Active3 beds 2 baths1,551 sq. ft.
10314 Western Sun, San Antonio, TX 78240
MLS# 2026560Listed by: KELLER WILLIAMS CITY-VIEW - New
 $289,499Active4 beds 4 baths2,149 sq. ft.
15467 Lonehollow Lake, San Antonio, TX 78253
MLS# 2026564Listed by: KELLER WILLIAMS CITY-VIEW - New
 $186,999Active3 beds 2 baths1,360 sq. ft.
12046 Monte Azul, San Antonio, TX 78245
MLS# 2026565Listed by: KELLER WILLIAMS CITY-VIEW


Protect your home and budget from life's surprises with an Assurant Home Warranty, backed by a partner that supports you through every step of homeownership. Explore Plans.
©2026 Century 21 Real Estate LLC. All rights reserved. CENTURY 21®, the CENTURY 21 Logo and C21® are service marks owned by Century 21 Real Estate LLC. Century 21 Real Estate LLC fully supports the principles of the Fair Housing Act and the Equal Opportunity Act. Each office is independently owned and operated. Listing information is deemed reliable but not guaranteed accurate.