
3814 Ox Eye Daisy, San Antonio, TX 78261
Local realty services provided by:CENTURY 21 North East
3814 Ox Eye Daisy,San Antonio, TX 78261
$619,000
- 4 Beds
- 3 Baths
- 2,758 sq. ft.
- Single family
- Pending
Listed by: lynn boyd
Office: phyllis browning company
MLS#:2017390
Source:LERA
Price summary
- Price:$619,000
- Price per sq. ft.:$224.44
- Monthly HOA dues:$55.5
About this home
Located in the desirable Preserve at Indian Springs, this 2013 two-story residence blends a versatile floor plan with custom updates throughout, delivering character-rich living complete with its own private backyard pool. The entryway opens to a dedicated home office off the front hall before leading into the main living space. Durable wood-look ceramic tile connects the entire main floor, opening directly into the updated kitchen. Outfitted with two-tone charcoal lower and white upper cabinetry, Italian marble counters, a brick accent wall, and a bar with a beverage fridge. The kitchen offers versatile entertaining options with both bar stool seating and an open dining area. Right alongside, the living room completes the open main-floor layout. Tucked privately on the main floor, the primary suite offers a quiet escape complete with a great view of the pool. The fully remodeled en-suite bath features rich soapstone countertops, updated fixtures, a soaking tub, and a custom closet system, with matching soapstone accents brought thoughtfully into the standalone shower. The second level offers plenty of extra space with a central family room surrounded by three spacious bedrooms-each featuring its own walk-in closet-all served by an updated bathroom outfitted with modern fixtures and a step-in standalone shower. Stepping outside from the living space leads you directly into the highlight of the property-a private backyard paradise featuring a heated pool with multiple water features, professionally designed landscaping, and a grassy side yard ideal for kids and dogs to play, creating an inviting space to relax or entertain year-round. Rounding out the property, a spacious three-car garage, a complete roof replacement (2020), and a whole-home water softener deliver everyday functionality and long-term peace of mind....
Contact an agent
Home facts
- Year built:2013
- Subdivision & Development:INDIAN SPRINGS
- Listing ID #:2017390
- Added:40 day(s) ago
- Updated:October 28, 2026 at 08:22 AM
Rooms and interior
- Bedrooms:4
- Total bathrooms:3
- Full bathrooms:2
- Half bathrooms:1
- Flooring:Carpeting, Ceramic Tile
- Dining Description:Breakfast Bar
- Bathrooms Description:Double Vanity, Garden Tub, Tub/Shower Separate
- Kitchen Description:Breakfast Bar, Dishwasher, Eat-In Kitchen, Island Kitchen, Microwave Oven, Self-Cleaning Oven, Smooth Cooktop, Solid Counter Tops, Stove/Range, Walk-In Pantry
- Bedroom Description:Ceiling Fan, Full Bath, Master Bedroom Downstairs, Multi-Closets, Walk-In Closet, Walk-In Closets
- Living area:2,758 sq. ft.
Heating and cooling
- Cooling:One Central
- Heating:1 Unit, Central, Electric
Structure and exterior
- Roof:Composition
- Year built:2013
- Building area:2,758 sq. ft.
- Lot area:0.18 Acres
- Architectural Style:Texas Hill Country, Traditional, Two Story
- Construction Materials:3 Sides Masonry, Cement Fiber, Stone/Rock, Stucco
- Exterior Features:Covered Patio, Mature Trees, Patio Slab, Privacy Fence, Sprinkler System
- Foundation Description:Slab
- Levels:2 Story
Schools
- High school:Pieper
- Middle school:Bulverde
- Elementary school:Indian Springs
Utilities
- Water:Water System
- Sewer:Sewer System
Finances and disclosures
- Price:$619,000
- Price per sq. ft.:$224.44
- Tax amount:$9,279 (2026)
Features and amenities
- Laundry features:Dryer Connection, Laundry Main Level, Laundry Room, Washer Connection
- Amenities:BBQ/Grill, Basketball Court, Ceiling Fans, Chandelier, Electric Water Heater, High Speed Internet, Park/Playground, Study/Library, Utility Room Inside, Water Softener (owned)
- Pool features:In Ground Pool, Pool, Pool is Heated
Parking
- Parking description:Garage Door Opener, Three Car Garage
 IDX information is provided exclusively for consumers’ personal, non-commercial use, that it may not be used for any purpose other than to identify prospective properties consumers may be interested in purchasing, and that the data is deemed reliable but is not guaranteed accurate by LERA MLS (Local Expertise Regional Access). The MLS may, at its discretion, require use of other disclaimers as necessary to protect participants and/or the MLS from liability. SABOR Member Broker: Lisa Shaw
New listings near 3814 Ox Eye Daisy
- New
 $267,500Active3 beds 2 baths1,614 sq. ft.
16168 Walnut Creek Dr, San Antonio, TX 78247
MLS# 2024309Listed by: EXP REALTY - New
 $389,900Active3 beds 3 baths2,007 sq. ft.
12842 Fort Hancock, San Antonio, TX 78245
MLS# 2026480Listed by: STONEBURNER & ASSOCIATES - New
 $371,600Active5 beds 4 baths2,997 sq. ft.
1536 Argon Way, San Antonio, TX 78245
MLS# 2026575Listed by: SMART GROUP, REALTORS - New
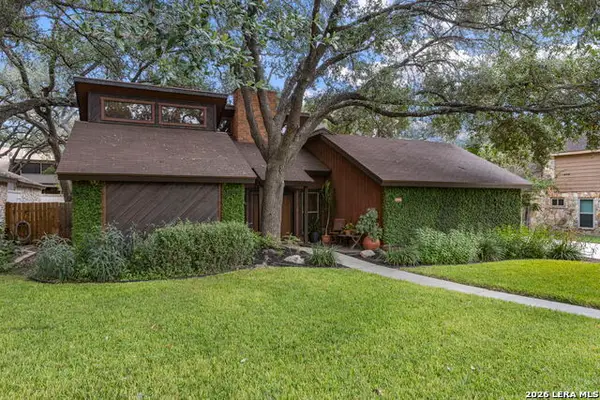 $365,000Active3 beds 2 baths2,526 sq. ft.
15406 Long Creek St, San Antonio, TX 78247
MLS# 2020945Listed by: KELLER WILLIAMS HERITAGE - New
 $336,999Active4 beds 3 baths2,302 sq. ft.
14326 Mansfield Mill, San Antonio, TX 78264
MLS# 2026548Listed by: KELLER WILLIAMS CITY-VIEW - New
 $309,500Active4 beds 3 baths2,294 sq. ft.
13759 Redtail Landing, San Antonio, TX 78253
MLS# 2026550Listed by: SMART GROUP, REALTORS - New
 $182,750Active4 beds 2 baths1,375 sq. ft.
10723 Laguna Creek, San Antonio, TX 78214
MLS# 2026551Listed by: KELLER WILLIAMS CITY-VIEW - New
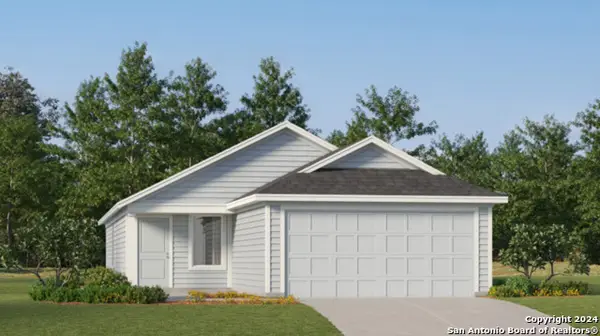 $216,499Active4 beds 2 baths1,692 sq. ft.
5319 Magnolia Gardens, San Antonio, TX 78223
MLS# 2026552Listed by: KELLER WILLIAMS CITY-VIEW - New
 $204,499Active4 beds 2 baths1,483 sq. ft.
5323 Magnolia Gardens, San Antonio, TX 78223
MLS# 2026553Listed by: KELLER WILLIAMS CITY-VIEW - New
 $249,499Active3 beds 2 baths1,904 sq. ft.
8706 Hazel Sky, San Antonio, TX 78223
MLS# 2026555Listed by: KELLER WILLIAMS CITY-VIEW


Protect your home and budget from life's surprises with an Assurant Home Warranty, backed by a partner that supports you through every step of homeownership. Explore Plans.
©2026 Century 21 Real Estate LLC. All rights reserved. CENTURY 21®, the CENTURY 21 Logo and C21® are service marks owned by Century 21 Real Estate LLC. Century 21 Real Estate LLC fully supports the principles of the Fair Housing Act and the Equal Opportunity Act. Each office is independently owned and operated. Listing information is deemed reliable but not guaranteed accurate.