
3911 Tangled Springs, San Antonio, TX 78253
Local realty services provided by:CENTURY 21 North East
3911 Tangled Springs,San Antonio, TX 78253
$539,000Last list price
- 3 Beds
- 3 Baths
- - sq. ft.
- Single family
- Sold
Listed by: david aaron collins
Office: keller williams city-view
MLS#:1971141
Source:LERA
Sorry, we are unable to map this address
Price summary
- Price:$539,000
- Monthly HOA dues:$185.67
About this home
OPEN HOUSE Monday June 1, 1:30-3:30!! Welcome home to this meticulously maintained gem backing up to a serene green space - where privacy, beauty, and thoughtful upgrades come together in perfect harmony. From the moment you arrive, the exceptional landscaping sets the tone, showcasing the pride of ownership that carries through every corner of this property. A level paved walkway guides you effortlessly from the front of the home to the backyard oasis you'll never want to leave - where an oversized patio sets the stage for outdoor living at its finest. With not one, but two switch-controlled fountains, a fully equipped built-in outdoor kitchen, and the tranquility of your green space backdrop, this backyard is truly one of a kind. Whether you're hosting a crowd or enjoying a quiet evening under the stars, this space delivers. And with permanent exterior lighting already installed, the home shines year-round without the seasonal hassle. Inside, you'll immediately notice the plantation shutters throughout, lending a timeless, polished look to every room - and with no carpet anywhere in the home, every space feels clean, elegant, and easy to maintain. The living area is anchored by a stunning fireplace with a beautiful stacked stone finish - the perfect focal point for gathering. The built-in surround sound and stereo system conveys with the home, along with the living room TV, so you can move in and start living from day one. The kitchen is equally impressive, featuring a double oven perfect for entertaining, along with a reverse osmosis water system for fresh, clean water right at your fingertips. This home offers 3 bedrooms, 3 full bathrooms, and a dedicated office - a combination that is truly rare in this community and one that provides the flexibility and functionality today's buyers are searching for. The garage rounds out this home's impressive list of features with a built-in workbench and mounted storage shelves - a functional, organized space that's as well thought-out as the rest of the property. This is a home that has been loved - and it shows in every detail. Don't miss your opportunity to make it yours....
Contact an agent
Home facts
- Year built:2019
- Subdivision & Development:HILL COUNTRY RETREAT
- Listing ID #:1971141
- Added:87 day(s) ago
- Updated:August 25, 2026 at 07:17 AM
Rooms and interior
- Bedrooms:3
- Total bathrooms:3
- Full bathrooms:3
- Flooring:Ceramic Tile
- Dining Description:Breakfast Bar, Separate Dining Room
- Bathrooms Description:Double Vanity, Shower Only
- Kitchen Description:Breakfast Bar, Built-In Oven, Cook Top, Disposal, Gas Cooking, Island Kitchen, Microwave Oven, Walk-In Pantry
- Bedroom Description:All Bedrooms Downstairs, Ceiling Fan, Full Bath, Master Bedroom Downstairs, Walk-In Closet, Walk-In Closets
Heating and cooling
- Cooling:One Central
- Heating:Central, Natural Gas
Structure and exterior
- Roof:Composition
- Year built:2019
- Architectural Style:One Story
- Construction Materials:4 Sides Masonry, Brick
- Foundation Description:Slab
- Levels:1 Story
Schools
- High school:Taft
- Middle school:Dolph Briscoe
- Elementary school:HOFFMANN
Utilities
- Water:City
- Sewer:City
Finances and disclosures
- Price:$539,000
- Tax amount:$9,319 (2025)
Features and amenities
- Laundry features:Dryer Connection, Washer Connection
- Amenities:Built-In Oven, Ceiling Fans, Chandelier, Clubhouse, Controlled Access, Jogging Trails, Park/Playground, Sports Court, Study/Library, Tennis, Utility Room Inside
Parking
- Parking description:Two Car Garage
 IDX information is provided exclusively for consumers’ personal, non-commercial use, that it may not be used for any purpose other than to identify prospective properties consumers may be interested in purchasing, and that the data is deemed reliable but is not guaranteed accurate by LERA MLS (Local Expertise Regional Access). The MLS may, at its discretion, require use of other disclaimers as necessary to protect participants and/or the MLS from liability. SABOR Member Broker: Lisa Shaw
New listings near 3911 Tangled Springs
- New
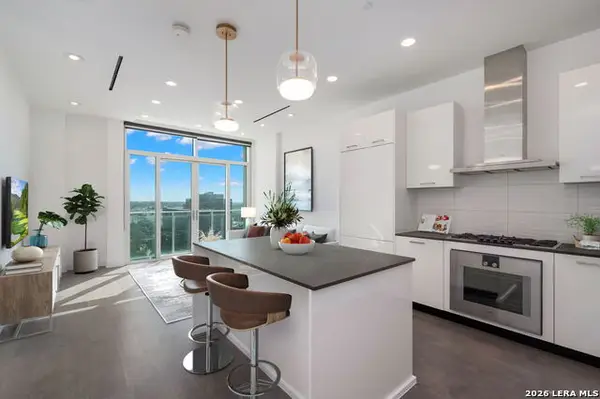 $599,000Active2 beds 2 baths1,093 sq. ft.
123 Lexington Ave #1303, San Antonio, TX 78205
MLS# 1992217Listed by: DERIVE DEVELOPMENT - New
 $229,900Active3 beds 3 baths1,676 sq. ft.
4950 Bending Elms, San Antonio, TX 78247
MLS# 2011315Listed by: OFFERPAD BROKERAGE, LLC - New
 $470,000Active-- beds -- baths2,712 sq. ft.
10310 Lynwood Village, San Antonio, TX 78245
MLS# 2011316Listed by: RE/MAX ALAMO REALTY - New
 $199,500Active4 beds 2 baths1,450 sq. ft.
11334 Highcrest Dr, San Antonio, TX 78224
MLS# 2011321Listed by: MADISON ALLIED LLC - New
 $365,000Active4 beds 3 baths3,288 sq. ft.
10330 Rainbow, San Antonio, TX 78245
MLS# 2011291Listed by: REAL BROKER, LLC - New
 $260,000Active3 beds 2 baths1,641 sq. ft.
110 Clubhill Dr, San Antonio, TX 78228
MLS# 2011292Listed by: KELLER WILLIAMS HERITAGE - New
 $275,000Active2 beds 2 baths1,023 sq. ft.
7342 Oak Manor Dr #1205, San Antonio, TX 78229
MLS# 2011294Listed by: KELLER WILLIAMS CITY-VIEW - New
 $100,000Active2 beds 1 baths1,148 sq. ft.
2419 W Houston St, San Antonio, TX 78207
MLS# 2011295Listed by: HOME TEAM OF AMERICA - New
 $449,900Active1 beds 1 baths1,120 sq. ft.
610 E Market St #2803, San Antonio, TX 78205
MLS# 2011297Listed by: REAL BROKER, LLC - New
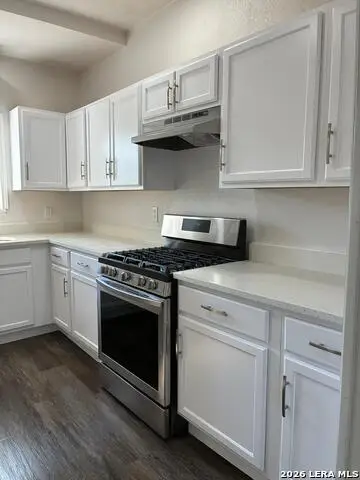 $199,500Active3 beds 1 baths1,347 sq. ft.
1528 Kayton Ave, San Antonio, TX 78210
MLS# 2011299Listed by: MCL REALTY


Protect your home and budget from life's surprises with an Assurant Home Warranty, backed by a partner that supports you through every step of homeownership. Explore Plans.
©2026 Century 21 Real Estate LLC. All rights reserved. CENTURY 21®, the CENTURY 21 Logo and C21® are service marks owned by Century 21 Real Estate LLC. Century 21 Real Estate LLC fully supports the principles of the Fair Housing Act and the Equal Opportunity Act. Each office is independently owned and operated. Listing information is deemed reliable but not guaranteed accurate.