
3950 River Fls, San Antonio, TX 78259
Local realty services provided by:CENTURY 21 North East
3950 River Fls,San Antonio, TX 78259
$575,000
- 3 Beds
- 3 Baths
- 2,715 sq. ft.
- Single family
- Active
Listed by: germance durst
Office: vortex realty
MLS#:1971359
Source:LERA
Price summary
- Price:$575,000
- Price per sq. ft.:$211.79
- Monthly HOA dues:$243.67
About this home
$5000 CONCESSION TO BUYER *** DO NOT PUT HOME ADDRESS IN GPS; PUT 17700 EMERALD FOREST DR (GATE GUARD ENTRY) *** Beautiful Garden Home in Prestigious Guarded Community: Discover this beautifully designed garden home situated on approximately .25 acres in a desirable guarded-access community. Featuring an open-concept floor plan that is perfect for entertaining. This home offers a seamless blend of elegance, comfort, and functionality. The spacious great room showcases tile flooring, a cozy fireplace, and direct access to a covered balcony overlooking a private, wooded backyard. A convenient bar connects the great room and formal dining room, creating an ideal space for gatherings. The formal dining room is versatile and can easily accommodate a variety of lifestyle needs. The primary suite is a true retreat, complete with a ceiling fan, wood floor, an expansive walk-in closet illuminated by a skylight, a jetted tub, a large walk-in shower, double sinks, and direct access to the covered balcony. Additional features include ceiling fans in the great room, the covered balcony, and the second bedroom, enhancing comfort throughout the home. The common areas have tile floors, and the bedrooms have wood floors. The well-appointed kitchen offers a large pantry, an island with an electric cooktop, lots of cabinets, and an entertaining moon-shaped bar allowing additional seating and easy flow into the living and dining areas. The utility room includes a sink and skylight, providing abundant natural light. There's no need to rent storage; next to the utility room is a storage room. Added convenience includes 2 HVAC systems, 12' ceilings, and a 6-year old roof. A dedicated office creates the perfect space for working from home or pursuing hobbies. Outdoor living is equally inviting with a private front patio and a covered rear balcony with serene wooded views. Additional amenities include access to outstanding community features, including a swimming pool, basketball courts, and tennis courts, controlled/guarded access, a clubhouse, jogging trails, and deer to welcome you home. This exceptional home combines privacy, character, and resort-style amenities in one of the area's most sought-after gated communities. Schedule your private showing today....
Contact an agent
Home facts
- Year built:2002
- Subdivision & Development:EMERALD FOREST GARDE
- Listing ID #:1971359
- Added:61 day(s) ago
- Updated:July 31, 2026 at 09:24 PM
Rooms and interior
- Bedrooms:3
- Total bathrooms:3
- Full bathrooms:2
- Half bathrooms:1
- Flooring:Saltillo Tile, Wood
- Dining Description:Breakfast Bar, Separate Dining Room, Two Eating Areas
- Bathrooms Description:Double Vanity, Garden Tub, Tub Has Whirlpool, Tub/Shower Separate
- Kitchen Description:Breakfast Bar, Built-In Oven, Cook Top, Dishwasher, Disposal, Eat-In Kitchen, Ice Maker Connection, Island Kitchen, Microwave Oven, Refrigerator, Smooth Cooktop, Walk-In Pantry
- Bedroom Description:All Bedrooms Downstairs, Ceiling Fan, Full Bath, Master Bedroom Downstairs, Split, Walk-In Closet, Walk-In Closets
- Living area:2,715 sq. ft.
Heating and cooling
- Cooling:Two Central
- Heating:Central, Electric
Structure and exterior
- Roof:Composition
- Year built:2002
- Building area:2,715 sq. ft.
- Lot area:0.25 Acres
- Architectural Style:One Story
- Construction Materials:4 Sides Masonry, Stone/Rock
- Exterior Features:Covered Patio, Deck/Balcony, Has Gutters, Mature Trees, Sprinkler System, Wrought Iron Fence
- Foundation Description:Slab
- Levels:1 Story
Schools
- High school:Call District
- Middle school:Call District
- Elementary school:Call District
Utilities
- Water:Water System
- Sewer:Sewer System
Finances and disclosures
- Price:$575,000
- Price per sq. ft.:$211.79
- Tax amount:$12,759 (2025)
Features and amenities
- Laundry features:Dryer, Dryer Connection, Laundry Main Level, Laundry Room, Washer, Washer Connection
- Amenities:Basketball Court, Built-In Oven, Carbon Monoxide Detector, Ceiling Fans, Chandelier, Clubhouse, Controlled Access, Gas Water Heater, Guarded Access, High Speed Internet, Private Garbage Service, Security System (Leased), Skylights, Smoke Alarm, Study/Library, Tennis, Utility Room Inside, Volleyball Court, Water Softener (owned)
Parking
- Parking description:Garage Door Opener, Two Car Garage
 IDX information is provided exclusively for consumers’ personal, non-commercial use, that it may not be used for any purpose other than to identify prospective properties consumers may be interested in purchasing, and that the data is deemed reliable but is not guaranteed accurate by LERA MLS (Local Expertise Regional Access). The MLS may, at its discretion, require use of other disclaimers as necessary to protect participants and/or the MLS from liability. SABOR Member Broker: Lisa Shaw
New listings near 3950 River Fls
 $566,900Pending4 beds 3 baths
12728 Apollo Crk, San Antonio, TX 78245
MLS# 2004779Listed by: PERRY HOMES REALTY, LLC $836,900Pending4 beds 3 baths2,949 sq. ft.
419 Canyon Hts, San Antonio, TX 78258
MLS# 2004830Listed by: PERRY HOMES REALTY, LLC- Open Sat, 12 to 2pmNew
 $369,900Active3 beds 2 baths1,748 sq. ft.
3139 Morning Crk, San Antonio, TX 78247
MLS# 2002449Listed by: SUBURBAN SPACES, LLC - New
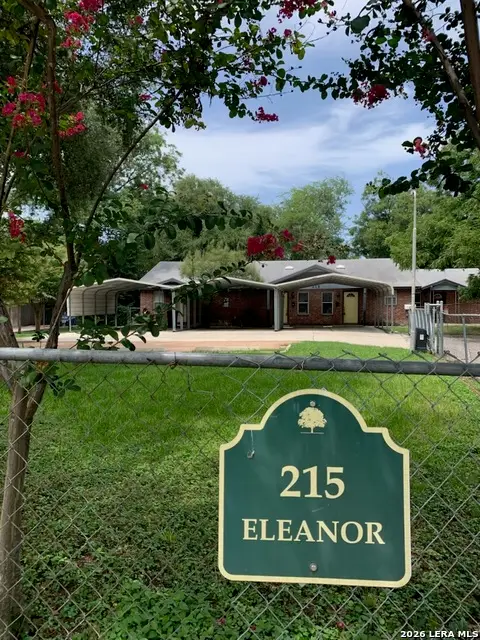 $595,000Active-- beds -- baths2,790 sq. ft.
215 Eleanor Ave, San Antonio, TX 78209
MLS# 2004277Listed by: PHYLLIS BROWNING COMPANY - New
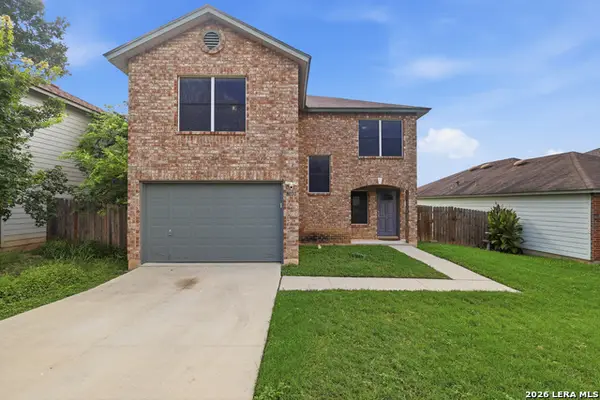 $244,900Active3 beds 3 baths1,879 sq. ft.
8010 Winterstone Dr, San Antonio, TX 78254
MLS# 2004760Listed by: KELLER WILLIAMS LEGACY - New
 $213,900Active-- beds -- baths1,611 sq. ft.
502 S San Manuel St, San Antonio, TX 78237
MLS# 2004761Listed by: STEPSTONE REALTY LLC - New
 $695,000Active2 beds 3 baths1,610 sq. ft.
610 E Market St #2708, San Antonio, TX 78205
MLS# 2004762Listed by: PHYLLIS BROWNING COMPANY - New
 $361,000Active4 beds 3 baths3,030 sq. ft.
655 Sage Thrasher, San Antonio, TX 78253
MLS# 2004766Listed by: SMART GROUP, REALTORS - New
 $309,000Active4 beds 3 baths2,607 sq. ft.
8111 Polaris, San Antonio, TX 78252
MLS# 2004768Listed by: LEGENDARY REALTY - New
 $268,500Active3 beds 2 baths1,324 sq. ft.
4410 Putting Grn, San Antonio, TX 78217
MLS# 2004771Listed by: ACTION REALTY


Protect your home and budget from life's surprises with an Assurant Home Warranty, backed by a partner that supports you through every step of homeownership. Explore Plans.
©2026 Century 21 Real Estate LLC. All rights reserved. CENTURY 21®, the CENTURY 21 Logo and C21® are service marks owned by Century 21 Real Estate LLC. Century 21 Real Estate LLC fully supports the principles of the Fair Housing Act and the Equal Opportunity Act. Each office is independently owned and operated. Listing information is deemed reliable but not guaranteed accurate.