
4 Brieley, San Antonio, TX 78250
Local realty services provided by:CENTURY 21 North East
4 Brieley,San Antonio, TX 78250
$289,900
- 4 Beds
- 3 Baths
- 1,757 sq. ft.
- Single family
- Active
Listed by: melanie cox
Office: keller williams legacy
MLS#:2016614
Source:LERA
Price summary
- Price:$289,900
- Price per sq. ft.:$165
- Monthly HOA dues:$38.67
About this home
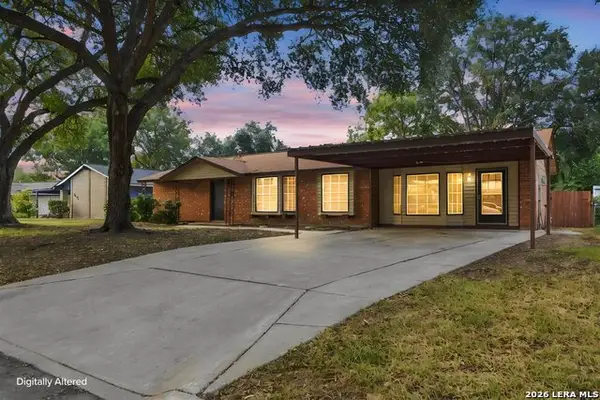
Welcome to 4 Brieley, a beautifully updated and immaculately maintained home situated on a cul-de-sac inside Country Commons, a gated community with private streets just off Guilbeau Road on San Antonio's Northwest Side. The open-concept main level is warm and inviting, with wood-plank flooring, a stacked-stone fireplace and an easy flow from the living area into the completely remodeled kitchen. Quartz countertops, two-tone cabinetry, pendant lighting and porcelain tile create a fresh, modern look, while the adjoining breakfast area provides plenty of space for everyday dining. On the far side of the kitchen, a charming sliding barn door opens to an oversized laundry room and walk-in pantry with exceptional storage. All four bedrooms are located upstairs. The spacious primary suite features French doors leading into a beautifully remodeled ensuite bathroom with dramatic black tile, brass fixtures and a sleek glass walk-in shower. The secondary full bath has also been completely updated. The two-car garage offers incredible versatility and is currently outfitted as a workshop with cabinetry, butcher-block countertops and slatwall storage. The garage door and opener remain fully functional, so it can easily accommodate two vehicles or continue as an impressive workspace. Out back, enjoy a covered cedar patio with mounted ceiling fans overlooking a fully fenced yard - perfect for relaxing or entertaining. Even better, both the roof and HVAC system are approximately three years old, meaning two of the biggest-ticket home maintenance items have already been addressed. The location makes everyday life easy, with convenient access to Loop 410 and Loop 1604 and close proximity to UTSA, the Medical Center, La Cantera, Leon Creek Greenway and OP Schnabel Park, along with plenty of nearby shopping, dining, trails, outdoor recreation and entertainment. Stylish updates, thoughtful storage, flexible living spaces and a convenient Northwest Side location make this one stand out. Come see 4 Brieley for yourself!...
Contact an agent
Home facts
- Year built:2001
- Subdivision & Development:COUNTRY COMMONS
- Listing ID #:2016614
- Added:1 day(s) ago
- Updated:September 15, 2026 at 03:08 PM
Rooms and interior
- Bedrooms:4
- Total bathrooms:3
- Full bathrooms:2
- Half bathrooms:1
- Flooring:Carpeting, Ceramic Tile, Wood
- Dining Description:Breakfast Bar, Separate Dining Room, Two Eating Areas
- Bathrooms Description:Shower Only
- Kitchen Description:Breakfast Bar, Dishwasher, Disposal, Eat-In Kitchen, Refrigerator, Self-Cleaning Oven, Solid Counter Tops, Stove/Range, Vent Fan, Walk-In Pantry
- Bedroom Description:All Bedrooms Upstairs, Master Bedroom Upstairs, Walk-In Closets
- Living area:1,757 sq. ft.
Heating and cooling
- Cooling:One Central
- Heating:Central, Electric
Structure and exterior
- Roof:Composition
- Year built:2001
- Building area:1,757 sq. ft.
- Lot area:0.08 Acres
- Lot Features:Cul-de-Sac/Dead End
- Architectural Style:Contemporary, Two Story
- Construction Materials:Brick, Siding
- Exterior Features:Covered Patio, Deck/Balcony, Mature Trees, Privacy Fence
- Foundation Description:Slab
- Levels:2 Story
Schools
- High school:Marshall
- Middle school:Stevenson
- Elementary school:Carson
Utilities
- Water:City
- Sewer:City
Finances and disclosures
- Price:$289,900
- Price per sq. ft.:$165
- Tax amount:$5,484 (2025)
Features and amenities
- Laundry features:Dryer Connection, Laundry Main Level, Laundry Room, Laundry in Kitchen, Washer Connection
- Amenities:Carbon Monoxide Detector, Ceiling Fans, City Garbage Service, Controlled Access, Electric Water Heater, High Speed Internet, Smoke Alarm, Telephone, Utility Room Inside
Parking
- Parking description:Garage Door Opener, Two Car Garage
 IDX information is provided exclusively for consumers’ personal, non-commercial use, that it may not be used for any purpose other than to identify prospective properties consumers may be interested in purchasing, and that the data is deemed reliable but is not guaranteed accurate by LERA MLS (Local Expertise Regional Access). The MLS may, at its discretion, require use of other disclaimers as necessary to protect participants and/or the MLS from liability. SABOR Member Broker: Lisa Shaw
New listings near 4 Brieley
- New
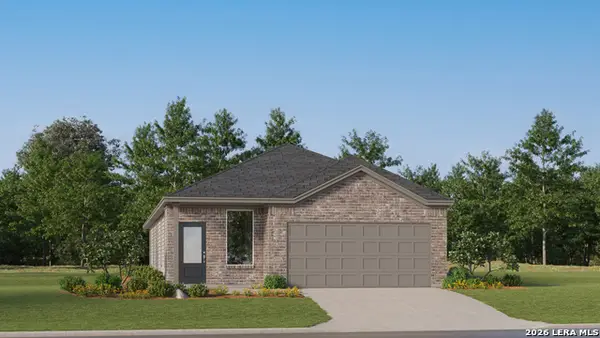 $293,749Active4 beds 3 baths1,795 sq. ft.
8715 Himmel Crest, San Antonio, TX 78252
MLS# 2016591Listed by: KELLER WILLIAMS CITY-VIEW - New
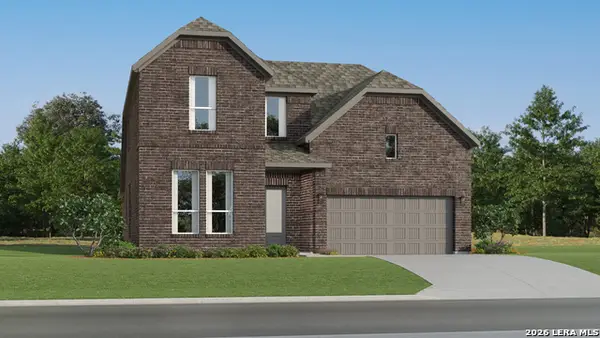 $386,499Active4 beds 3 baths2,681 sq. ft.
14346 Mansfield Millnew, San Antonio, TX 78245
MLS# 2016592Listed by: KELLER WILLIAMS CITY-VIEW - New
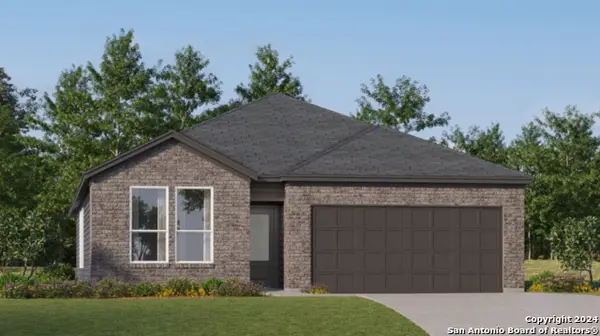 $306,499Active4 beds 3 baths2,210 sq. ft.
3724 Pepperell Way, San Antonio, TX 78245
MLS# 2016594Listed by: KELLER WILLIAMS CITY-VIEW - New
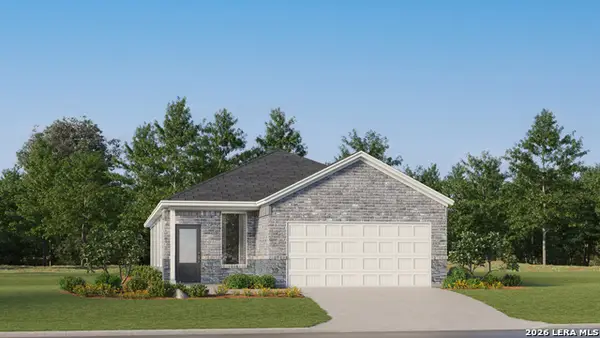 $237,999Active4 beds 2 baths1,897 sq. ft.
1719 Bouchu Ridge, San Antonio, TX 78124
MLS# 2016607Listed by: KELLER WILLIAMS CITY-VIEW - New
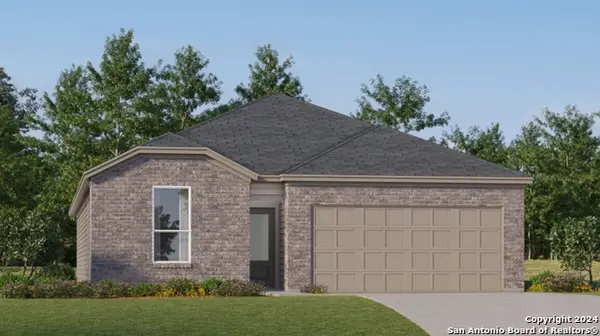 $263,999Active4 beds 3 baths2,024 sq. ft.
2123 Cabras Rancho, San Antonio, TX 78214
MLS# 2016609Listed by: KELLER WILLIAMS CITY-VIEW - New
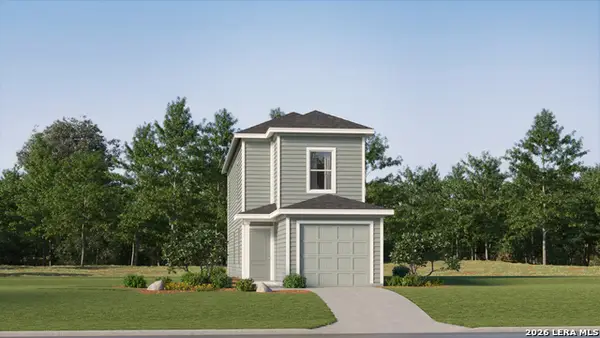 $157,999Active3 beds 3 baths1,360 sq. ft.
8604 Green Bliss, San Antonio, TX 78223
MLS# 2016619Listed by: KELLER WILLIAMS CITY-VIEW - New
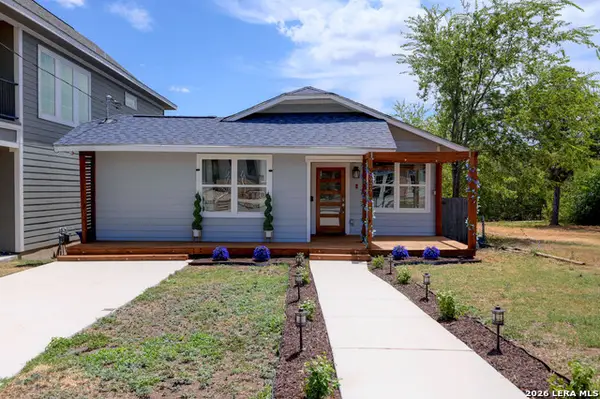 $254,000Active3 beds 2 baths1,352 sq. ft.
924 Martin Luther King Dr, San Antonio, TX 78203
MLS# 2016625Listed by: KELLER WILLIAMS HERITAGE - New
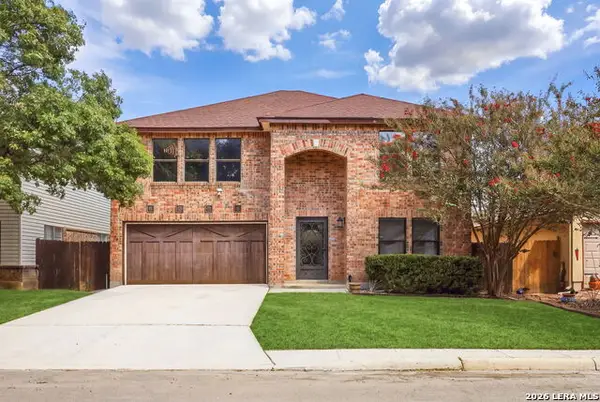 $375,000Active4 beds 3 baths2,576 sq. ft.
13126 Regency Bnd, San Antonio, TX 78249
MLS# 2016641Listed by: REAL BROKER, LLC - New
 $165,000Active4 beds 2 baths1,459 sq. ft.
3519 Strawberry Grv, San Antonio, TX 78264
MLS# 2016642Listed by: ADAPT REALTY GROUP - New
 $299,500Active4 beds -- baths2,155 sq. ft.
4122 Running Creek Dr, San Antonio, TX 78218
MLS# 2016643Listed by: JOSEPH WALTER REALTY, LLC


Protect your home and budget from life's surprises with an Assurant Home Warranty, backed by a partner that supports you through every step of homeownership. Explore Plans.
©2026 Century 21 Real Estate LLC. All rights reserved. CENTURY 21®, the CENTURY 21 Logo and C21® are service marks owned by Century 21 Real Estate LLC. Century 21 Real Estate LLC fully supports the principles of the Fair Housing Act and the Equal Opportunity Act. Each office is independently owned and operated. Listing information is deemed reliable but not guaranteed accurate.