
4001 N New Braunfels Ave #APT 602A, San Antonio, TX 78209
Local realty services provided by:CENTURY 21 Scott Myers Realtors
4001 N New Braunfels Ave #APT 602A,San Antonio, TX 78209
$359,500
- 2 Beds
- 3 Baths
- 1,961 sq. ft.
- Condominium
- Active
Listed by: carol carr
Office: compass re texas, llc.
MLS#:2021524
Source:LERA
Price summary
- Price:$359,500
- Price per sq. ft.:$183.32
- Monthly HOA dues:$2,488
About this home
Enjoy spectacular views of the San Antonio Country Club golf course and Incarnate Word from this beautiful and spacious 6th floor 2 br and 2.5 bath condominium. The entry leads to an easy flow through the living room, dining room and kitchen. The kitchen has been updated and has a nice bright feel. The generous primary suite features a charming sitting area surrounded by large windows with a golf course view, along with a bath featuring double vanities and a walk-in closet. The secondary bedroom offers treetop views, a walk-in closet and private bath. You will also enjoy the exceptional concierge service, a pool, gym and the surrounding grounds at 4001 N New Braunfels. Schedule your showing today!
Contact an agent
Home facts
- Year built:1976
- Listing ID #:2021524
- Added:1 day(s) ago
- Updated:October 14, 2026 at 04:26 PM
Rooms and interior
- Bedrooms:2
- Total bathrooms:3
- Full bathrooms:2
- Half bathrooms:1
- Flooring:Carpeting, Ceramic Tile, Wood
- Dining Description:Separate Dining Room
- Bathrooms Description:Double Vanity
- Kitchen Description:Built-In Oven, Cook Top, Dishwasher, Microwave Oven, Refrigerator
- Bedroom Description:Full Bath, Sitting Room, Walk-In Closet, Walk-In Closets
- Living area:1,961 sq. ft.
Heating and cooling
- Cooling:One Central
- Heating:Central, Electric
Structure and exterior
- Year built:1976
- Building area:1,961 sq. ft.
- Construction Materials:Stucco
- Exterior Features:Covered Patio, Deck/Balcony
Schools
- High school:Edison
- Middle school:Mark Twain
- Elementary school:Lamar
Finances and disclosures
- Price:$359,500
- Price per sq. ft.:$183.32
- Tax amount:$11,000 (2025)
Features and amenities
- Laundry features:Dryer, Dryer Connection, Laundry in Closet, Washer, Washer Connection
- Amenities:Built-In Oven, Chandelier, Elevator, Exercise Room, Utility Area Inside
Parking
- Parking description:Two Car Garage
 IDX information is provided exclusively for consumers’ personal, non-commercial use, that it may not be used for any purpose other than to identify prospective properties consumers may be interested in purchasing, and that the data is deemed reliable but is not guaranteed accurate by LERA MLS (Local Expertise Regional Access). The MLS may, at its discretion, require use of other disclaimers as necessary to protect participants and/or the MLS from liability.
 New listings near 4001 N New Braunfels Ave #APT 602A
- New
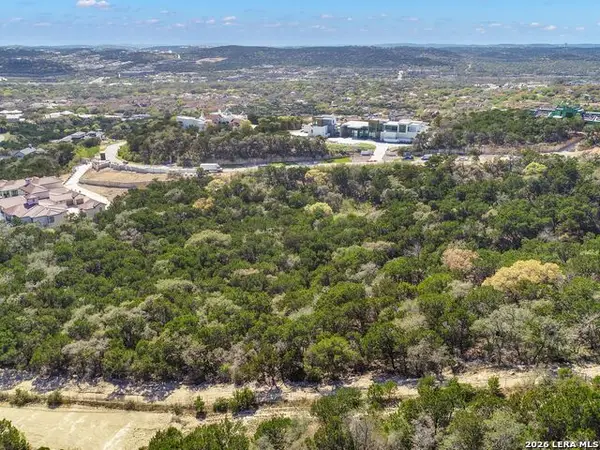 $1,000,000Active4.05 Acres
5918 Camino Alturas, San Antonio, TX 78257
MLS# 2023523Listed by: KUPER SOTHEBY'S INT'L REALTY - New
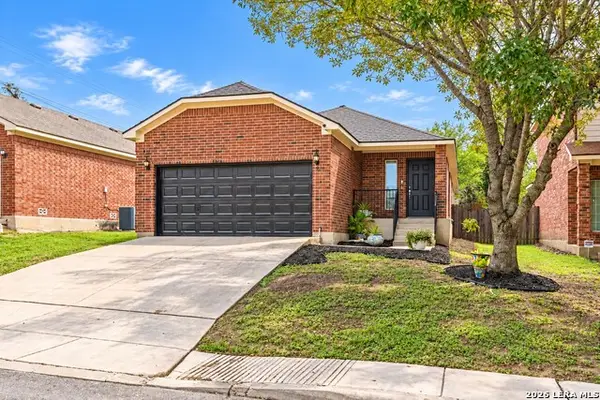 $229,900Active3 beds 2 baths1,630 sq. ft.
6530 Ithaca Falls, San Antonio, TX 78239
MLS# 2023524Listed by: MY CASTLE REALTY - New
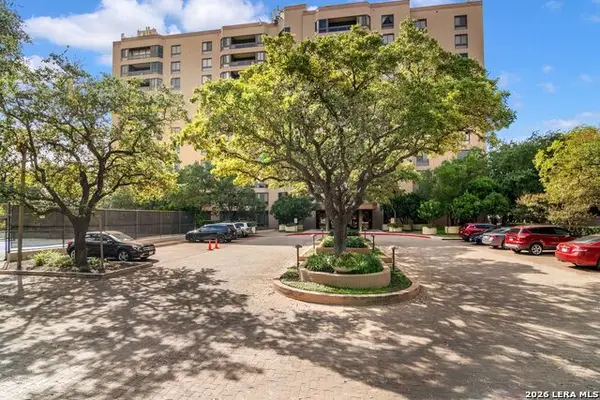 $359,000Active2 beds 2 baths1,502 sq. ft.
7887 Broadway #707, San Antonio, TX 78209
MLS# 2022616Listed by: PHYLLIS BROWNING COMPANY - New
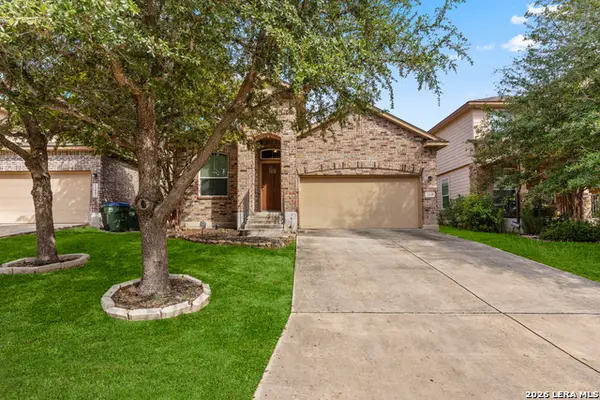 $214,900Active3 beds 2 baths1,892 sq. ft.
11639 Poppy Sands, San Antonio, TX 78245
MLS# 2023496Listed by: KELLER WILLIAMS HERITAGE - New
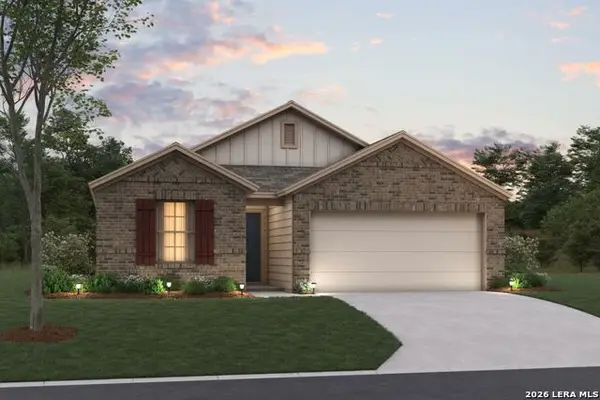 $319,990Active4 beds 2 baths1,725 sq. ft.
4856 Casa Noble, San Antonio, TX 78222
MLS# 2023510Listed by: ESCAPE REALTY - New
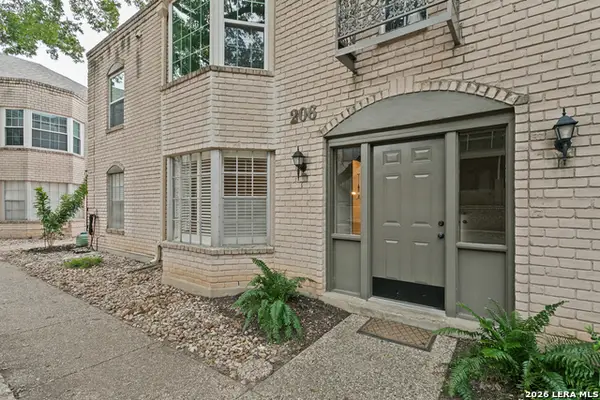 $175,000Active2 beds 2 baths1,133 sq. ft.
102 Ruelle #206-A, San Antonio, TX 78209
MLS# 2023514Listed by: EMBREY REALTY - New
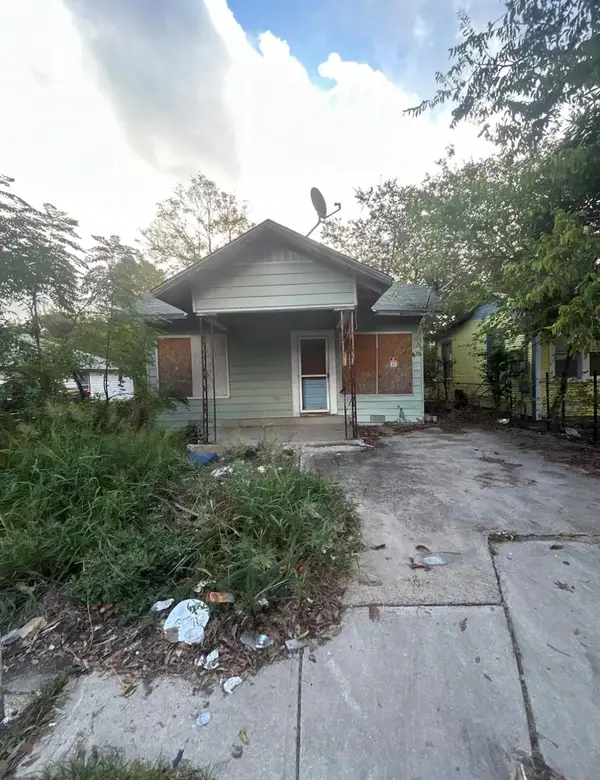 $30,000Active2 beds 1 baths570 sq. ft.
412 Conner St, San Antonio, TX 78204
MLS# 4653636Listed by: KELLER WILLIAMS REALTY - New
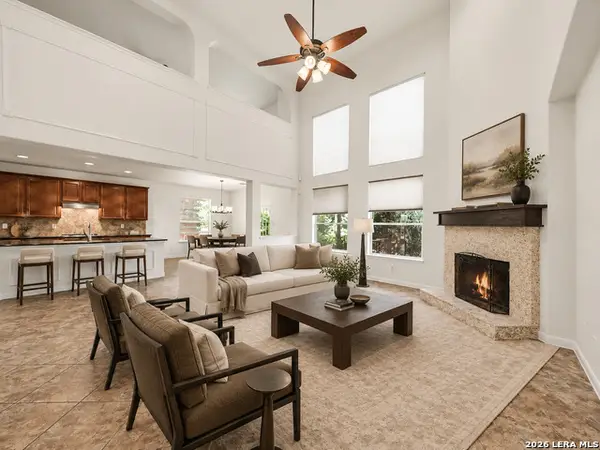 $495,000Active5 beds 4 baths4,047 sq. ft.
623 Midway Crst, San Antonio, TX 78258
MLS# 2023463Listed by: ORCHARD BROKERAGE - New
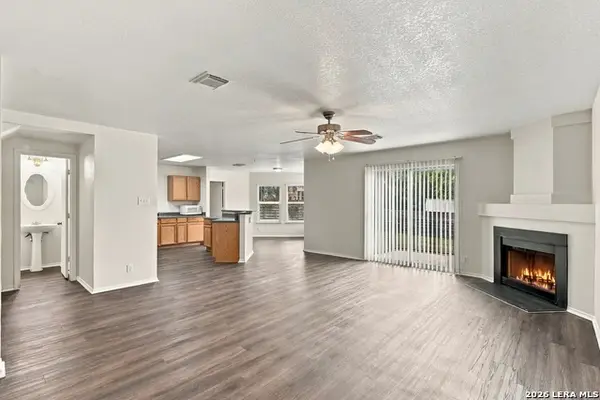 $234,999Active4 beds 3 baths2,856 sq. ft.
11712 Paddlebrook, San Antonio, TX 78253
MLS# 2023467Listed by: EXP REALTY - New
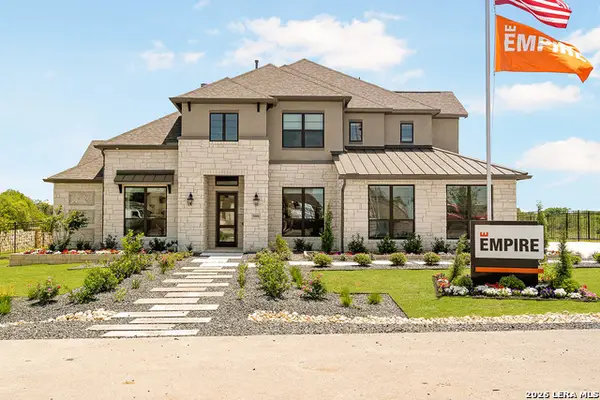 $780,000Active4 beds 4 baths4,034 sq. ft.
5008 Everly Ter, San Antonio, TX 78263
MLS# 2023471Listed by: KELLER WILLIAMS BOERNE


Protect your home and budget from life's surprises with an Assurant Home Warranty, backed by a partner that supports you through every step of homeownership. Explore Plans.
©2026 Century 21 Real Estate LLC. All rights reserved. CENTURY 21®, the CENTURY 21 Logo and C21® are service marks owned by Century 21 Real Estate LLC. Century 21 Real Estate LLC fully supports the principles of the Fair Housing Act and the Equal Opportunity Act. Each office is independently owned and operated. Listing information is deemed reliable but not guaranteed accurate.