
41 Inwood Heights Dr. N, San Antonio, TX 78248
Local realty services provided by:CENTURY 21 Middleton
Listed by: benjamin baca
Office: all city san antonio registered series
MLS#:1994199
Source:LERA
Price summary
- Price:$709,000
- Price per sq. ft.:$230.49
- Monthly HOA dues:$150
About this home
Gated community. Cul-de-sac lot. Greenbelt privacy. Saltwater pool. This 4-bedroom, 3.5-bath home in The Heights offers 3,076 square feet on a quarter-acre lot inside Loop 1604 near Bitters and Huebner. Features include granite countertops, stainless KitchenAid appliances, walk-in pantry, game room, and a spacious downstairs primary suite with updated bathroom. The backyard is built for entertaining with a covered patio, outdoor kitchen, saltwater pool, fountains, and outdoor shower. Recent improvements include a newer roof, interior paint, energy-efficient pool pump, Level 2 Electric Vehicle charger, and updated sprinkler controls. Convenient location with quick access to shopping, dining, and major employers.
Contact an agent
Home facts
- Year built:2002
- Subdivision & Development:THE HEIGHTS
- Listing ID #:1994199
- Added:99 day(s) ago
- Updated:September 30, 2026 at 01:57 PM
Rooms and interior
- Bedrooms:4
- Total bathrooms:4
- Full bathrooms:3
- Half bathrooms:1
- Flooring:Carpeting, Ceramic Tile
- Dining Description:Breakfast Bar, Separate Dining Room, Two Eating Areas
- Bathrooms Description:Double Vanity, Tub/Shower Separate
- Kitchen Description:Breakfast Bar, Built-In Oven, Dishwasher, Disposal, Island Kitchen, Microwave Oven, Walk-In Pantry
- Bedroom Description:Master Bedroom Downstairs, Walk-In Closets
- Living area:3,076 sq. ft.
Heating and cooling
- Cooling:Two Central
- Heating:Central, Natural Gas
Structure and exterior
- Roof:Composition
- Year built:2002
- Building area:3,076 sq. ft.
- Lot area:0.25 Acres
- Lot Features:1/4 - 1/2 Acre, Cul-de-Sac/Dead End
- Architectural Style:Two Story
- Construction Materials:Stone/Rock, Stucco
- Exterior Features:Covered Patio, Gas Grill, Mature Trees, Privacy Fence, Sprinkler System, Wrought Iron Fence
- Foundation Description:Slab
- Levels:2 Story
Schools
- High school:Churchill
- Middle school:Eisenhower
- Elementary school:Huebner
Utilities
- Water:Water System
- Sewer:Sewer System
Finances and disclosures
- Price:$709,000
- Price per sq. ft.:$230.49
- Tax amount:$13,514 (2025)
Features and amenities
- Laundry features:Dryer Connection, Laundry Main Level, Washer Connection
- Amenities:Built-In Oven, Ceiling Fans, Clubhouse, Controlled Access, Gas Water Heater, Plumb for Water Softener, Study/Library, Utility Room Inside, Water Softener (Leased)
- Pool features:In Ground Pool, Pool, Pools Sweep
Parking
- Parking description:Attached Garage, Garage Door Opener, Two Car Garage
 IDX information is provided exclusively for consumers’ personal, non-commercial use, that it may not be used for any purpose other than to identify prospective properties consumers may be interested in purchasing, and that the data is deemed reliable but is not guaranteed accurate by LERA MLS (Local Expertise Regional Access). The MLS may, at its discretion, require use of other disclaimers as necessary to protect participants and/or the MLS from liability.
New listings near 41 Inwood Heights Dr. N
- Open Sun, 12 to 2pmNew
 $649,900Active3 beds 2 baths2,381 sq. ft.
6811 Country View Ln, San Antonio, TX 78240
MLS# 2016755Listed by: MCENDREE REAL ESTATE - New
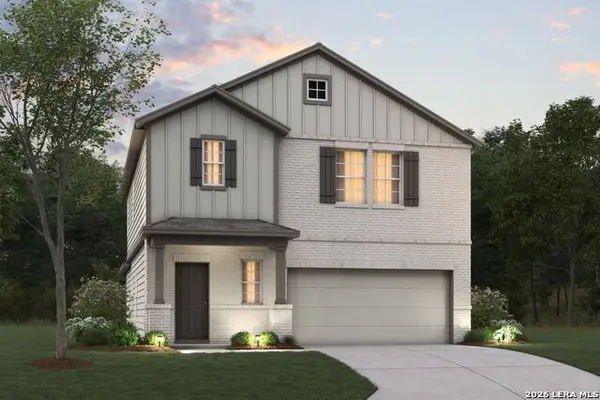 $378,300Active4 beds 4 baths2,255 sq. ft.
6803 Falcor Forest, San Antonio, TX 78253
MLS# 2020200Listed by: ESCAPE REALTY - New
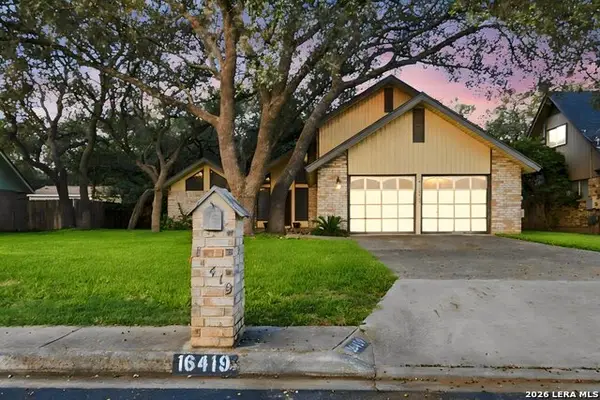 $329,000Active4 beds 3 baths1,849 sq. ft.
16419 Ledge Point St, San Antonio, TX 78232
MLS# 2020201Listed by: KELLER WILLIAMS CITY-VIEW - New
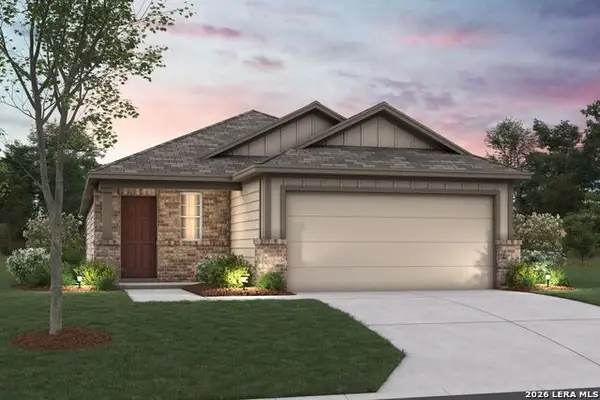 $331,140Active3 beds 2 baths1,546 sq. ft.
6807 Falcor Forest, San Antonio, TX 78253
MLS# 2020202Listed by: ESCAPE REALTY - New
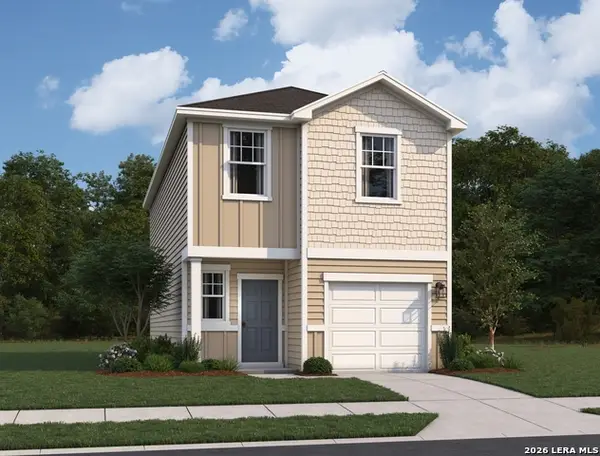 $237,990Active3 beds 3 baths1,485 sq. ft.
4522 Flying Hooves, San Antonio, TX 78222
MLS# 2020204Listed by: EXP REALTY - New
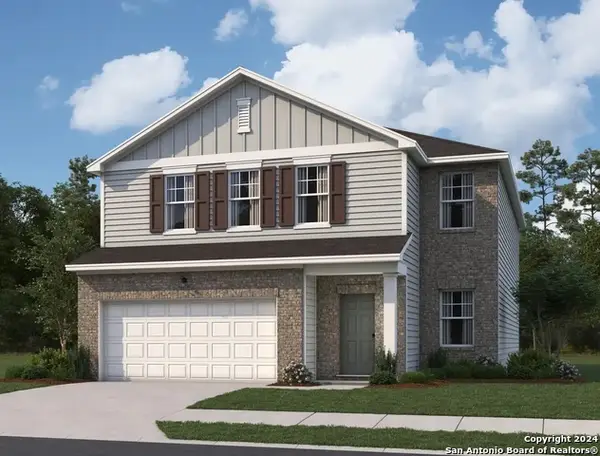 $357,990Active5 beds 3 baths2,688 sq. ft.
14309 Heartwood Crossing, San Antonio, TX 78252
MLS# 2020207Listed by: EXP REALTY - New
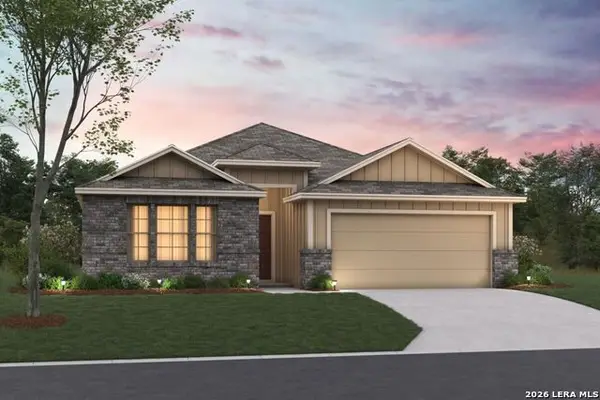 $392,080Active4 beds 3 baths2,054 sq. ft.
7211 Viridian View, San Antonio, TX 78253
MLS# 2020208Listed by: ESCAPE REALTY - New
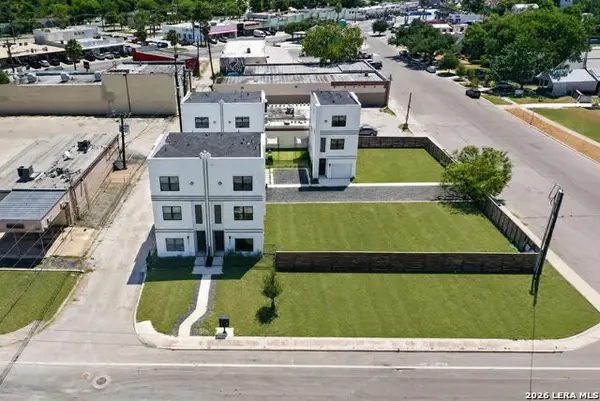 $950,000Active-- beds -- baths1,317 sq. ft.
1735 W Gramercy Pl, San Antonio, TX 78201
MLS# 2020214Listed by: REAL BROKER, LLC - New
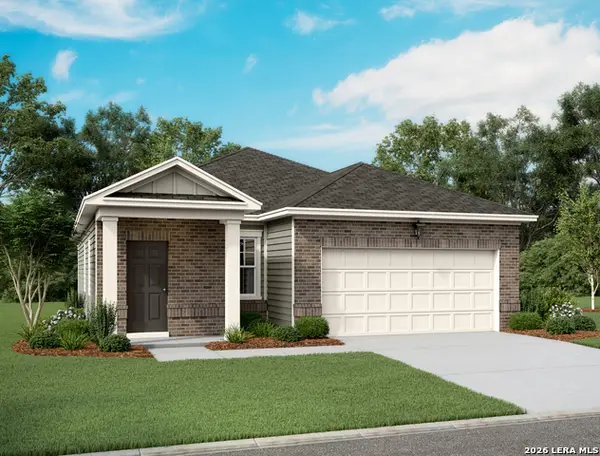 $281,740Active3 beds 2 baths1,402 sq. ft.
14219 Heartwood Crossing, San Antonio, TX 78252
MLS# 2020216Listed by: EXP REALTY - New
 $183,500Active1.49 Acres
24519 Ripple Way, San Antonio, TX 78266
MLS# 2020217Listed by: TAYLOR REAL ESTATE & DEVELOPMENT COMPANY


Protect your home and budget from life's surprises with an Assurant Home Warranty, backed by a partner that supports you through every step of homeownership. Explore Plans.
©2026 Century 21 Real Estate LLC. All rights reserved. CENTURY 21®, the CENTURY 21 Logo and C21® are service marks owned by Century 21 Real Estate LLC. Century 21 Real Estate LLC fully supports the principles of the Fair Housing Act and the Equal Opportunity Act. Each office is independently owned and operated. Listing information is deemed reliable but not guaranteed accurate.