
4113 Valleverde Vw, San Antonio, TX 78261
Local realty services provided by:CENTURY 21 North East
4113 Valleverde Vw,San Antonio, TX 78261
$779,900
- 4 Beds
- 4 Baths
- 3,401 sq. ft.
- Single family
- Active
Listed by: jeannette ramirez
Office: keller williams heritage
MLS#:2024008
Source:LERA
Price summary
- Price:$779,900
- Price per sq. ft.:$229.31
- Monthly HOA dues:$189.83
About this home
Discover exceptional living in the sought-after Cibolo Canyons community, where elegant interiors, inviting gathering spaces, and a private backyard retreat come together to create a home designed for the way you love to live. Tall ceilings, exposed beams, and a welcoming fireplace anchor the open living area, flowing seamlessly into the kitchen - the heart of the home. Just beyond, a butler's pantry connects the kitchen to the dining room, creating an effortless setting for hosting intimate dinners, holiday gatherings, and evenings with friends. The spacious primary suite offers a peaceful escape, complete with a luxurious bathroom featuring dual vanities, a dual walk-in shower and a separate Kohler jetted bathtub. With separate his-and-hers closets, this suite also includes a convenient walk-through closet for easy laundry room access. A guest en-suite provides exceptional flexibility for visitors or multigenerational living. Two additional bedrooms share a Jack-and-Jill bathroom, while a dedicated office offers the option of a comfortable media or TV room. A generously sized storage room provides valuable extra space for seasonal decor or the opportunity to create a home gym, workshop, or hobby space. Outside, discover your own private retreat. Backing to a greenbelt and surrounded by mature trees; the backyard offers a sense of privacy and tranquility. Enjoy evenings preparing meals in the outdoor kitchen or gathering around the outdoor fireplace on the back patio. Beyond your doorstep, embrace the resort-inspired lifestyle Cibolo Canyons is known for, with two community amenity centers that include swimming pools, a lazy river, sports courts, fitness center, scenic jogging trails and a clubhouse. Located just minutes from the JW Marriott Hill Country Resort & Spa which is home to two 18-hole championship golf courses. Shopping, dining, and everyday conveniences, this home offers an opportunity to embrace a lifestyle centered on comfort, connection, and effortless entertainment in one exceptional setting. Schedule your showing today!...
Contact an agent
Home facts
- Year built:2019
- Subdivision & Development:CIBOLO CANYONS/ESTANCIA
- Listing ID #:2024008
- Added:1 day(s) ago
- Updated:October 17, 2026 at 04:26 AM
Rooms and interior
- Bedrooms:4
- Total bathrooms:4
- Full bathrooms:3
- Half bathrooms:1
- Flooring:Carpeting, Ceramic Tile, Wood
- Dining Description:Breakfast Bar, Separate Dining Room, Two Eating Areas
- Bathrooms Description:Separate Vanity, Tub/Shower Separate
- Kitchen Description:Breakfast Bar, Dishwasher, Disposal, Double Ovens, Eat-In Kitchen, Gas Cooking, Gas Grill, Ice Maker Connection, Island Kitchen, Microwave Oven, Self-Cleaning Oven, Solid Counter Tops, Stove/Range, Walk-In Pantry, Wet Bar
- Bedroom Description:All Bedrooms Downstairs, Ceiling Fan, Full Bath, Master Bedroom Downstairs, Multi-Closets, Walk-In Closet, Walk-In Closets
- Living area:3,401 sq. ft.
Heating and cooling
- Cooling:One Central
- Heating:Central, Electric
Structure and exterior
- Roof:Composition
- Year built:2019
- Building area:3,401 sq. ft.
- Lot area:0.3 Acres
- Lot Features:1/4 - 1/2 Acre
- Architectural Style:One Story
- Construction Materials:Stone/Rock, Stucco
- Exterior Features:Bar-B-Que Pit/Grill, Covered Patio, Gas Grill, Mature Trees, Outdoor Kitchen, Patio Slab, Privacy Fence, Sprinkler System, Storage Building/Shed, Wrought Iron Fence
- Foundation Description:Slab
- Levels:1 Story
Schools
- High school:Veterans Memorial
- Middle school:Call District
- Elementary school:Call District
Utilities
- Water:City
- Sewer:City
Finances and disclosures
- Price:$779,900
- Price per sq. ft.:$229.31
- Tax amount:$17,566 (2026)
Features and amenities
- Laundry features:Dryer Connection, Laundry Main Level, Washer Connection
- Amenities:Bike Trails, Ceiling Fans, Clubhouse, Controlled Access, High Speed Internet, Jogging Trails, Park/Playground, Plumb for Water Softener, Security System (Owned), Smoke Alarm, Sports Court, Study/Library, Utility Room Inside, Water Softener (owned)
Parking
- Parking description:Attached Garage, Garage Door Opener, Two Car Garage
 IDX information is provided exclusively for consumers’ personal, non-commercial use, that it may not be used for any purpose other than to identify prospective properties consumers may be interested in purchasing, and that the data is deemed reliable but is not guaranteed accurate by LERA MLS (Local Expertise Regional Access). The MLS may, at its discretion, require use of other disclaimers as necessary to protect participants and/or the MLS from liability. SABOR Member Broker: Lisa Shaw
New listings near 4113 Valleverde Vw
- New
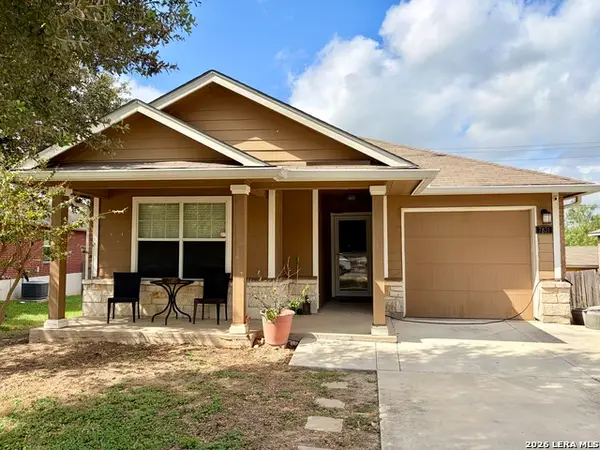 $135,000Active3 beds 2 baths1,408 sq. ft.
7831 Juno Heights, San Antonio, TX 78252
MLS# 2024290Listed by: STEPSTONE REALTY, LLC - New
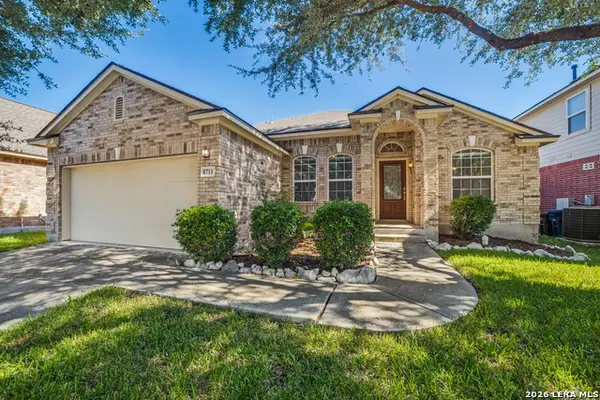 $369,900Active3 beds 2 baths2,130 sq. ft.
8711 W Brocken Frst, Helotes, TX 78023
MLS# 2024292Listed by: KELLER WILLIAMS CITY-VIEW - New
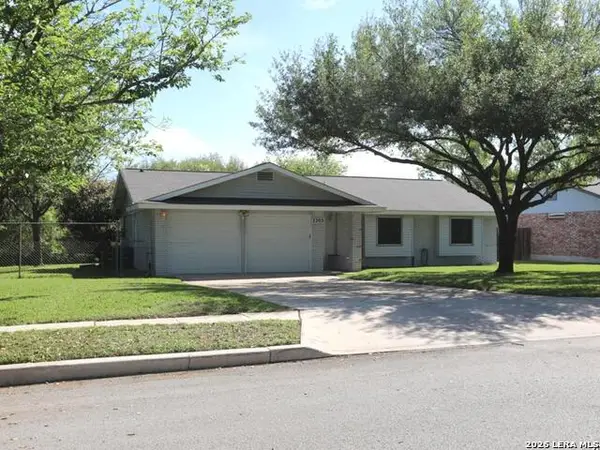 $285,000Active3 beds 2 baths1,382 sq. ft.
2203 Pear Blossom St, San Antonio, TX 78247
MLS# 2024283Listed by: REALTY ADVANTAGE - New
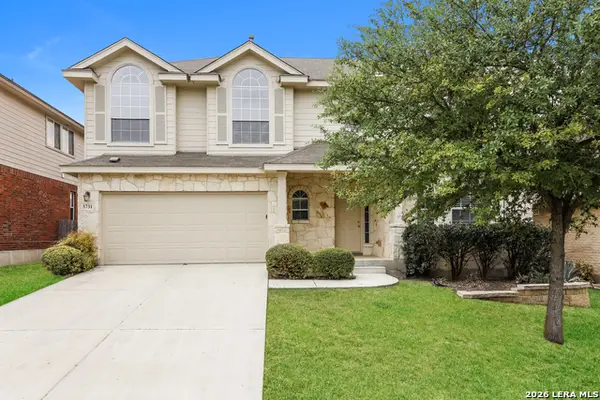 $345,000Active4 beds 4 baths2,361 sq. ft.
5731 White Oak Cv, San Antonio, TX 78253
MLS# 2024288Listed by: SOVEREIGN REAL ESTATE GROUP - New
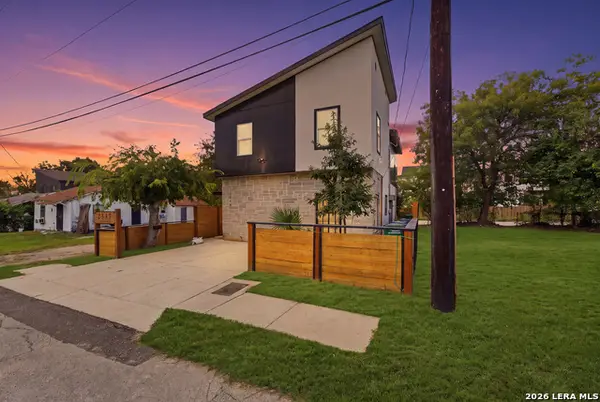 $499,990Active-- beds -- baths1,890 sq. ft.
2338 Dakota, San Antonio, TX 78203
MLS# 2024282Listed by: RE/MAX CORRIDOR - New
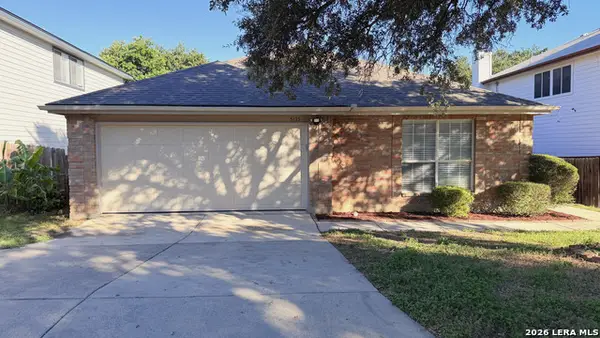 $285,000Active3 beds 2 baths1,948 sq. ft.
5135 Stormy Breeze, San Antonio, TX 78247
MLS# 2024278Listed by: HOME TEAM OF AMERICA - New
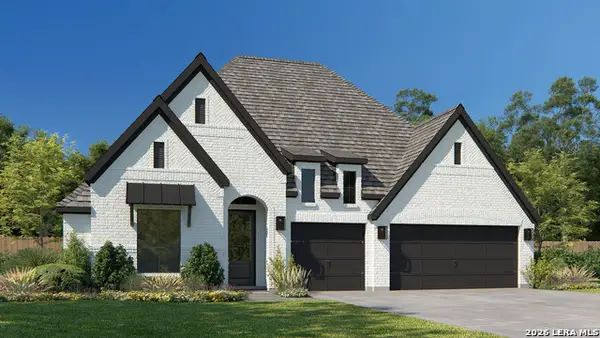 $732,900Active4 beds 4 baths2,895 sq. ft.
14422 Searchers Pass, San Antonio, TX 78254
MLS# 2024263Listed by: PERRY HOMES REALTY, LLC - New
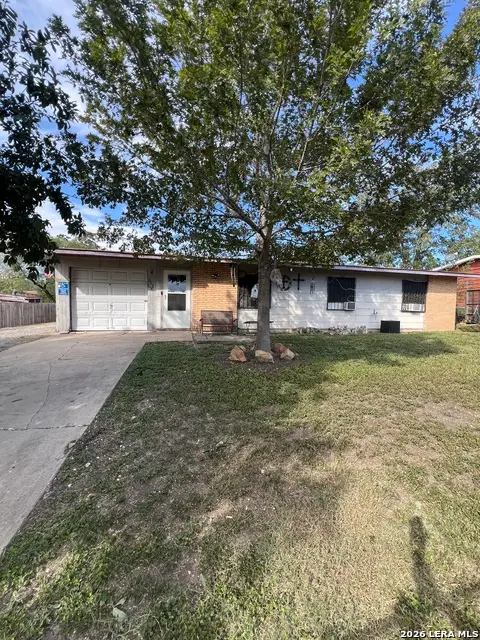 $120,000Active3 beds 1 baths946 sq. ft.
215 Rock Valley Dr, San Antonio, TX 78227
MLS# 2024270Listed by: ALL CITY SAN ANTONIO REGISTERED SERIES - New
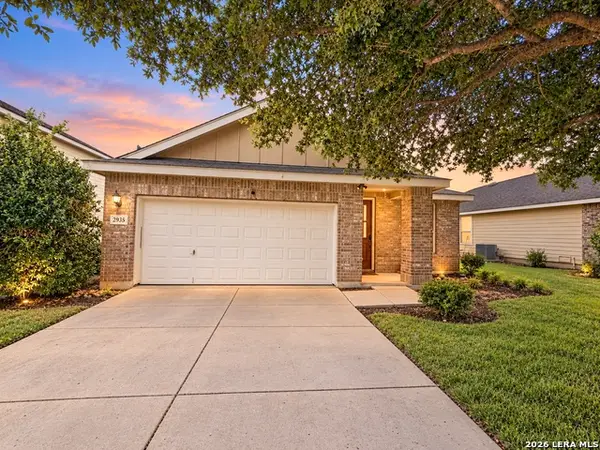 $185,000Active3 beds 2 baths1,658 sq. ft.
2935 Thunder Gulch, San Antonio, TX 78245
MLS# 2024271Listed by: EXP REALTY - New
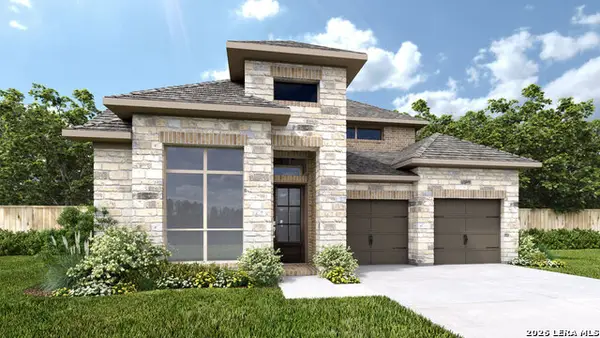 $617,900Active4 beds 4 baths2,942 sq. ft.
10130 Ryder Bnd, San Antonio, TX 78254
MLS# 2024273Listed by: PERRY HOMES REALTY, LLC


Protect your home and budget from life's surprises with an Assurant Home Warranty, backed by a partner that supports you through every step of homeownership. Explore Plans.
©2026 Century 21 Real Estate LLC. All rights reserved. CENTURY 21®, the CENTURY 21 Logo and C21® are service marks owned by Century 21 Real Estate LLC. Century 21 Real Estate LLC fully supports the principles of the Fair Housing Act and the Equal Opportunity Act. Each office is independently owned and operated. Listing information is deemed reliable but not guaranteed accurate.