
4119 Ijolite Ave, San Antonio, TX 78253
Local realty services provided by:CENTURY 21 Scott Myers Realtors
4119 Ijolite Ave,San Antonio, TX 78253
$185,323
- 5 Beds
- 2 Baths
- 2,538 sq. ft.
- Single family
- Active
Listed by: steven koleno
Office: beycome brokerage realty llc.
MLS#:1970110
Source:LERA
Price summary
- Price:$185,323
- Price per sq. ft.:$73.02
About this home
Lease-purchase and rent-to-own options are available to help you step directly into this fully furnished, turn-key dream home at 4119 Ijolite Ave. Boasting 5 bedrooms, 2.5 baths, and 2,538 sq ft of pristine, move-in ready living space, this contemporary two-story layout offers an incredible opportunity for a tailored, flexible path to ownership. Exceptional design and tasteful furnishings define the interior, featuring a sun-drenched family room and a sleek island kitchen equipped with stainless appliances. A rare main-floor primary suite offers total privacy, while the second floor opens up to a sprawling loft-perfect for a media room or tech hub-plus four generous secondary bedrooms. Enjoy an effortless transition into the vibrant Riverstone at Westpointe community, minutes from top attractions, whether pursuing a traditional purchase or a flexible lease-option.
Contact an agent
Home facts
- Year built:2021
- Listing ID #:1970110
- Added:1 day(s) ago
- Updated:May 27, 2026 at 09:23 PM
Rooms and interior
- Bedrooms:5
- Total bathrooms:2
- Full bathrooms:2
- Flooring:Carpeting
- Bathrooms Description:Tub/Shower Combo
- Kitchen Description:Built-In Oven, Microwave Oven
- Bedroom Description:Split
- Living area:2,538 sq. ft.
Heating and cooling
- Cooling:One Central
- Heating:1 Unit, Natural Gas
Structure and exterior
- Year built:2021
- Building area:2,538 sq. ft.
- Lot area:0.14 Acres
- Architectural Style:Traditional
- Construction Materials:Brick
- Foundation Description:Slab
- Levels:2 Story
Schools
- High school:Harlan HS
- Middle school:Straus
- Elementary school:Henderson
Utilities
- Water:City
- Sewer:City, Sewer System
Finances and disclosures
- Price:$185,323
- Price per sq. ft.:$73.02
- Tax amount:$8,653 (2025)
Features and amenities
- Laundry features:Dryer, Dryer Connection, Washer Connection
- Amenities:Built-In Oven, Ceiling Fans, High Speed Internet
Parking
- Parking description:Two Car Garage
 IDX information is provided exclusively for consumers’ personal, non-commercial use, that it may not be used for any purpose other than to identify prospective properties consumers may be interested in purchasing, and that the data is deemed reliable but is not guaranteed accurate by LERA MLS (Local Expertise Regional Access). The MLS may, at its discretion, require use of other disclaimers as necessary to protect participants and/or the MLS from liability.
 New listings near 4119 Ijolite Ave
- New
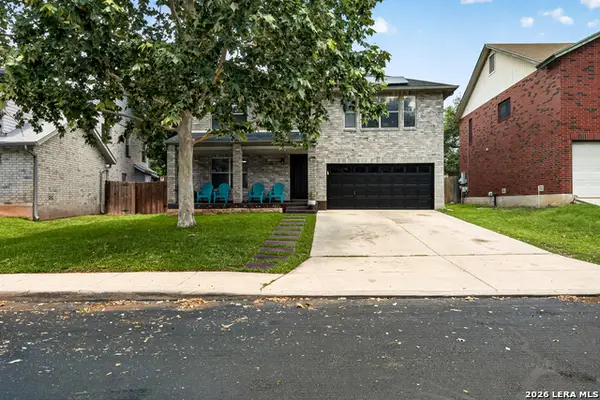 $383,000Active4 beds 3 baths2,400 sq. ft.
17507 Emerald Canyon Dr, San Antonio, TX 78232
MLS# 1970181Listed by: COLDWELL BANKER D'ANN HARPER - New
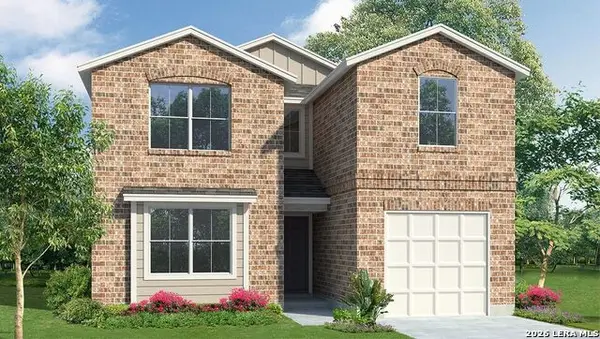 $319,000Active4 beds 3 baths2,530 sq. ft.
109 Purple Carib, San Antonio, TX 78253
MLS# 1970197Listed by: KELLER WILLIAMS HERITAGE - New
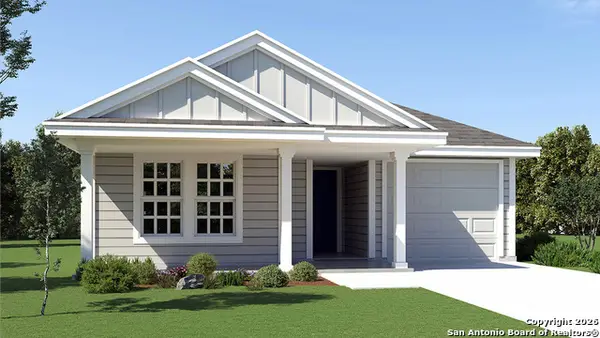 $266,000Active3 beds 2 baths1,411 sq. ft.
119 Purple Carib, San Antonio, TX 78253
MLS# 1970200Listed by: KELLER WILLIAMS HERITAGE - New
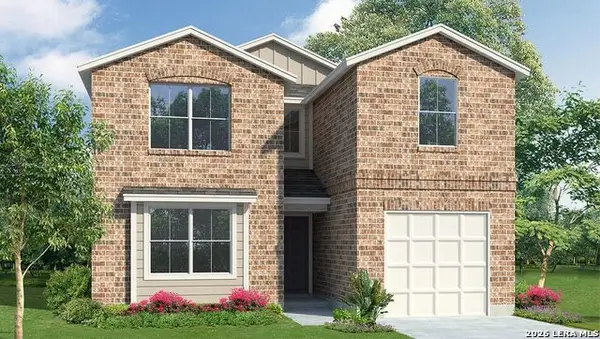 $318,000Active4 beds 3 baths2,530 sq. ft.
135 Purple Carib, San Antonio, TX 78253
MLS# 1970201Listed by: KELLER WILLIAMS HERITAGE - New
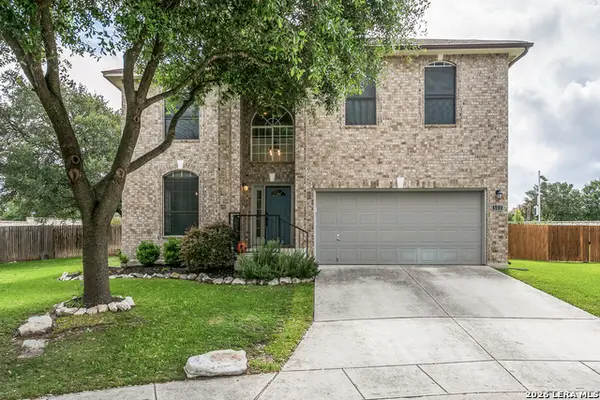 $325,000Active3 beds 3 baths1,790 sq. ft.
503 Morgan Pointe, San Antonio, TX 78260
MLS# 1970203Listed by: RE/MAX NORTH-SAN ANTONIO - New
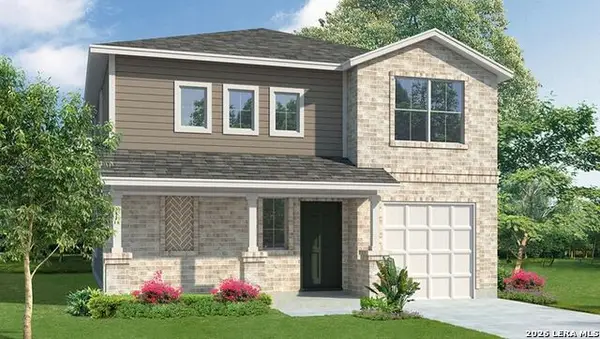 $302,500Active4 beds 3 baths2,243 sq. ft.
141 Purple Carib, San Antonio, TX 78253
MLS# 1970204Listed by: KELLER WILLIAMS HERITAGE - New
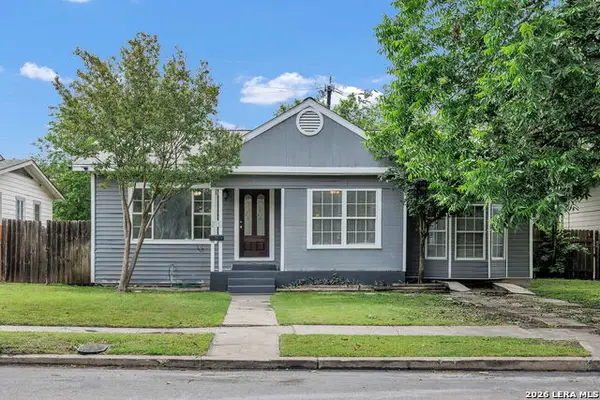 $199,000Active3 beds 2 baths1,166 sq. ft.
218 Avalon St, San Antonio, TX 78213
MLS# 1970205Listed by: RESI REALTY, LLC - New
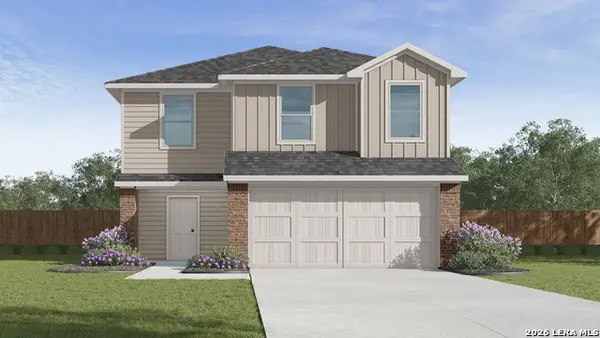 $269,795Active5 beds 3 baths1,892 sq. ft.
15402 Ruby Hummingbird, San Antonio, TX 78253
MLS# 1970207Listed by: KELLER WILLIAMS HERITAGE - New
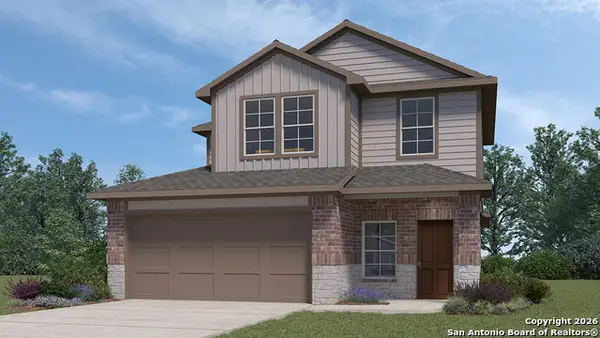 $314,500Active4 beds 3 baths2,042 sq. ft.
231 Violet Sylph, San Antonio, TX 78253
MLS# 1970212Listed by: KELLER WILLIAMS HERITAGE - New
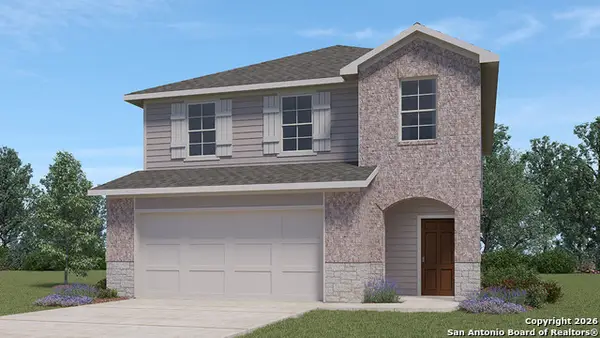 $304,000Active4 beds 3 baths1,968 sq. ft.
221 Violet Sylph, San Antonio, TX 78253
MLS# 1970214Listed by: KELLER WILLIAMS HERITAGE


Protect your home and budget from life's surprises with an Assurant Home Warranty, backed by a partner that supports you through every step of homeownership. Explore Plans.
©2026 Century 21 Real Estate LLC. All rights reserved. CENTURY 21®, the CENTURY 21 Logo and C21® are service marks owned by Century 21 Real Estate LLC. Century 21 Real Estate LLC fully supports the principles of the Fair Housing Act and the Equal Opportunity Act. Each office is independently owned and operated. Listing information is deemed reliable but not guaranteed accurate.