
419 Harding Pl, San Antonio, TX 78203
Local realty services provided by:CENTURY 21 Judge Fite Company
419 Harding Pl,San Antonio, TX 78203
$399,000
- - Beds
- - Baths
- 2,458 sq. ft.
- Multi-family
- Active
Listed by: jesse perez
Office: real broker, llc.
MLS#:2017558
Source:LERA
Price summary
- Price:$399,000
- Price per sq. ft.:$162.33
About this home
Check out this Historic multi-unit investment opportunity in Denver Heights! Sitting on 0.17 acres, this property features 4 units PLUS a casita totaling approximately 2,458 square feet of combined area. Renovated in 2024, it offers a flexible setup for rental or value-add potential. Convenient to St. Philip's College, Downtown, and nearby highways, and major employers. Currently fully occupied. Zoned RM-4. Buyer to independently verify zoning, permitted uses, square footage, and all property information.
Contact an agent
Home facts
- Year built:1927
- Subdivision & Development:DENVER HEIGHTS
- Listing ID #:2017558
- Added:1 day(s) ago
- Updated:September 18, 2026 at 02:27 PM
Rooms and interior
- Flooring:Vinyl, Wood
- Living area:2,458 sq. ft.
Heating and cooling
- Heating:Natural Gas
Structure and exterior
- Roof:Composition, Metal
- Year built:1927
- Building area:2,458 sq. ft.
- Lot area:0.17 Acres
- Construction Materials:Wood
- Exterior Features:Decorative Bars, Mature Trees
- Foundation Description:Cedar Post
Schools
- High school:Highlands
- Middle school:Poe
- Elementary school:Smith
Finances and disclosures
- Price:$399,000
- Price per sq. ft.:$162.33
- Tax amount:$4,881
 IDX information is provided exclusively for consumers’ personal, non-commercial use, that it may not be used for any purpose other than to identify prospective properties consumers may be interested in purchasing, and that the data is deemed reliable but is not guaranteed accurate by LERA MLS (Local Expertise Regional Access). The MLS may, at its discretion, require use of other disclaimers as necessary to protect participants and/or the MLS from liability. SABOR Member Broker: Ashley Conlon
New listings near 419 Harding Pl
- New
 $274,950Active3 beds 3 baths1,602 sq. ft.
15350 Brown Violetear, San Antonio, TX 78253
MLS# 2017564Listed by: REAL BROKER, LLC - New
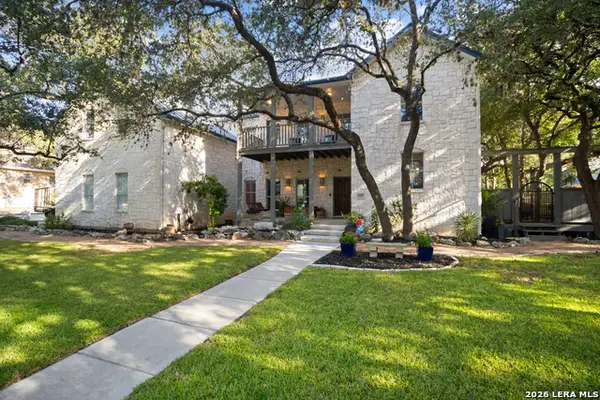 $617,000Active4 beds 4 baths2,841 sq. ft.
6827 Lendell St, San Antonio, TX 78249
MLS# 2017546Listed by: COLDWELL BANKER D'ANN HARPER - New
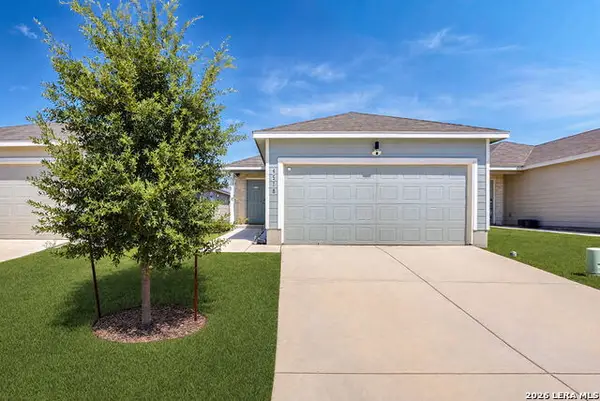 $214,950Active4 beds 2 baths1,500 sq. ft.
4518 Grassland Pass, San Antonio, TX 78222
MLS# 2017550Listed by: REAL BROKER, LLC - New
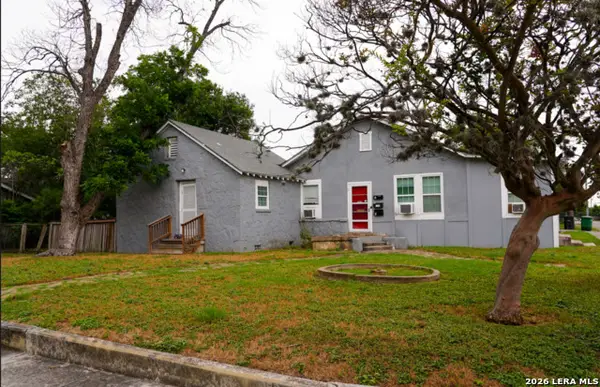 $300,000Active-- beds -- baths2,079 sq. ft.
1738 Santa Anna, San Antonio, TX 78201
MLS# 2017555Listed by: REAL BROKER, LLC - New
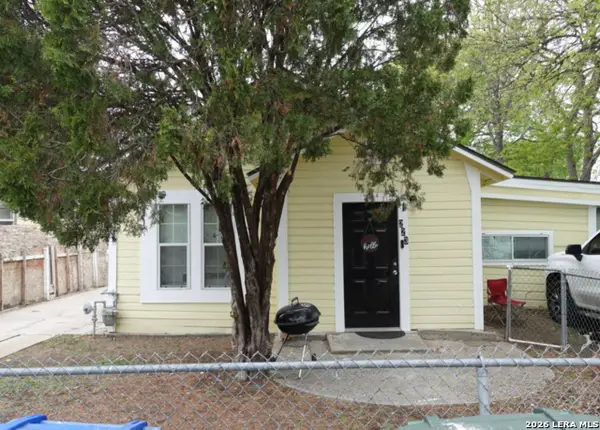 $300,000Active-- beds -- baths1,547 sq. ft.
223 Bee St, San Antonio, TX 78208
MLS# 2017557Listed by: REAL BROKER, LLC - New
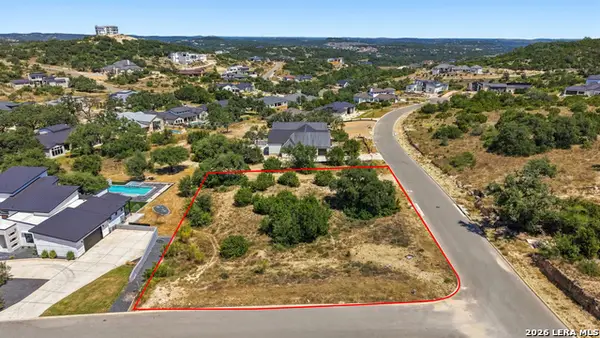 $179,999Active0.71 Acres
11103 Porter Springs, San Antonio, TX 78255
MLS# 2017559Listed by: KELLER WILLIAMS CITY-VIEW - New
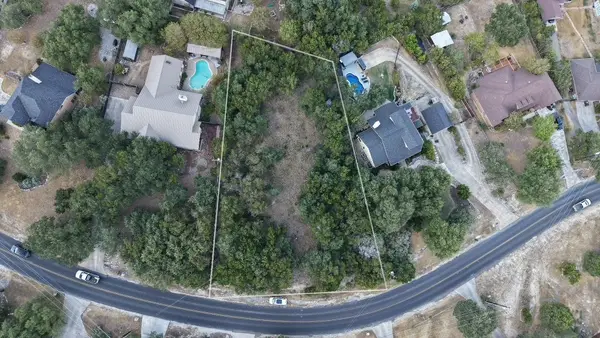 $140,000Active0.57 Acres
403 Deer Cross Ln, San Antonio, TX 78260
MLS# 70391801Listed by: KELLER WILLIAMS REALTY PROFESSIONALS - New
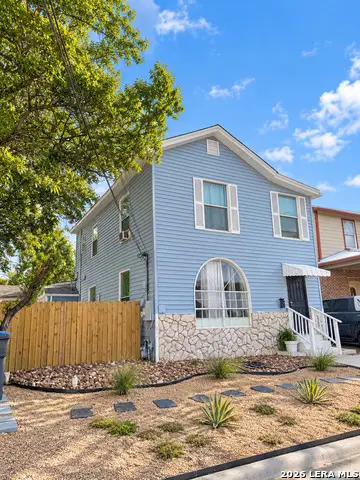 $298,000Active-- beds -- baths2,456 sq. ft.
311 W Malone Ave, San Antonio, TX 78214
MLS# 2017547Listed by: EXP REALTY - New
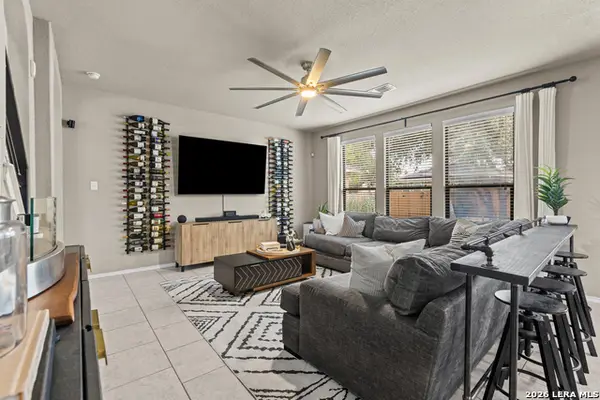 $299,999Active3 beds 3 baths1,886 sq. ft.
12327 Craddick Cv, San Antonio, TX 78254
MLS# 2017530Listed by: ALL CITY SAN ANTONIO REGISTERED SERIES


Protect your home and budget from life's surprises with an Assurant Home Warranty, backed by a partner that supports you through every step of homeownership. Explore Plans.
©2026 Century 21 Real Estate LLC. All rights reserved. CENTURY 21®, the CENTURY 21 Logo and C21® are service marks owned by Century 21 Real Estate LLC. Century 21 Real Estate LLC fully supports the principles of the Fair Housing Act and the Equal Opportunity Act. Each office is independently owned and operated. Listing information is deemed reliable but not guaranteed accurate.