
4218 Modena Dr, San Antonio, TX 78218
Local realty services provided by:CENTURY 21 Middleton
4218 Modena Dr,San Antonio, TX 78218
$199,000
- 3 Beds
- 2 Baths
- 1,953 sq. ft.
- Single family
- Active
Listed by: elisa martinez
Office: vortex realty
MLS#:2023389
Source:LERA
Price summary
- Price:$199,000
- Price per sq. ft.:$101.89
About this home
Spacious Single Story brick ranch home situated on .20 acre lot in the established East Terrell Hills Neighborhood. NO HOA Community. Offering nearly 1950 square feet of versatile living space, this 3 bedroom 2 bathroom floor plan features two separate living areas, a dedicated formal dining room and an interior utility room. Step outside to enjoy barbecues and outdoor gatherings. There is plenty of room for 2 cars in the garage. Conveniently located with quick access to Loop 410, I-35, Fort Sam Houston, and Randolph Airforce Base.
Contact an agent
Home facts
- Year built:1967
- Subdivision & Development:EAST TERRELL HILLS HEIGHTS
- Listing ID #:2023389
- Added:1 day(s) ago
- Updated:October 16, 2026 at 12:29 AM
Rooms and interior
- Bedrooms:3
- Total bathrooms:2
- Full bathrooms:2
- Flooring:Laminate
- Dining Description:Separate Dining Room
- Bathrooms Description:Shower Only, Single Vanity
- Kitchen Description:Dishwasher, Stove/Range
- Bedroom Description:Ceiling Fan, Full Bath, Master Bedroom Downstairs
- Living area:1,953 sq. ft.
Heating and cooling
- Cooling:One Central
- Heating:Central, Natural Gas
Structure and exterior
- Roof:Composition
- Year built:1967
- Building area:1,953 sq. ft.
- Lot area:0.21 Acres
- Architectural Style:One Story
- Construction Materials:Brick
- Exterior Features:Mature Trees
- Foundation Description:Slab
- Levels:1 Story
Schools
- High school:Roosevelt
- Middle school:Krueger
- Elementary school:East Terrell Hills Ele
Utilities
- Water:Water System
- Sewer:Sewer System
Finances and disclosures
- Price:$199,000
- Price per sq. ft.:$101.89
- Tax amount:$6,295 (2025)
Features and amenities
- Laundry features:Dryer Connection, Washer Connection
- Amenities:Ceiling Fans
Parking
- Parking description:Two Car Garage
 IDX information is provided exclusively for consumers’ personal, non-commercial use, that it may not be used for any purpose other than to identify prospective properties consumers may be interested in purchasing, and that the data is deemed reliable but is not guaranteed accurate by LERA MLS (Local Expertise Regional Access). The MLS may, at its discretion, require use of other disclaimers as necessary to protect participants and/or the MLS from liability.
 New listings near 4218 Modena Dr
- New
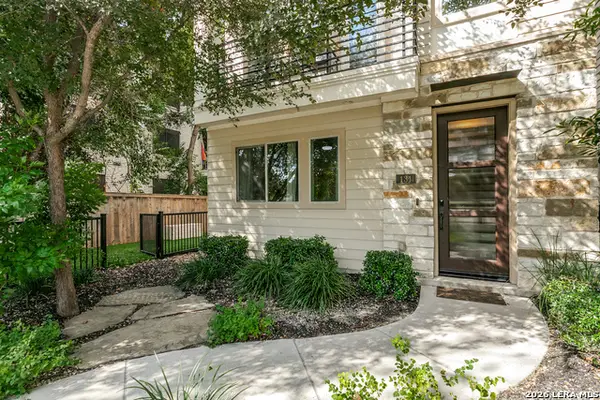 $559,000Active3 beds 4 baths2,160 sq. ft.
131 Brackenridge Ave, San Antonio, TX 78209
MLS# 2023922Listed by: PHYLLIS BROWNING COMPANY - New
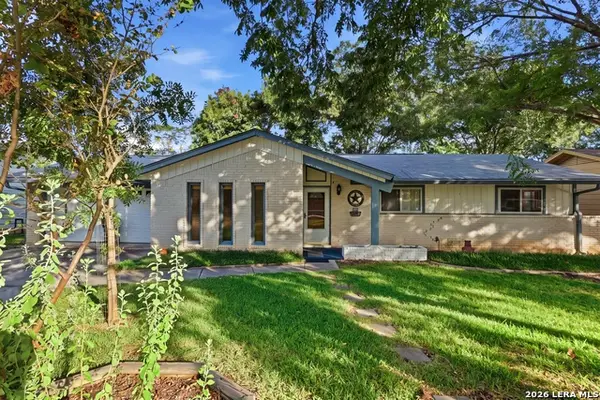 $239,999Active4 beds 3 baths1,688 sq. ft.
6926 Desilu Dr, San Antonio, TX 78240
MLS# 2023931Listed by: EXP REALTY - New
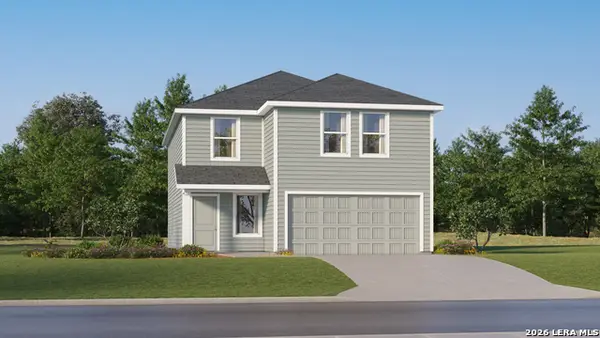 $276,499Active4 beds 2 baths2,173 sq. ft.
9302 Excelsior Springs, San Antonio, TX 78211
MLS# 2023949Listed by: KELLER WILLIAMS CITY-VIEW - New
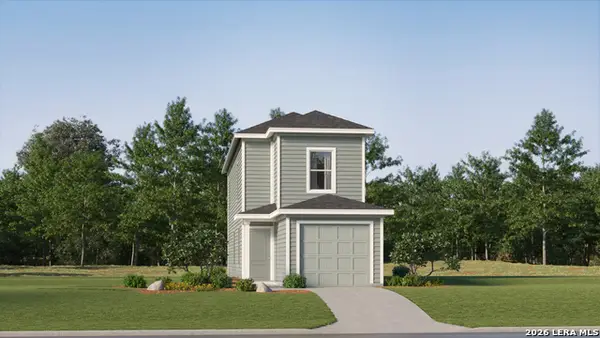 $186,999Active3 beds 2 baths1,360 sq. ft.
12112 Monte Azul, San Antonio, TX 78245
MLS# 2023958Listed by: KELLER WILLIAMS CITY-VIEW - New
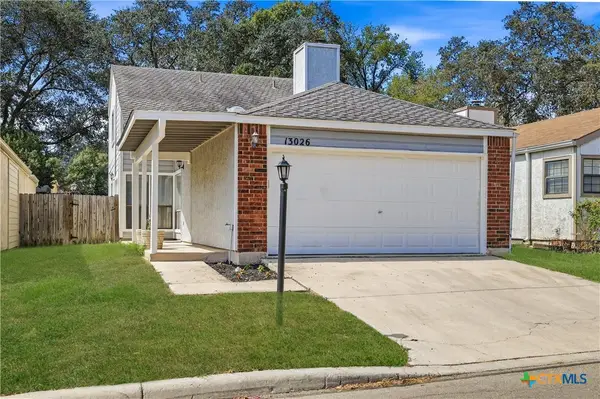 $239,000Active3 beds 2 baths1,376 sq. ft.
13026 Brook Garden Lane, San Antonio, TX 78232
MLS# 627829Listed by: REAL BROKER, LLC - New
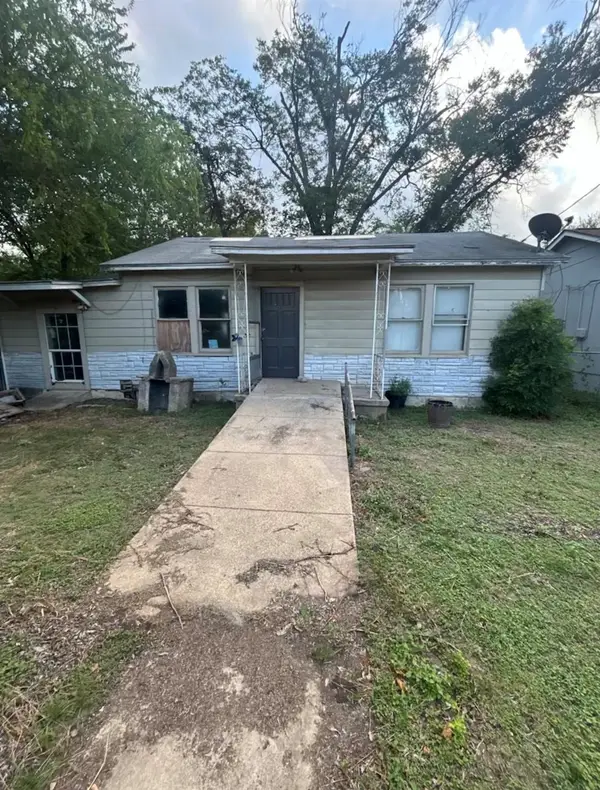 $78,500Active4 beds 1 baths943 sq. ft.
150 Ricardo St, San Antonio, TX 78237
MLS# 3607019Listed by: KELLER WILLIAMS REALTY - New
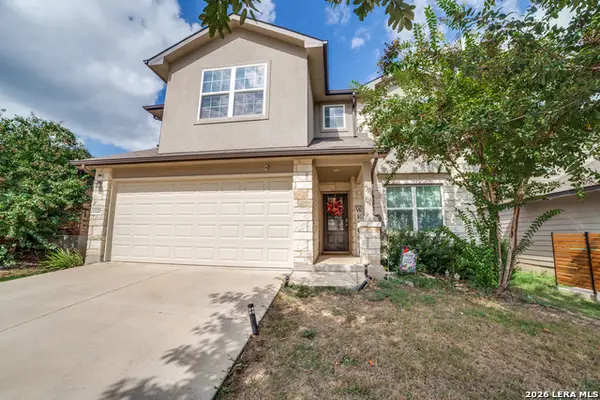 $290,000Active5 beds 3 baths2,540 sq. ft.
13325 Wood Sedge, San Antonio, TX 78254
MLS# 2023876Listed by: EXP REALTY - New
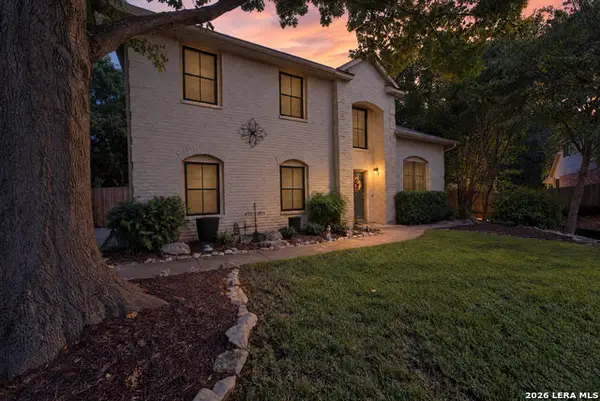 $445,000Active4 beds 3 baths2,542 sq. ft.
11718 Brae Vly, San Antonio, TX 78249
MLS# 2023885Listed by: REAL BROKER, LLC - New
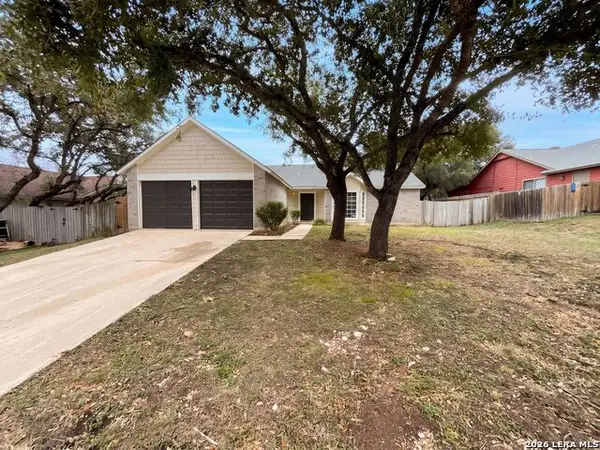 $231,000Active2 beds 2 baths1,644 sq. ft.
9210 Greens Pt, San Antonio, TX 78250
MLS# 2023888Listed by: OPENDOOR BROKERAGE, LLC - New
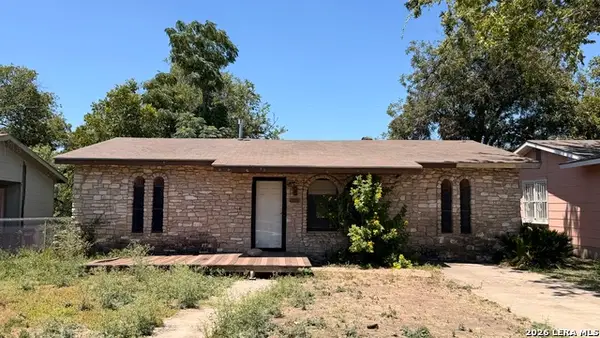 $99,999Active4 beds 2 baths1,617 sq. ft.
3703 S Pine St, San Antonio, TX 78223
MLS# 2023892Listed by: REAL BROKER, LLC


Protect your home and budget from life's surprises with an Assurant Home Warranty, backed by a partner that supports you through every step of homeownership. Explore Plans.
©2026 Century 21 Real Estate LLC. All rights reserved. CENTURY 21®, the CENTURY 21 Logo and C21® are service marks owned by Century 21 Real Estate LLC. Century 21 Real Estate LLC fully supports the principles of the Fair Housing Act and the Equal Opportunity Act. Each office is independently owned and operated. Listing information is deemed reliable but not guaranteed accurate.