
423 Karen Ln, San Antonio, TX 78209
Local realty services provided by:CENTURY 21 Judge Fite Company
423 Karen Ln,San Antonio, TX 78209
$199,990
- 3 Beds
- 1 Baths
- 1,024 sq. ft.
- Single family
- Active
Listed by: rhonda hobbs
Office: coldwell banker d'ann harper
MLS#:2023571
Source:LERA
Price summary
- Price:$199,990
- Price per sq. ft.:$195.3
About this home
Fresh New Look, Timeless Charm & Room to Grow in Wilshire Village! Beautifully remodeled and freshly painted inside and out, this move-in-ready gem offers the perfect blend of classic character and modern updates! Gorgeous original hardwood floors, updated bathroom tile, and NO CARPET add to its charm. The stylish kitchen shines with custom soft-close cabinetry, granite countertops, a spacious island, gas range, farmhouse sink, and breakfast area. The generous living space offers flexibility for both relaxing and entertaining, while three light-filled bedrooms provide comfortable accommodations. One bedroom features sliding glass doors and can easily serve as a home office, formal dining room, or flex space. Step outside to discover a spacious backyard with plenty of possibilities! Enjoy a backyard deck, plus a side deck accessed directly from the living area through sliding glass doors-perfect for entertaining or simply unwinding. With room to expand, the possibilities are endless! Additional highlights include a garage with keyless entry, a roof and water heater replaced in recent years, and a convenient location near shopping, dining, and major thoroughfares. Beautifully updated, full of character, and ready for its next chapter. Welcome home!...
Contact an agent
Home facts
- Year built:1953
- Subdivision & Development:WILSHIRE VILLAGE
- Listing ID #:2023571
- Added:15 day(s) ago
- Updated:October 29, 2026 at 02:17 PM
Rooms and interior
- Bedrooms:3
- Total bathrooms:1
- Full bathrooms:1
- Flooring:Ceramic Tile, Wood
- Dining Description:Breakfast Bar
- Kitchen Description:Breakfast Bar, Cook Top, Custom Cabinets, Dishwasher, Eat-In Kitchen, Gas Cooking, Island Kitchen, Self-Cleaning Oven, Solid Counter Tops
- Bedroom Description:All Bedrooms Downstairs, Master Bedroom Downstairs
- Living area:1,024 sq. ft.
Heating and cooling
- Cooling:One Central
- Heating:Central, Electric
Structure and exterior
- Roof:Composition
- Year built:1953
- Building area:1,024 sq. ft.
- Lot area:0.19 Acres
- Lot Features:Level
- Architectural Style:Craftsman, One Story
- Construction Materials:Siding
- Foundation Description:Slab
- Levels:1 Story
Schools
- High school:Macarthur
- Middle school:Garner
- Elementary school:Wilshire
Utilities
- Water:Water System
Finances and disclosures
- Price:$199,990
- Price per sq. ft.:$195.3
- Tax amount:$5,103 (2025)
Features and amenities
- Laundry features:Dryer Connection, Washer Connection
- Amenities:Ceiling Fans, Chandelier, City Garbage Service, Gas Water Heater, High Speed Internet, Utility Area in Garage
Parking
- Parking description:Attached Garage, One Car Garage, Utility Area in Garage
 IDX information is provided exclusively for consumers’ personal, non-commercial use, that it may not be used for any purpose other than to identify prospective properties consumers may be interested in purchasing, and that the data is deemed reliable but is not guaranteed accurate by LERA MLS (Local Expertise Regional Access). The MLS may, at its discretion, require use of other disclaimers as necessary to protect participants and/or the MLS from liability. SABOR Member Broker: Ashley Conlon
New listings near 423 Karen Ln
- New
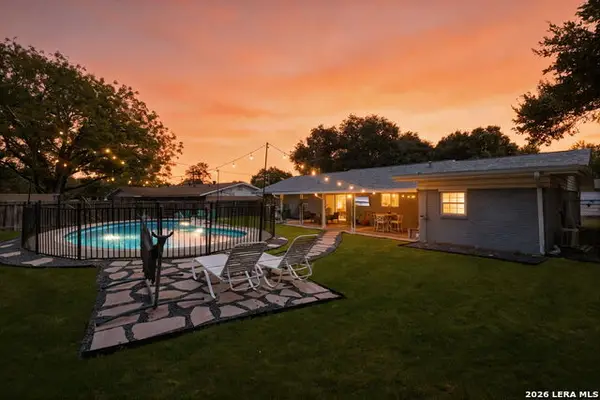 $375,000Active4 beds 2 baths1,731 sq. ft.
307 Montfort, San Antonio, TX 78216
MLS# 2022317Listed by: JB GOODWIN, REALTORS - New
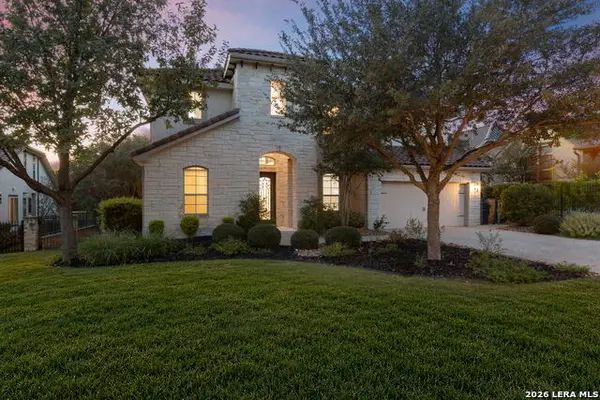 $1,095,000Active4 beds 5 baths3,816 sq. ft.
7 Marbella Ct, San Antonio, TX 78257
MLS# 2027114Listed by: THE AGENCY SAN ANTONIO - New
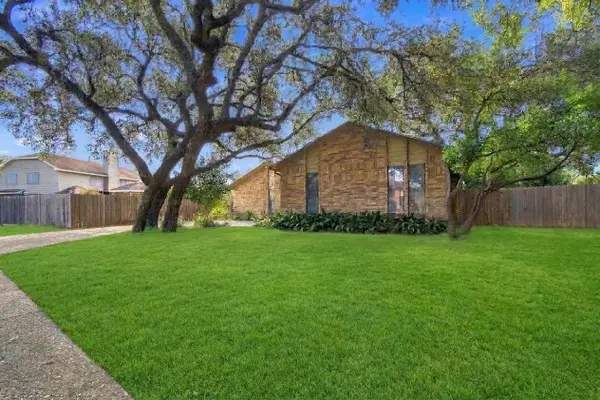 $390,000Active3 beds 2 baths2,034 sq. ft.
1723 Encino Spring, San Antonio, TX 78259
MLS# 33613287Listed by: STAG & STONE REALTY LLC - New
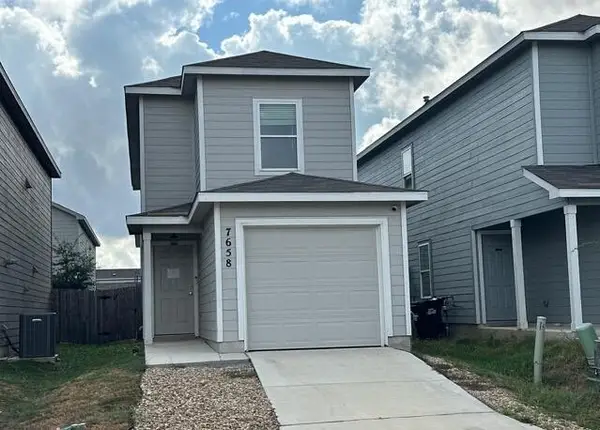 $212,000Active3 beds 3 baths1,358 sq. ft.
7658 Chancery Gate, San Antonio, TX 78253
MLS# 41484900Listed by: TRILLIONAIRE REALTY - New
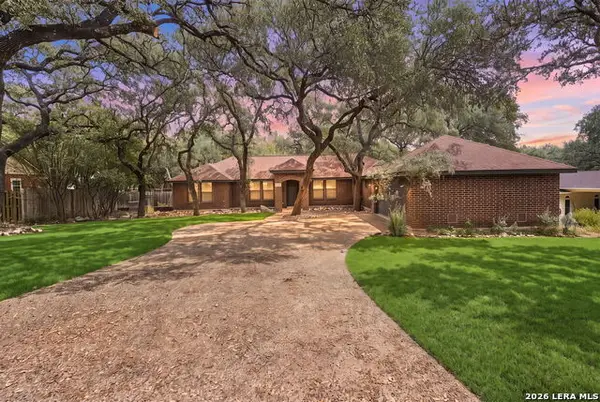 $384,900Active3 beds 2 baths1,597 sq. ft.
17310 Springhill Dr, San Antonio, TX 78232
MLS# 2027092Listed by: LEVI RODGERS REAL ESTATE GROUP - New
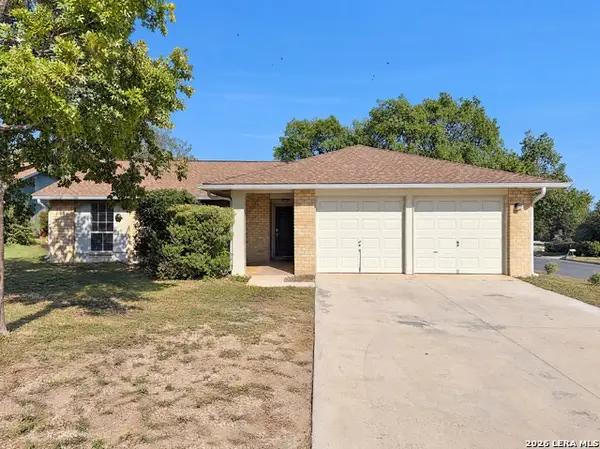 $185,000Active3 beds 2 baths1,206 sq. ft.
4902 Sparrow, San Antonio, TX 78217
MLS# 2027094Listed by: OPENDOOR BROKERAGE, LLC - New
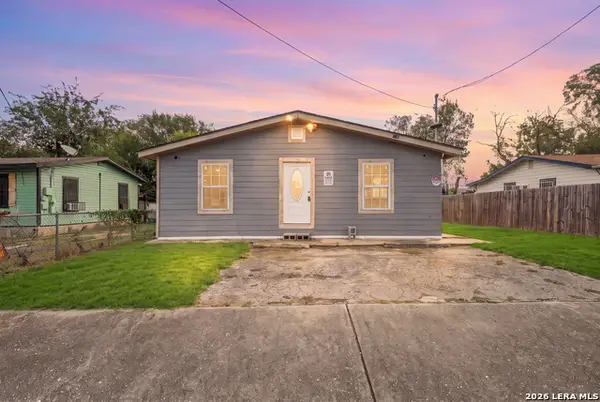 $130,000Active-- beds -- baths2,486 sq. ft.
1430 Dahlgreen Ave, San Antonio, TX 78237
MLS# 2027096Listed by: LEVI RODGERS REAL ESTATE GROUP - New
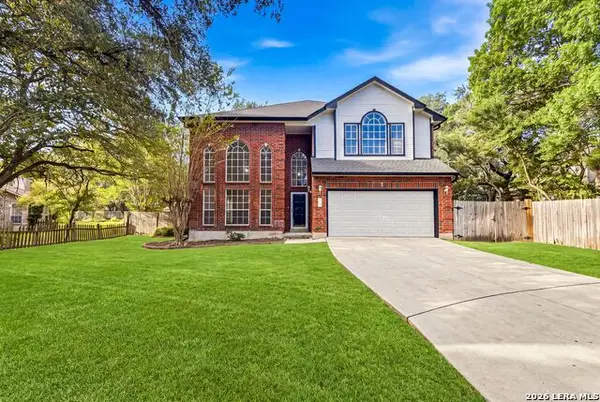 $470,000Active5 beds 3 baths2,618 sq. ft.
13702 Chittim Woods, San Antonio, TX 78232
MLS# 2027097Listed by: KELLER WILLIAMS CITY-VIEW - New
 $824,900Active4 beds 3 baths2,836 sq. ft.
1706 Yardzen, San Antonio, TX 78260
MLS# 2027099Listed by: HOMESUSA.COM - New
 $280,000Active3 beds 3 baths2,241 sq. ft.
11715 Plover Pl, San Antonio, TX 78221
MLS# 2027100Listed by: JPAR SAN ANTONIO


Protect your home and budget from life's surprises with an Assurant Home Warranty, backed by a partner that supports you through every step of homeownership. Explore Plans.
©2026 Century 21 Real Estate LLC. All rights reserved. CENTURY 21®, the CENTURY 21 Logo and C21® are service marks owned by Century 21 Real Estate LLC. Century 21 Real Estate LLC fully supports the principles of the Fair Housing Act and the Equal Opportunity Act. Each office is independently owned and operated. Listing information is deemed reliable but not guaranteed accurate.