
4240 Chestnuthill Dr, San Antonio, TX 78218
Local realty services provided by:CENTURY 21 North East
4240 Chestnuthill Dr,San Antonio, TX 78218
$209,500
- 3 Beds
- 2 Baths
- 1,252 sq. ft.
- Single family
- Active
Listed by: rick rodriguez
Office: united realty group of texas, llc.
MLS#:2024807
Source:LERA
Price summary
- Price:$209,500
- Price per sq. ft.:$167.33
About this home
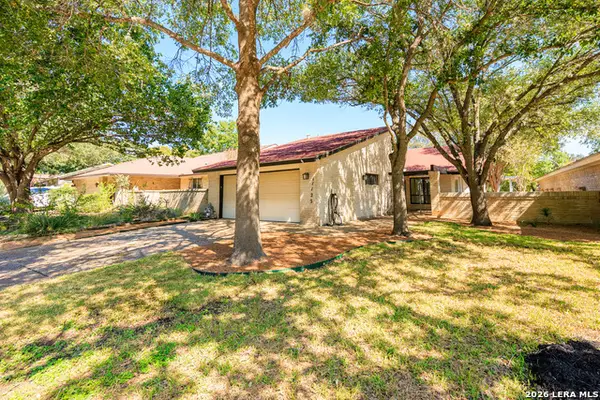
VA loans and DPA programs Welcomed. This Fully Rehabbed home sits on nearly 1/4 Acre of Land. HUGE BACKYARD. Located in East Terrell Hills. This Home offers 3 bedrooms and 2 full baths and 2 car Garage and 2 NEW Garage doors. Outside you have 3-Side Brick (front freshly painted ) and all trim freshly painted. New Privacy Fence has been installed. A new roof, less than 4 months old. Inside the home has been freshly painted, including trim and doors. Along side that, there are New Kitchen Marble Counter tops, new trac lighting, New stainless steel appliances and New Cabinets. New flooring throughout the home. The Home is PRICE AS A STARTER HOME!!!! Close to IH 35 to head south to downtown or north to the Airport of New Braunfels Tx
Contact an agent
Home facts
- Year built:1966
- Subdivision & Development:East Terrell Heights
- Listing ID #:2024807
- Added:1 day(s) ago
- Updated:October 20, 2026 at 08:23 PM
Rooms and interior
- Bedrooms:3
- Total bathrooms:2
- Full bathrooms:2
- Flooring:Carpeting, Vinyl
- Dining Description:Separate Dining Room
- Bathrooms Description:Single Vanity, Tub/Shower Combo
- Kitchen Description:Dishwasher, Disposal, Eat-In Kitchen, Stove/Range
- Bedroom Description:Master Bedroom Downstairs
- Living area:1,252 sq. ft.
Heating and cooling
- Cooling:One Central
- Heating:Central, Electric, Natural Gas
Structure and exterior
- Roof:Composition
- Year built:1966
- Building area:1,252 sq. ft.
- Lot area:0.21 Acres
- Architectural Style:One Story
- Construction Materials:3 Sides Masonry
- Foundation Description:Slab
- Levels:1 Story
Schools
- High school:Roosevelt
- Middle school:Call District
- Elementary school:Call District
Utilities
- Water:Water System
- Sewer:Sewer System
Finances and disclosures
- Price:$209,500
- Price per sq. ft.:$167.33
- Tax amount:$3,552 (2025)
Features and amenities
- Laundry features:Dryer Connection, Washer Connection
- Amenities:Ceiling Fans, Chandelier, Utility Area in Garage
Parking
- Parking description:Two Car Garage, Utility Area in Garage
 IDX information is provided exclusively for consumers’ personal, non-commercial use, that it may not be used for any purpose other than to identify prospective properties consumers may be interested in purchasing, and that the data is deemed reliable but is not guaranteed accurate by LERA MLS (Local Expertise Regional Access). The MLS may, at its discretion, require use of other disclaimers as necessary to protect participants and/or the MLS from liability. SABOR Member Broker: Lisa Shaw
New listings near 4240 Chestnuthill Dr
- New
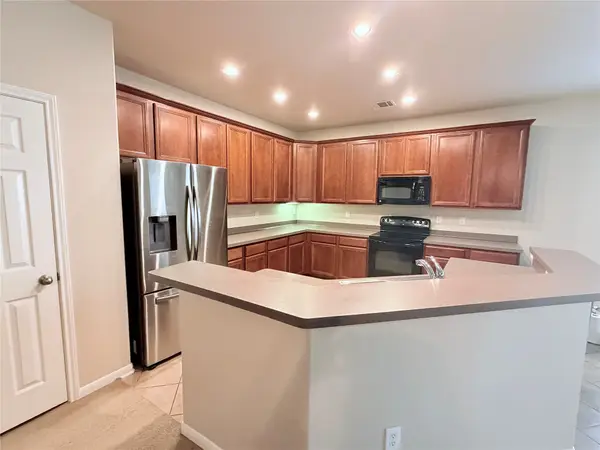 $299,900Active3 beds 3 baths1,738 sq. ft.
7315 Eagle Hills, San Antonio, TX 78249
MLS# 48869535Listed by: RE/MAX CINCO RANCH - New
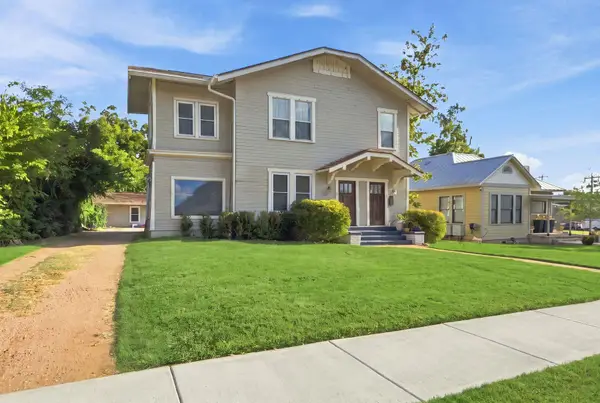 $600,000Active-- beds -- baths3,224 sq. ft.
132 Perry Ct, San Antonio, TX 78209
MLS# 1912581Listed by: KUPER SOTHEBY'S INT'L REALTY - New
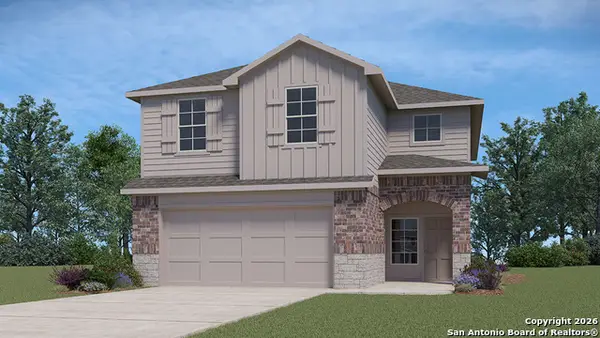 $327,500Active4 beds 3 baths2,223 sq. ft.
319 Breezy Lane, San Antonio, TX 78253
MLS# 2024801Listed by: KELLER WILLIAMS HERITAGE - New
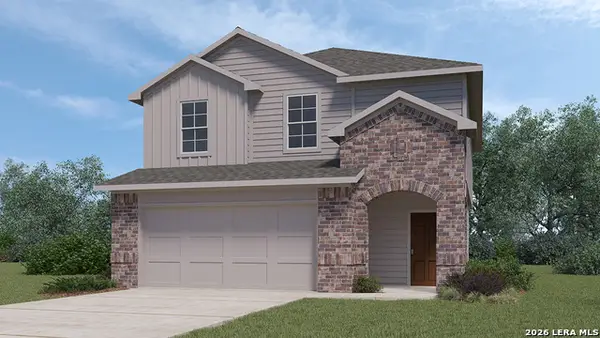 $314,000Active4 beds 3 baths1,952 sq. ft.
311 Breezy Lane, San Antonio, TX 78253
MLS# 2024803Listed by: KELLER WILLIAMS HERITAGE - New
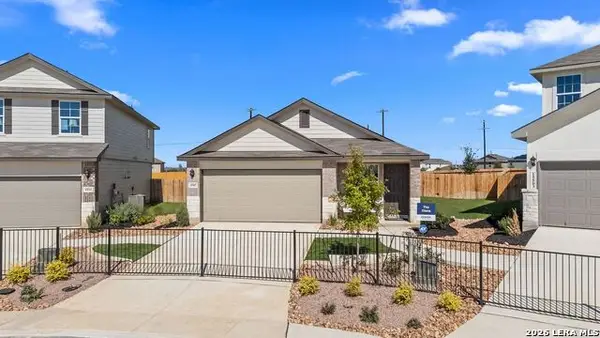 $298,500Active3 beds 2 baths1,535 sq. ft.
297 Breezy Lane, San Antonio, TX 78253
MLS# 2024810Listed by: KELLER WILLIAMS HERITAGE - New
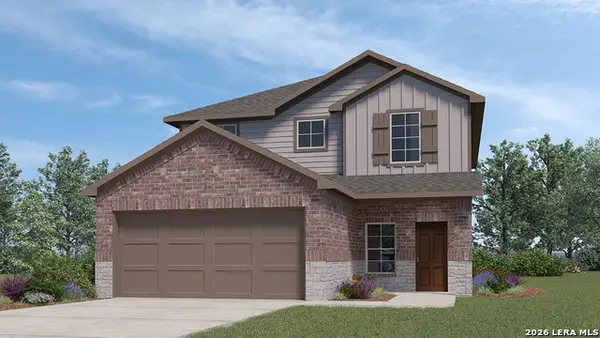 $342,500Active4 beds 3 baths2,473 sq. ft.
305 Breezy Lane, San Antonio, TX 78253
MLS# 2024815Listed by: KELLER WILLIAMS HERITAGE - New
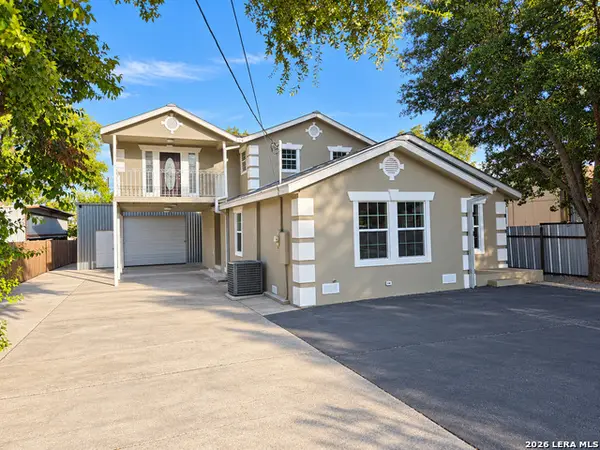 $394,900Active4 beds 5 baths2,630 sq. ft.
2438 Wayne Dr, San Antonio, TX 78222
MLS# 2024821Listed by: LPT REALTY, LLC - New
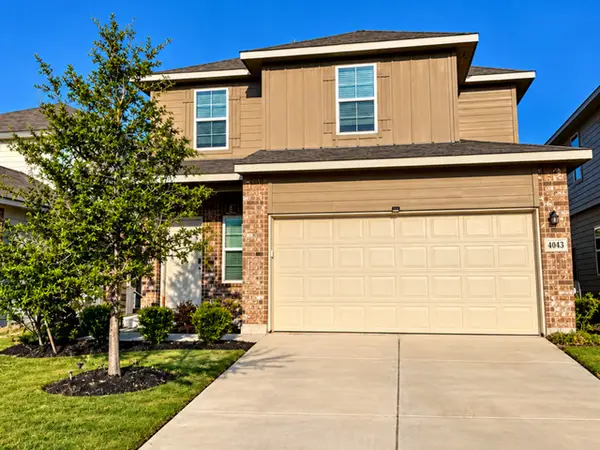 $279,000Active3 beds 3 baths1,855 sq. ft.
4043 Evaporite Trail, San Antonio, TX 78253
MLS# 2024824Listed by: PREMIER REALTY GROUP PLATINUM - New
 $339,700Active2 beds 2 baths1,578 sq. ft.
11122 Whisper Spring Dr, San Antonio, TX 78230
MLS# 2024828Listed by: MCH REALTY GROUP


Protect your home and budget from life's surprises with an Assurant Home Warranty, backed by a partner that supports you through every step of homeownership. Explore Plans.
©2026 Century 21 Real Estate LLC. All rights reserved. CENTURY 21®, the CENTURY 21 Logo and C21® are service marks owned by Century 21 Real Estate LLC. Century 21 Real Estate LLC fully supports the principles of the Fair Housing Act and the Equal Opportunity Act. Each office is independently owned and operated. Listing information is deemed reliable but not guaranteed accurate.