
4507 Smokey Wood Ln, San Antonio, TX 78249
Local realty services provided by:CENTURY 21 Scott Myers Realtors
4507 Smokey Wood Ln,San Antonio, TX 78249
$254,000
- 2 Beds
- 3 Baths
- 1,372 sq. ft.
- Townhouse
- Active
Listed by: rosie cano
Office: cano real estate group
MLS#:1972924
Source:LERA
Price summary
- Price:$254,000
- Price per sq. ft.:$185.13
- Monthly HOA dues:$430
About this home
This beautifully maintained and recently upgraded townhome in the gated Oaks of Shavano offers a warm, inviting feel from the moment you step inside. Fresh updates include new carpet, new lighting, and full interior paint, giving the home a crisp, moveinready appeal. The main level features laminate wood flooring, granite countertops, stainless steel appliances, and a soaring cathedral ceiling anchored by a cozy woodburning fireplace. Upstairs, you'll find two generously sized bedrooms, including a primary suite with its own private balcony, along with two hotelstyle bathrooms featuring double sinks and oversized tubs. Step outside to a peaceful, private backyard shaded by mature trees-perfect for relaxing or entertaining. The HOA provides controlled access, a clubhouse, pool, tennis courts, garbage pickup, exterior structure maintenance, and front yard lawn care. A beautifully updated, mustsee home in a highly desirable community.
Contact an agent
Home facts
- Year built:1984
- Subdivision & Development:Woods of Shavano
- Listing ID #:1972924
- Added:141 day(s) ago
- Updated:October 24, 2026 at 01:38 PM
Rooms and interior
- Bedrooms:2
- Total bathrooms:3
- Full bathrooms:2
- Half bathrooms:1
- Flooring:Carpeting, Ceramic Tile, Laminate
- Bathrooms Description:Tub/Shower Combo
- Kitchen Description:Dishwasher, Ice Maker Connection, Microwave Oven, Solid Counter Tops, Stove/Range
- Bedroom Description:Master Bedroom Upstairs
- Living area:1,372 sq. ft.
Heating and cooling
- Cooling:One Central
- Heating:Central, Electric
Structure and exterior
- Roof:Tile
- Year built:1984
- Building area:1,372 sq. ft.
- Lot area:0.06 Acres
- Lot Features:Cul-de-Sac/Dead End
- Architectural Style:Two Story
- Construction Materials:Brick, Stucco
- Exterior Features:Covered Patio, Mature Trees, Patio Slab, Privacy Fence
- Foundation Description:Slab
- Levels:2 Story
Schools
- High school:Clark
- Middle school:Hobby William P.
- Elementary school:Lockhill
Utilities
- Water:City
- Sewer:City
Finances and disclosures
- Price:$254,000
- Price per sq. ft.:$185.13
- Tax amount:$5,199 (2025)
Features and amenities
- Laundry features:Dryer Connection, Washer Connection
- Amenities:Ceiling Fans, City Garbage Service, Clubhouse, Controlled Access, Electric Water Heater, Plumb for Water Softener, Pre-Wired for Security, Tennis
Parking
- Parking description:Garage Door Opener, Two Car Garage
 IDX information is provided exclusively for consumers’ personal, non-commercial use, that it may not be used for any purpose other than to identify prospective properties consumers may be interested in purchasing, and that the data is deemed reliable but is not guaranteed accurate by LERA MLS (Local Expertise Regional Access). The MLS may, at its discretion, require use of other disclaimers as necessary to protect participants and/or the MLS from liability.
 New listings near 4507 Smokey Wood Ln
- New
 $335,000Active5 beds 3 baths2,581 sq. ft.
12227 Luckey, San Antonio, TX 78252
MLS# 2025940Listed by: ORCHARD BROKERAGE - New
 $315,990Active5 beds 4 baths2,290 sq. ft.
13206 Chanute Field Dr, San Antonio, TX 78253
MLS# 2025942Listed by: LPT REALTY, LLC - New
 $598,000Active3 beds 3 baths2,582 sq. ft.
4730 Stanteen, San Antonio, TX 78263
MLS# 2025936Listed by: THE REALTY PLACE - New
 $399,000Active3 beds 2 baths1,933 sq. ft.
19942 Park Holw, San Antonio, TX 78259
MLS# 2025933Listed by: THE FIRM REAL ESTATE ADVISORS - Open Sat, 1 to 3pmNew
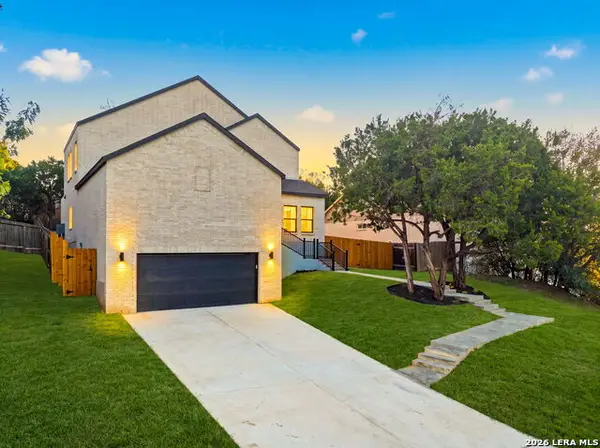 $515,000Active3 beds 3 baths1,889 sq. ft.
21006 Promontory Cir, San Antonio, TX 78258
MLS# 2025666Listed by: RESI REALTY, LLC - New
 $189,900Active3 beds 2 baths1,080 sq. ft.
9338 Valley Rdg, San Antonio, TX 78250
MLS# 2025923Listed by: LEGENDARY REALTY - New
 $615,000Active3 beds 3 baths2,456 sq. ft.
28819 Throssel Ln, San Antonio, TX 78260
MLS# 2025925Listed by: KELLER WILLIAMS HERITAGE - New
 $399,000Active2 beds 2 baths1,628 sq. ft.
17902 La Cantera Pkwy #UNIT 506, San Antonio, TX 78257
MLS# 2025929Listed by: JB GOODWIN, REALTORS - New
 $998,700Active4 beds 4 baths4,355 sq. ft.
8519 Tuscan Hills Dr, San Antonio, TX 78266
MLS# 2025915Listed by: DRAYTON REALTY, LLC - New
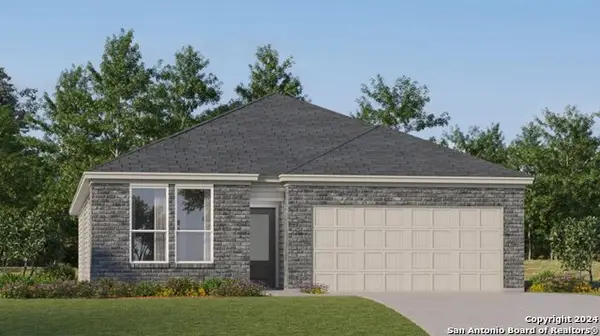 $284,999Active3 beds 2 baths1,904 sq. ft.
3710 Orkney Wheel, San Antonio, TX 78245
MLS# 2025891Listed by: KELLER WILLIAMS CITY-VIEW


Protect your home and budget from life's surprises with an Assurant Home Warranty, backed by a partner that supports you through every step of homeownership. Explore Plans.
©2026 Century 21 Real Estate LLC. All rights reserved. CENTURY 21®, the CENTURY 21 Logo and C21® are service marks owned by Century 21 Real Estate LLC. Century 21 Real Estate LLC fully supports the principles of the Fair Housing Act and the Equal Opportunity Act. Each office is independently owned and operated. Listing information is deemed reliable but not guaranteed accurate.