
4550 Fort Boggy, San Antonio, TX 78253
Local realty services provided by:CENTURY 21 Judge Fite Company
4550 Fort Boggy,San Antonio, TX 78253
$389,500
- 3 Beds
- 2 Baths
- 1,979 sq. ft.
- Single family
- Active
Listed by: shirley benedict
Office: morningstar realty
MLS#:2024497
Source:LERA
Price summary
- Price:$389,500
- Price per sq. ft.:$196.82
- Monthly HOA dues:$185.67
About this home
OPEN HOUSE SATURDAY OCT 24TH 1-3 PM. VERNON HILL MODEL NESTLED ON PRIVATE GREENBLET LOT, BOASTING 3BR/2 BA + STUDY AND OVERSIZED GARAGE IN DEL WEBB'S 55+ PREMIUM ACTIVE ADULT COMMUNITY. THIS OPEN FLOOR PLAN WITH EXTENDED KITCHEN FEATURES CORIAN COUNTERTOPS, GAS STOVE, AND SHELF GENIE PULLOUTS FOR EASY ACCESS. CERAMIC TILE IN LIVING AREAS AND CARPET IN ALL BEDROOMS. WONDERFUL PRIMARY SUITE FEATURES FABULOUS WALK IN SHOWER. ENJOY NATURE FROM YOUR SPACIOUS ENCLOSED PATIO AND EXTENDED COMPOSITE DECK OVERLOOKING VERDANT GREENBELT. DON'T MISS THE UNDER DECK STORAGE WITH ELECTRICITY. PREVIOUS OWNER UPGRADED TO ENERGY EFFICIENT WINDOWS. RECENT UPDATES INCLUDE HVAC AND ROOF REPLACMENT. THE COMMUNITY RESORT CENTER FEATURES BALLROOM, MEETING ROOMS, LIBRARY, STATE OF THE ART GYM, 2 OUTDOOR POOLS AND ONE INDOOR, TENNIS AND PICKLEBALL. PACK YOUR BAGS AND GET READY TO ENJOY THE GOOD LIFE!
Contact an agent
Home facts
- Year built:2009
- Subdivision & Development:Hill Country Retreat
- Listing ID #:2024497
- Added:1 day(s) ago
- Updated:October 19, 2026 at 08:24 PM
Rooms and interior
- Bedrooms:3
- Total bathrooms:2
- Full bathrooms:2
- Flooring:Carpeting, Ceramic Tile
- Dining Description:Separate Dining Room, Two Eating Areas
- Bathrooms Description:Double Vanity, Tub/Shower Separate
- Kitchen Description:Dishwasher, Disposal, Gas Cooking, Ice Maker Connection, Microwave Oven, Solid Counter Tops, Stove/Range
- Bedroom Description:Ceiling Fan, Full Bath, Split, Walk-In Closet
- Living area:1,979 sq. ft.
Heating and cooling
- Cooling:One Central
- Heating:Central, Natural Gas
Structure and exterior
- Roof:Composition
- Year built:2009
- Building area:1,979 sq. ft.
- Lot area:0.15 Acres
- Lot Features:On Greenbelt
- Architectural Style:One Story
- Construction Materials:Brick
- Exterior Features:Covered Patio, Deck/Balcony, Mature Trees
- Foundation Description:Slab
- Levels:1 Story
Schools
- High school:Call District
- Middle school:Call District
- Elementary school:Call District
Utilities
- Water:Water System
- Sewer:Sewer System
Finances and disclosures
- Price:$389,500
- Price per sq. ft.:$196.82
- Tax amount:$6,606 (2024)
Features and amenities
- Laundry features:Dryer Connection, Washer Connection
- Amenities:BBQ/Grill, Ceiling Fans, Clubhouse, Controlled Access, Gas Water Heater, Jogging Trails, Park/Playground, Private Garbage Service, Study/Library, Tennis, Water Softener (owned)
Parking
- Parking description:Attached Garage, Garage Door Opener, Oversized, Two Car Garage
 IDX information is provided exclusively for consumers’ personal, non-commercial use, that it may not be used for any purpose other than to identify prospective properties consumers may be interested in purchasing, and that the data is deemed reliable but is not guaranteed accurate by LERA MLS (Local Expertise Regional Access). The MLS may, at its discretion, require use of other disclaimers as necessary to protect participants and/or the MLS from liability. SABOR Member Broker: Ashley Conlon
New listings near 4550 Fort Boggy
- New
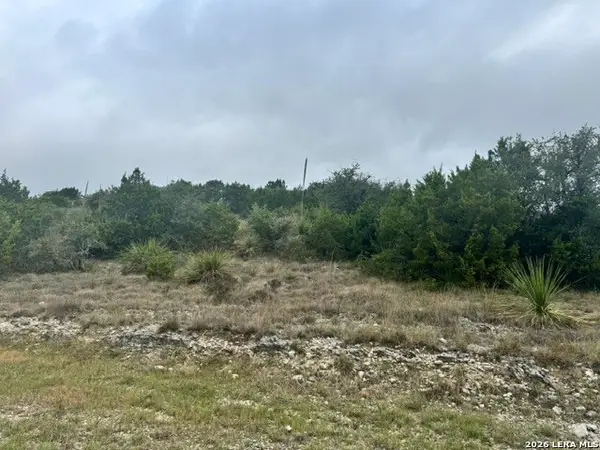 $145,000Active0.61 Acres
23811 Carina Cyn, San Antonio, TX 78255
MLS# 2024507Listed by: SOUTH TEXAS REALTY SERVICES - New
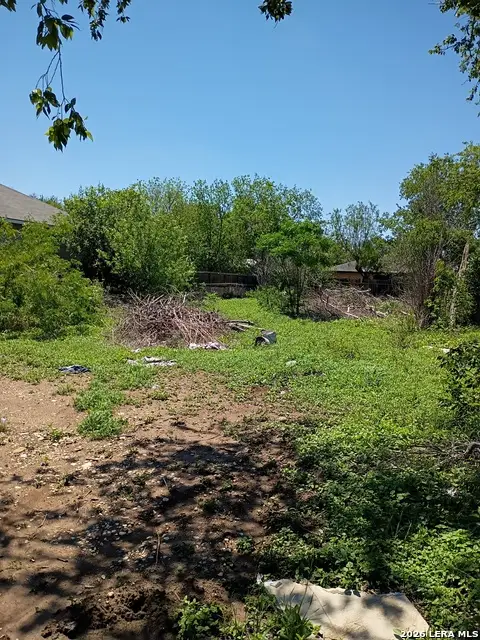 $65,000Active0.07 Acres
222 Oklahoma St, San Antonio, TX 78237
MLS# 2024529Listed by: RIGEL REALTY LLC - New
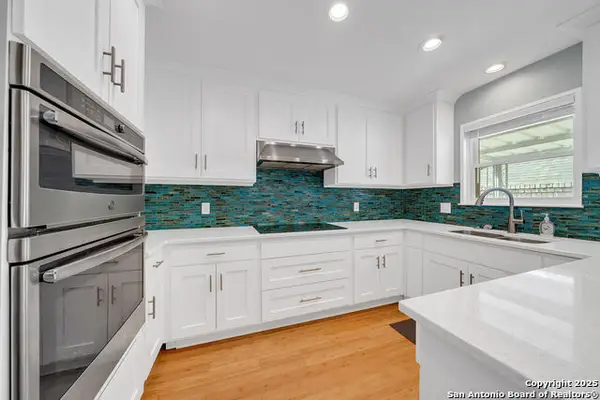 $210,000Active2 beds 2 baths1,392 sq. ft.
102 Ruelle #200-B, San Antonio, TX 78209
MLS# 2024531Listed by: EXP REALTY - New
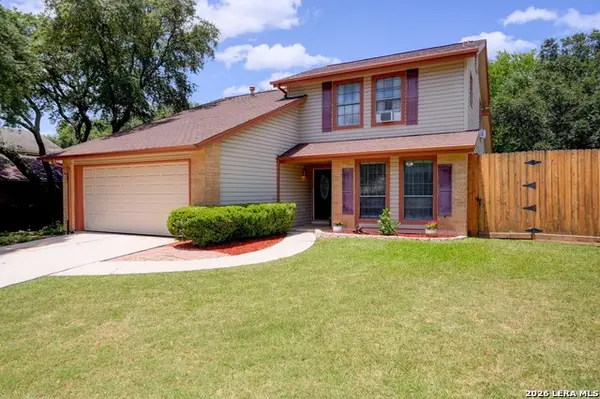 $215,000Active3 beds 3 baths1,754 sq. ft.
4431 Pebble Hl, San Antonio, TX 78217
MLS# 2024491Listed by: REAL BROKER, LLC - New
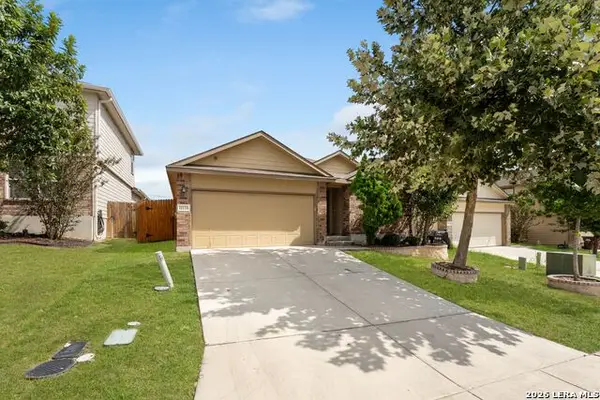 $250,000Active4 beds 2 baths1,705 sq. ft.
11135 Creek Eagle, San Antonio, TX 78245
MLS# 2024495Listed by: KELLER WILLIAMS HERITAGE - New
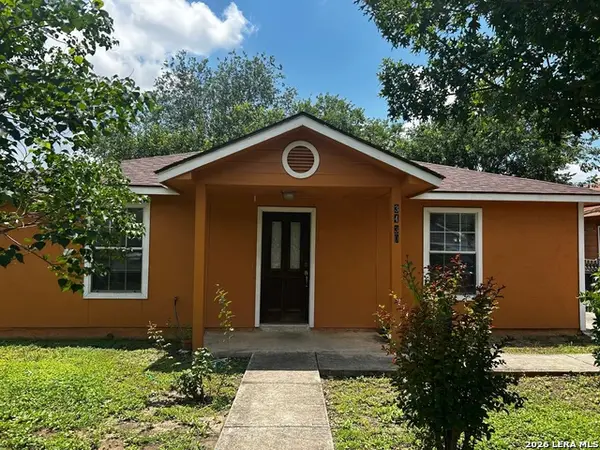 $210,000Active3 beds 2 baths1,400 sq. ft.
3430 Aragon Dr, San Antonio, TX 78211
MLS# 2024503Listed by: AYERS & AYERS, REALTORS - New
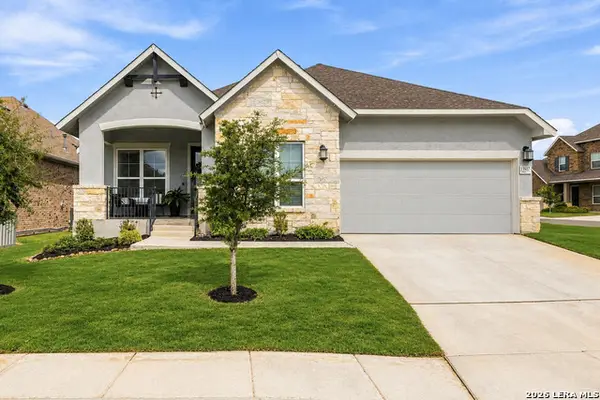 $435,000Active3 beds 3 baths2,224 sq. ft.
12807 Fort Belknap, San Antonio, TX 78245
MLS# 2024505Listed by: KERRVILLE REAL ESTATE COMPANY - New
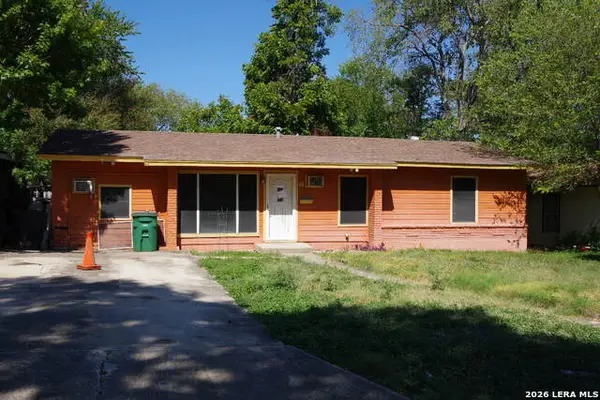 $160,000Active3 beds 2 baths1,579 sq. ft.
527 Craigmont, San Antonio, TX 78213
MLS# 2024508Listed by: VORTEX REALTY - New
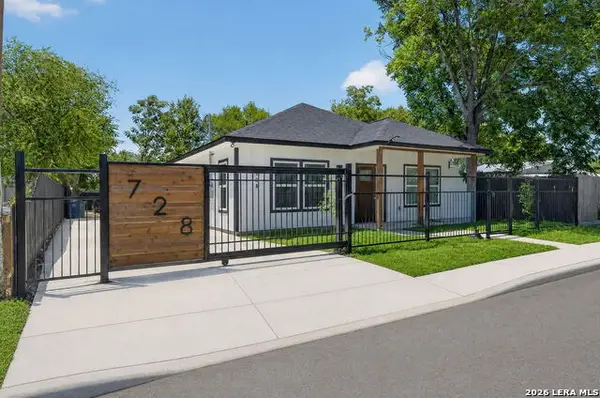 $260,000Active3 beds 2 baths1,200 sq. ft.
728 Humboldt, San Antonio, TX 78211
MLS# 2024509Listed by: 1ST CHOICE REALTY GROUP


Protect your home and budget from life's surprises with an Assurant Home Warranty, backed by a partner that supports you through every step of homeownership. Explore Plans.
©2026 Century 21 Real Estate LLC. All rights reserved. CENTURY 21®, the CENTURY 21 Logo and C21® are service marks owned by Century 21 Real Estate LLC. Century 21 Real Estate LLC fully supports the principles of the Fair Housing Act and the Equal Opportunity Act. Each office is independently owned and operated. Listing information is deemed reliable but not guaranteed accurate.