
5 Reading Ln, San Antonio, TX 78257
Local realty services provided by:CENTURY 21 North East
Listed by: eugenio espinoza
Office: real broker, llc.
MLS#:2022080
Source:LERA
Price summary
- Price:$1,600,000
- Price per sq. ft.:$371.92
- Monthly HOA dues:$295
About this home
Georgian-inspired architecture meets refined luxury at 5 Reading Ln, an exceptional estate on a tranquil cul-de-sac within the prestigious original estates of Phase 1 of The Dominion. Set on nearly half an acre and framed by mature trees, the property backs to a serene greenbelt near the 12th hole of The Dominion golf course, offering a distinctive setting for golf enthusiasts. A grand circular drive creates an impressive sense of arrival, leading to custom steel double entry doors, a covered motor court and a detached three-car garage. Inside, approximately 4,302 square feet of thoughtfully designed living space balances sophistication and comfort, with generous proportions and enduring architectural character. Designed for both entertaining and everyday living, the interiors include multiple living areas, an elegant formal dining room and a private study. At the heart of the home, the expansive gourmet island kitchen features gas cooking, double ovens, generous workspace, a walk-in pantry and an adjoining breakfast area. A wet bar enhances the home's entertaining appeal, while an inviting living room with fireplace adds warmth and charm. Five bedrooms and 4.5 baths provide generous accommodations for family and guests. The spacious primary retreat features multiple closets and an expansive bath with dual vanities, a garden tub and a separate shower. An impressive upper-level flex space offers flexibility for a game room, media room, private office or additional living area. Outdoors, the home becomes a private, resort-style retreat, highlighted by a heated Keith Zars pool and spa, a covered patio, lush landscaping and the peaceful greenbelt beyond. The setting extends the home's living spaces and provides an inviting backdrop for relaxing poolside or hosting guests. An exceptional opportunity to enjoy timeless architecture and private outdoor living within the original estates of The Dominion....
Contact an agent
Home facts
- Year built:1985
- Subdivision & Development:THE DOMINION
- Listing ID #:2022080
- Added:1 day(s) ago
- Updated:October 17, 2026 at 04:26 AM
Rooms and interior
- Bedrooms:5
- Total bathrooms:5
- Full bathrooms:4
- Half bathrooms:1
- Flooring:Carpeting, Ceramic Tile, Marble, Wood
- Dining Description:Breakfast Bar, Separate Dining Room, Two Eating Areas
- Bathrooms Description:Double Vanity, Garden Tub, Tub/Shower Separate
- Kitchen Description:Breakfast Bar, Built-In Oven, Dishwasher, Disposal, Down Draft, Eat-In Kitchen, Gas Cooking, Ice Maker Connection, Island Kitchen, Microwave Oven, Refrigerator, Self-Cleaning Oven, Stove/Range, Vent Fan, Walk-In Pantry, Wet Bar
- Bedroom Description:Ceiling Fan, Full Bath, Master Bedroom Upstairs, Multi-Closets, Walk-In Closets
- Living area:4,302 sq. ft.
Heating and cooling
- Cooling:Three+ Central
- Heating:Central, Natural Gas
Structure and exterior
- Roof:Metal
- Year built:1985
- Building area:4,302 sq. ft.
- Lot area:0.49 Acres
- Lot Features:1/2-1 Acre, Cul-de-Sac/Dead End, Irregular, On Greenbelt
- Architectural Style:3 or More
- Construction Materials:Brick
- Foundation Description:Slab
- Levels:3+ Story
Schools
- High school:Clark
- Middle school:Rawlinson
- Elementary school:Leon Springs
Utilities
- Water:Water System
- Sewer:Sewer System
Finances and disclosures
- Price:$1,600,000
- Price per sq. ft.:$371.92
- Tax amount:$28,391 (2026)
Features and amenities
- Laundry features:Dryer Connection, Laundry Main Level, Washer Connection
- Amenities:Built-In Oven, Ceiling Fans, Chandelier, Clubhouse, Controlled Access, Gas Water Heater, Golf Course, High Speed Internet, Intercom, Jogging Trails, Park/Playground, Security System (Owned), Smoke Alarm, Sports Court, Tennis, Utility Room Inside, Water Softener (owned)
- Pool features:AdjoiningPool/Spa, In Ground Pool, Pool, Pool is Heated
Parking
- Parking description:Detached Garage, Garage Door Opener, Three Car Garage
 IDX information is provided exclusively for consumers’ personal, non-commercial use, that it may not be used for any purpose other than to identify prospective properties consumers may be interested in purchasing, and that the data is deemed reliable but is not guaranteed accurate by LERA MLS (Local Expertise Regional Access). The MLS may, at its discretion, require use of other disclaimers as necessary to protect participants and/or the MLS from liability. SABOR Member Broker: Lisa Shaw
New listings near 5 Reading Ln
- New
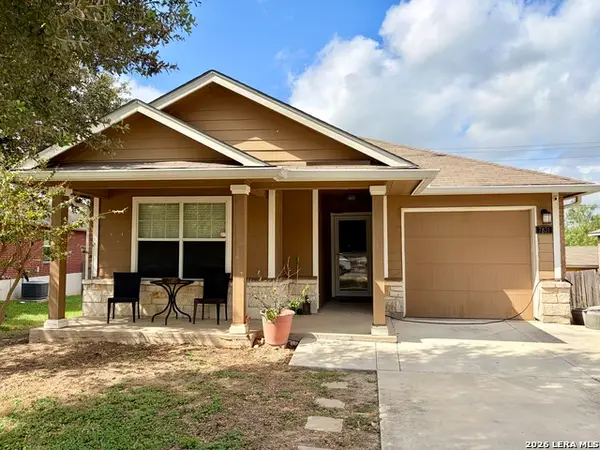 $135,000Active3 beds 2 baths1,408 sq. ft.
7831 Juno Heights, San Antonio, TX 78252
MLS# 2024290Listed by: STEPSTONE REALTY, LLC - New
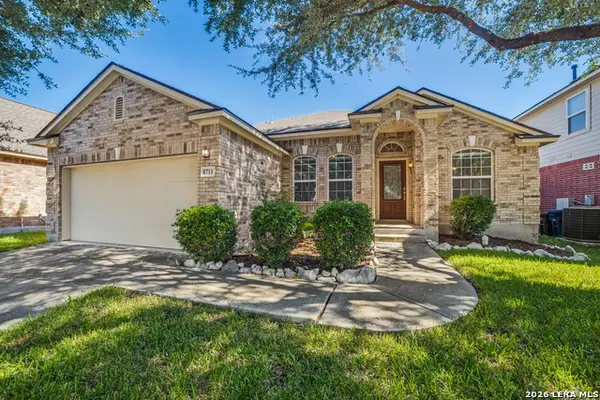 $369,900Active3 beds 2 baths2,130 sq. ft.
8711 W Brocken Frst, Helotes, TX 78023
MLS# 2024292Listed by: KELLER WILLIAMS CITY-VIEW - New
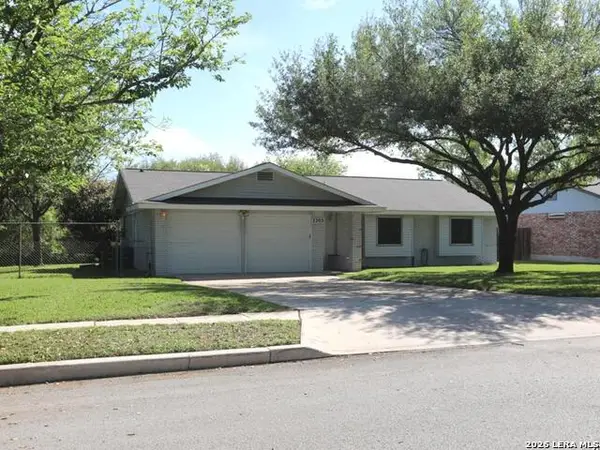 $285,000Active3 beds 2 baths1,382 sq. ft.
2203 Pear Blossom St, San Antonio, TX 78247
MLS# 2024283Listed by: REALTY ADVANTAGE - New
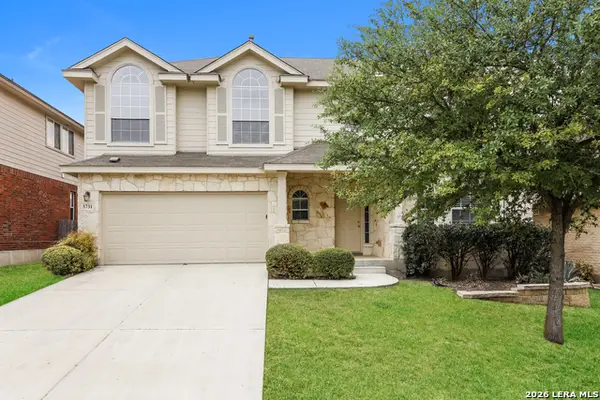 $345,000Active4 beds 4 baths2,361 sq. ft.
5731 White Oak Cv, San Antonio, TX 78253
MLS# 2024288Listed by: SOVEREIGN REAL ESTATE GROUP - New
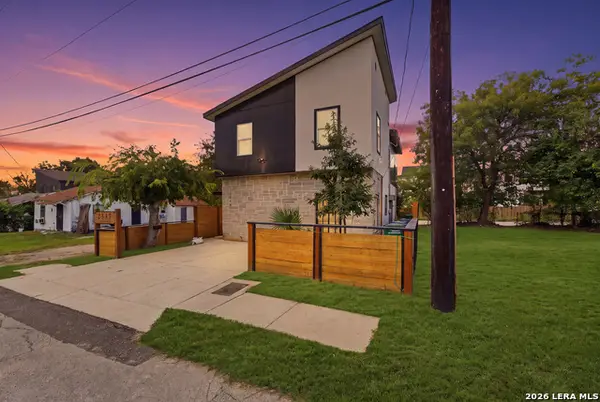 $499,990Active-- beds -- baths1,890 sq. ft.
2338 Dakota, San Antonio, TX 78203
MLS# 2024282Listed by: RE/MAX CORRIDOR - New
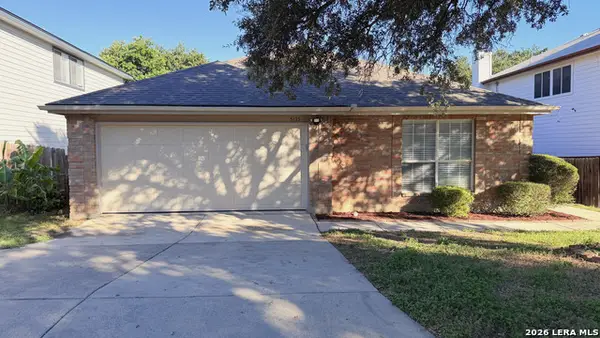 $285,000Active3 beds 2 baths1,948 sq. ft.
5135 Stormy Breeze, San Antonio, TX 78247
MLS# 2024278Listed by: HOME TEAM OF AMERICA - New
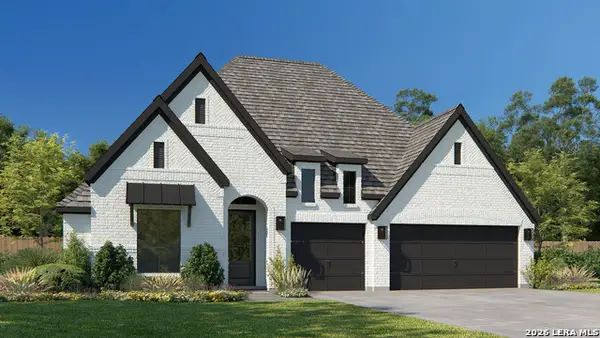 $732,900Active4 beds 4 baths2,895 sq. ft.
14422 Searchers Pass, San Antonio, TX 78254
MLS# 2024263Listed by: PERRY HOMES REALTY, LLC - New
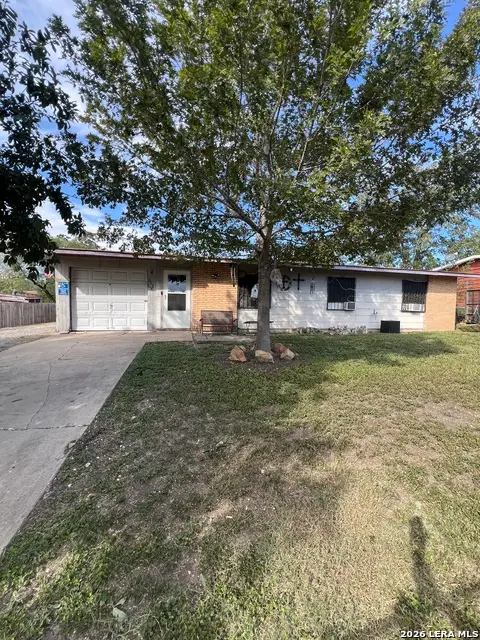 $120,000Active3 beds 1 baths946 sq. ft.
215 Rock Valley Dr, San Antonio, TX 78227
MLS# 2024270Listed by: ALL CITY SAN ANTONIO REGISTERED SERIES - New
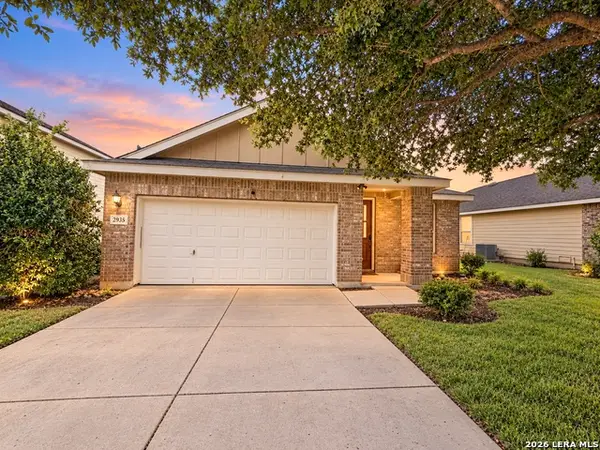 $185,000Active3 beds 2 baths1,658 sq. ft.
2935 Thunder Gulch, San Antonio, TX 78245
MLS# 2024271Listed by: EXP REALTY - New
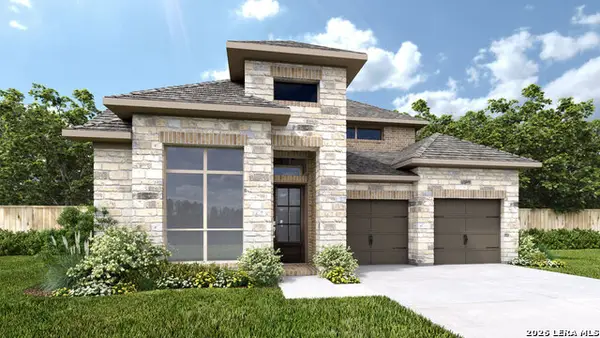 $617,900Active4 beds 4 baths2,942 sq. ft.
10130 Ryder Bnd, San Antonio, TX 78254
MLS# 2024273Listed by: PERRY HOMES REALTY, LLC


Protect your home and budget from life's surprises with an Assurant Home Warranty, backed by a partner that supports you through every step of homeownership. Explore Plans.
©2026 Century 21 Real Estate LLC. All rights reserved. CENTURY 21®, the CENTURY 21 Logo and C21® are service marks owned by Century 21 Real Estate LLC. Century 21 Real Estate LLC fully supports the principles of the Fair Housing Act and the Equal Opportunity Act. Each office is independently owned and operated. Listing information is deemed reliable but not guaranteed accurate.