
501 34th, San Antonio, TX 78237
Local realty services provided by:CENTURY 21 Middleton
501 34th,San Antonio, TX 78237
$143,000Last list price
- 3 Beds
- 2 Baths
- - sq. ft.
- Single family
- Sold
Listed by: alfredo yanez
Office: home team of america
MLS#:1947269
Source:LERA
Sorry, we are unable to map this address
Price summary
- Price:$143,000
About this home
OPPORTUNITY! Picture yourself in a unique dwelling, a single structure beautifully divided into two units-perfect for generating positive cash flow. Live in one, rent the other, or rent both and let your investment soar. Full details are in the MLS (duplex listing #1947261). The property features an iron fence, a spacious lot, and a versatile tool shed. Plus, a bus stop right outside boosts convenience. Please note that the sale price for this property is firm, as it reflects the home's current condition. The property is being sold in 'as-is' condition, so no repairs will be made by the seller.
Contact an agent
Home facts
- Year built:1965
- Listing ID #:1947269
- Added:139 day(s) ago
- Updated:July 26, 2026 at 07:36 AM
Rooms and interior
- Bedrooms:3
- Total bathrooms:2
- Full bathrooms:2
- Flooring:Ceramic Tile, Wood
- Bathrooms Description:Tub/Shower Combo
- Bedroom Description:Master Bedroom Downstairs
Structure and exterior
- Roof:Metal
- Year built:1965
- Lot Features:Corner
- Architectural Style:One Story
- Construction Materials:3 Sides Masonry, Siding
- Exterior Features:Mature Trees, Privacy Fence, Storage Building/Shed, Storm Doors, Wrought Iron Fence
- Foundation Description:Slab
- Levels:1 Story
Schools
- High school:Memorial
- Middle school:Wrenn
- Elementary school:Stafford
Utilities
- Water:Water System
Finances and disclosures
- Price:$143,000
- Tax amount:$3,820 (2025)
Features and amenities
- Laundry features:Dryer Connection, Washer Connection
- Amenities:Ceiling Fans, Park/Playground
Parking
- Parking description:Detached Garage, Side Entry Garage
 IDX information is provided exclusively for consumers’ personal, non-commercial use, that it may not be used for any purpose other than to identify prospective properties consumers may be interested in purchasing, and that the data is deemed reliable but is not guaranteed accurate by LERA MLS (Local Expertise Regional Access). The MLS may, at its discretion, require use of other disclaimers as necessary to protect participants and/or the MLS from liability.
 New listings near 501 34th
- New
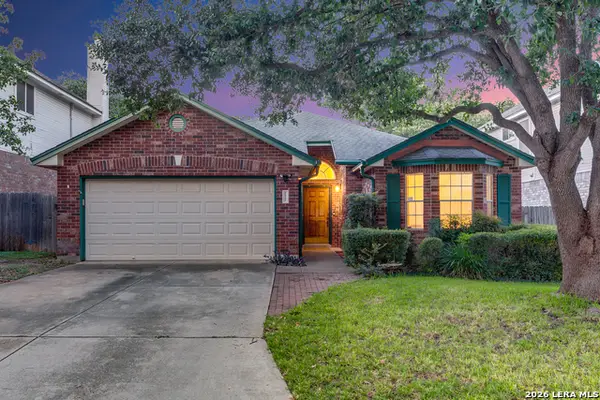 $375,000Active4 beds 2 baths1,868 sq. ft.
2027 Chittim Trail Dr, San Antonio, TX 78232
MLS# 2003297Listed by: PHYLLIS BROWNING COMPANY - New
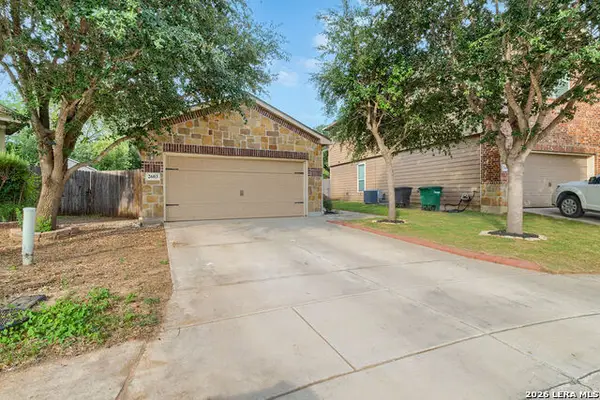 $255,000Active3 beds 2 baths1,406 sq. ft.
2603 Obera Way, San Antonio, TX 78228
MLS# 2003281Listed by: EXP REALTY - New
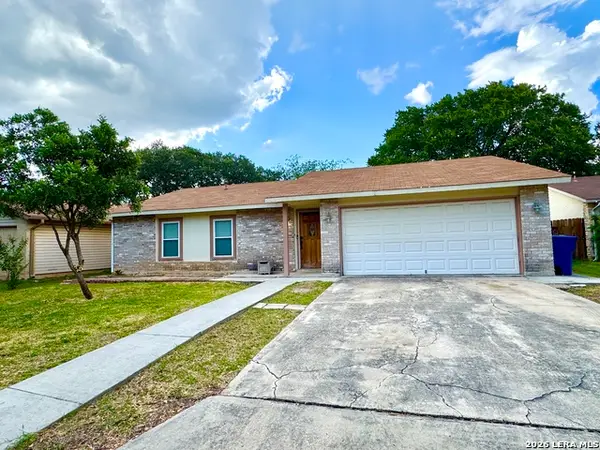 $209,000Active3 beds 2 baths1,356 sq. ft.
7163 Spring Grove St, San Antonio, TX 78249
MLS# 2003282Listed by: T2M REAL ESTATE - New
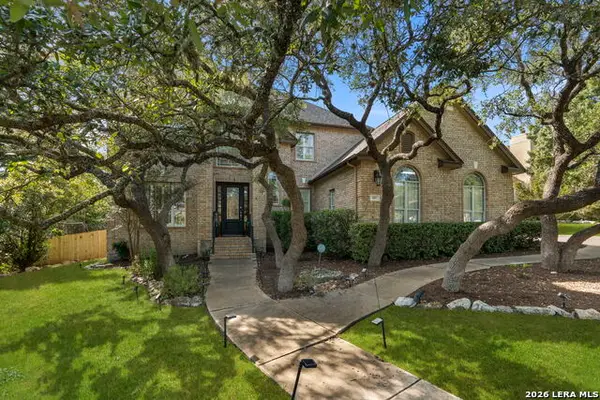 $925,000Active5 beds 4 baths3,676 sq. ft.
3107 Sable Bend, San Antonio, TX 78259
MLS# 2003290Listed by: BHHS PENFED REALTY - New
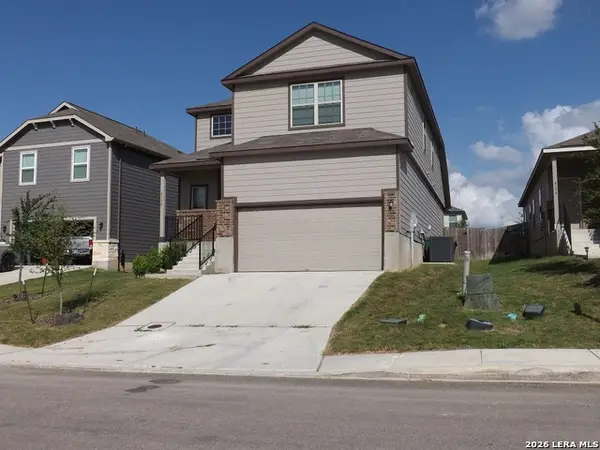 $249,000Active4 beds 3 baths2,162 sq. ft.
4138 Winchester Cove, Converse, TX 78109
MLS# 2003291Listed by: POLY PROPERTIES - New
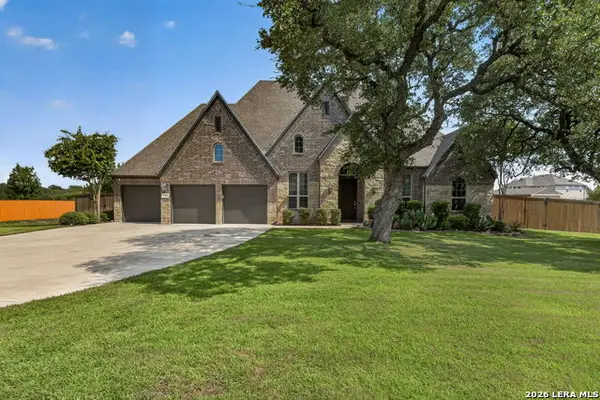 $711,000Active4 beds 3 baths3,398 sq. ft.
1703 Buckner Pass, San Antonio, TX 78253
MLS# 2003292Listed by: KELLER WILLIAMS HERITAGE - New
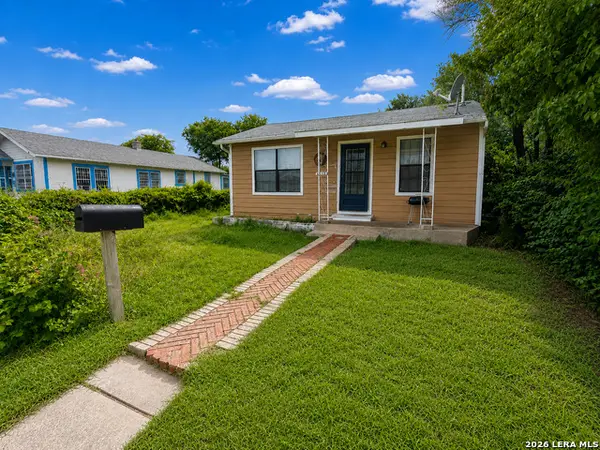 $149,900Active4 beds 2 baths1,275 sq. ft.
807 Sw 24th St, San Antonio, TX 78207
MLS# 2003280Listed by: TEIFKE REAL ESTATE - New
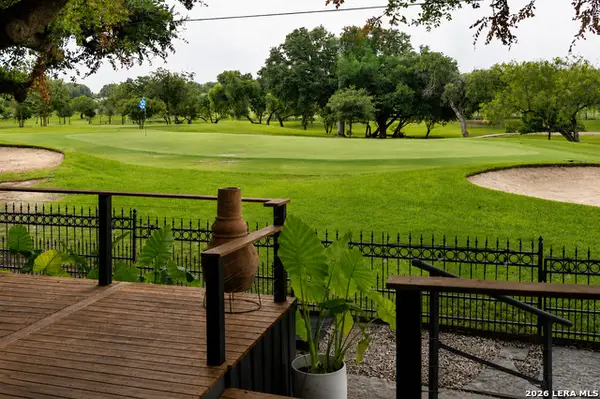 $314,900Active2 beds 2 baths1,560 sq. ft.
4306 Putting Grn, San Antonio, TX 78217
MLS# 2003255Listed by: AXEN REALTY - New
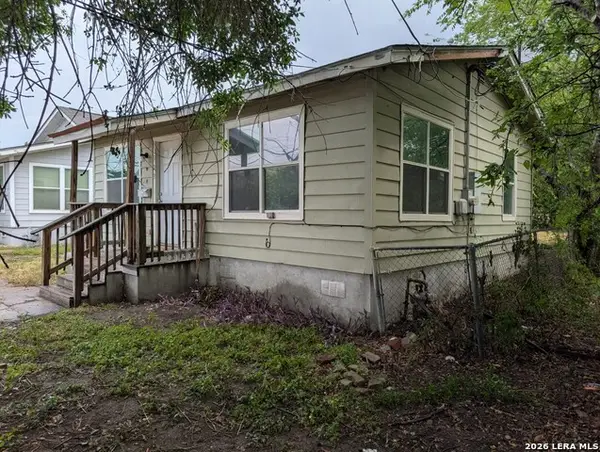 $80,000Active3 beds 1 baths816 sq. ft.
523 Rotary, San Antonio, TX 78202
MLS# 2003258Listed by: THOUSANDFOLD REALTY, LLC - New
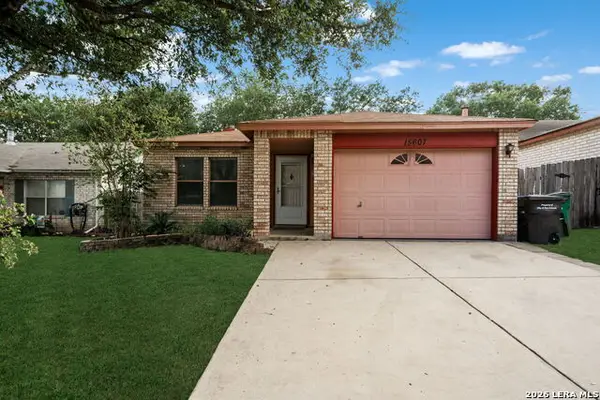 $245,000Active3 beds 2 baths1,500 sq. ft.
15607 Wood Sorrel, San Antonio, TX 78247
MLS# 2003259Listed by: KELLER WILLIAMS HERITAGE


Protect your home and budget from life's surprises with an Assurant Home Warranty, backed by a partner that supports you through every step of homeownership. Explore Plans.
©2026 Century 21 Real Estate LLC. All rights reserved. CENTURY 21®, the CENTURY 21 Logo and C21® are service marks owned by Century 21 Real Estate LLC. Century 21 Real Estate LLC fully supports the principles of the Fair Housing Act and the Equal Opportunity Act. Each office is independently owned and operated. Listing information is deemed reliable but not guaranteed accurate.